Skip main navigation
Closed
  • Price Unknown

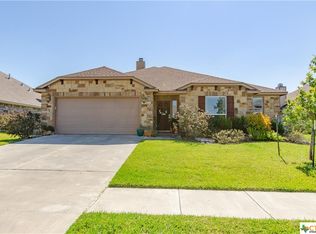
    111 Copper Rock Cv, Victoria, TX 77904

    3beds
    2,019sqft
    Single Family Residence
    Built in 2014
    10,497.96 Square Feet Lot
    $410,600 Zestimate®
    $--/sqft
    $3,308 Estimated rent

    Home value

    $410,600

    Estimated sales range

    Not available

    $3,308/mo

    Zestimate® history
    Loading
    Loading...

    Owner options

    List your home for rent

    $3,308/mo

    Rent Zestimate®

    Find your next renter with Zillow Rental Manager. Plus, with online applications, you can quickly screen prospective tenants – for free.

    Learn more

    $3,308/mo

    Rent Zestimate®

    Refinance and save

    Refinancing to a lower rate could help reduce your monthly payments and save thousands over the life of the loan.

    See today's rates

    Explore your selling options

    Work with a Zillow partner agent

    Leverage their expertise and Zillow's premium Showcase listings to get your home seen by more buyers.

    Get started

    List with your own agent

    Get your home in front of millions of buyers by listing it on Zillow.

    Learn how to do it

    Sell it yourself

    Take full control of how buyers see your home on Zillow by listing For Sale by Owner (FSBO).

    List your home

    What's special

    Sparkling poolCozy gas fireplaceModern appliancesOpen floor planBackyard oasisInviting outdoor spaceCharming covered patio
    Nestled in the sought-after Terra Vista community, this beautifully designed 3-bedroom, 2-bathroom home offers the perfect blend of comfort, style, & functionality. Thoughtfully crafted for modern living, it features a flex room that can serve as a home office, playroom, or second sitting area, making it adaptable to various lifestyles. Step inside to an inviting open floor plan, where the spacious kitchen seamlessly flows into the main living areas. The kitchen boasts modern appliances, ample counter space, & a clear view of the backyard oasis. Large windows flood the home with natural light, offering picturesque views of the sparkling pool & charming covered patio—perfect for both relaxation & entertaining. The living room is the heart of the home, featuring a cozy gas fireplace that enhances its warm, welcoming ambiance. Whether hosting guests or enjoying a peaceful evening, this space is designed for both comfort and connection. The primary suite is a private retreat with a spa-like en-suite bathroom featuring an oversized shower, a luxurious soaking tub, and a spacious walk-in closet. The additional two bedrooms are well-sized, providing ample space for family or guests. Beyond the home’s stunning interior, the oversized garage offers plenty of storage & workspace, ideal for hobbies, a potential workout area, or extra organization. A convenient mudroom area sits just inside the garage entrance, adding a practical touch. Another highlight of the home is an automatic generator transfer switch installed for backup power. Situated in the desirable Terra Vista subdivision on the north side of town, this home is just minutes from top-rated schools, shopping, restaurants, and local conveniences. The community itself offers a neighborhood playground, making it great for families of all ages. With its prime location, thoughtful layout, & inviting outdoor space, this home truly has it all. Don’t miss this exceptional opportunity—schedule your private showing today!

    Zillow last checked:

    Listing updated:

    Listed by:

    Renee McKinney 361-573-0444,

    RE/MAX Land & Homes

    Bought with:

    The Zaplac Group, TREC #null

    Coldwell Banker D'Ann Harper

    Source: Central Texas MLS,MLS#: 573850MLS LogoOriginating MLS: Victoria Area Association of REALTORS

    Facts & features

    Interior

    Bedrooms & bathrooms
    • Bedrooms: 3
    • Bathrooms: 2
    • Full bathrooms: 2
    Heating
    • Central, Natural Gas
    Cooling
    • Central Air, Electric, 1 Unit
    Appliances
    • Included: Dishwasher, Disposal, Gas Water Heater, Oven, Range Hood, Some Gas Appliances, Built-In Oven, Cooktop, Microwave
    • Laundry: Washer Hookup, Electric Dryer Hookup, Inside, Laundry in Utility Room, Laundry Room
    Features
    • Ceiling Fan(s), Double Vanity, Eat-in Kitchen, Granite Counters, Garden Tub/Roman Tub, His and Hers Closets, Home Office, Living/Dining Room, Multiple Closets, Open Floorplan, Pull Down Attic Stairs, Tub Shower, Walk-In Closet(s), Breakfast Bar, Breakfast Area, Kitchen Island, Kitchen/Family Room Combo, Kitchen/Dining Combo, Pantry, Walk-In Pantry
    • Flooring: Carpet, Tile
    • Attic: Pull Down Stairs
    • Number of fireplaces: 1
    • Fireplace features: Gas, Living Room, Masonry, None
    Interior area
    • Total interior livable area: 2,019 sqft

    Property

    Parking
    • Total spaces: 2
    • Parking features: Attached, Garage, Oversized
    • Attached garage spaces: 2
    Features
    • Levels: One
    • Stories: 1
    • Patio & porch: Covered, Patio, Porch
    • Exterior features: Covered Patio, Porch, Patio, Storage
    • Has private pool: Yes
    • Pool features: In Ground, Private, Vinyl
    • Fencing: Back Yard,Privacy,Wood
    • Has view: Yes
    • View description: None
    • Body of water: None
    Lot
    • Size: 10,497 sqft
    Details
    • Additional structures: Outbuilding, Storage
    • Parcel number: 20395092

    Construction

    Type & style
    • Home type: SingleFamily
    • Architectural style: Traditional
    • Property subtype: Single Family Residence
    Materials
    • Brick Veneer, Masonry
    • Foundation: Slab
    • Roof: Composition,Shingle
    Condition
    • Resale
    • Year built: 2014

    Utilities & green energy

    • Water: Public
    • Utilities for property: Electricity Available, Natural Gas Available, Trash Collection Public, Underground Utilities

    Community & neighborhood

    Security
    • Security features: Smoke Detector(s)
    Community
    • Community features: Playground, Trails/Paths, Curbs, Street Lights, Sidewalks
    Location
    • Region: Victoria
    • Subdivision: Terra Vista Sub Ph V

    HOA & financial

    HOA
    • Has HOA: No

    Other

    Other facts
    • Listing agreement: Exclusive Right To Sell
    • Listing terms: Cash,Conventional,FHA,USDA Loan,VA Loan
    • Road surface type: Asphalt, Paved

    Price history

    DateEventPrice
    5/2/2025Sold--
    Source: Central Texas MLS #573850 Report a problem
    4/3/2025Pending sale$399,900$198/sqft
    Source: Central Texas MLS #573850 Report a problem
    3/27/2025Listed for sale$399,900+23.1%$198/sqft
    Source: Central Texas MLS #573850 Report a problem
    1/24/2022Sold--
    Source: Central Texas MLS #458152 Report a problem
    12/9/2021Pending sale$324,900$161/sqft
    Source: Central Texas MLS #458152 Report a problem
    12/6/2021Listed for sale$324,900+9.8%$161/sqft
    Source: Central Texas MLS #458152 Report a problem
    2/4/2019Sold--
    Source: Agent Provided Report a problem
    12/7/2018Pending sale$295,900$147/sqft
    Source: Golden Crescent Realty LLC #361181 Report a problem
    10/27/2018Price change$295,900-1%$147/sqft
    Source: Golden Crescent Realty LLC #361181 Report a problem
    10/11/2018Price change$299,000+1%$148/sqft
    Source: Golden Crescent Realty LLC #361181 Report a problem
    9/16/2018Price change$296,000-0.3%$147/sqft
    Source: Owner Report a problem
    7/23/2018Price change$296,900+0.7%$147/sqft
    Source: Owner Report a problem
    5/18/2018Pending sale$294,900$146/sqft
    Source: Owner Report a problem
    4/19/2018Price change$294,900-1.7%$146/sqft
    Source: Owner Report a problem
    4/1/2018Price change$299,900-2%$149/sqft
    Source: Owner Report a problem
    3/15/2018Listed for sale$305,900$152/sqft
    Source: Owner Report a problem

    Public tax history

    YearProperty taxesTax assessment
    2025$5,650 -3.7%$359,525 +0.6%
    2024$5,864 +10%$357,390 +10%
    2023$5,331 -22.5%$324,900
    2022$6,878 -10.1%$324,900 +1.8%
    2021$7,650 +0.6%$319,050 +3.1%
    2020$7,604 +17.1%$309,530 +6.2%
    2019$6,496 -4.5%$291,440 -1.3%
    2018$6,799 $295,360 -1.7%
    2017$6,799 0%$300,560 -1.7%
    2016$6,801 $305,780 +8.8%
    2015-- $281,170 +940.2%
    2014-- $27,030

    Find assessor info on the county website

    Neighborhood: 77904

    Nearby schools

    GreatSchools rating
    Schools provided by the listing agent
    • District: Victoria ISD

    Source: Central Texas MLS. This data may not be complete. We recommend contacting the local school district to confirm school assignments for this home.