Come take a look at this great 4 bedroom, 2 bath home,
with a flex room that can be used as a formal dining
or study. This floor plan won the "People's Choice Award"
in a previous "Parade of Homes". The large primary retreat
features an 8 foot walk-in shower, double vanities
and a spacious walk in-closet.
The open concept plan is perfect for entertaining
family and friends with an island kitchen, eating area
and spacious family room. Outdoors, you will find a covered
patio with a concrete extension, a recently constructed
pergola and a fire pit. The stainless steel fridge
will convey with an acceptable offer. All it needs is you!
Active
$349,900
318 Brushy Crk, Victoria, TX 77904
4beds
1,989sqft
:
Get pre-qualified$2,426/mo
Single Family Residence
Built in 2017
6,534 Square Feet Lot
$-- Zestimate®
$176/sqft
$-- HOA
What's special
Stainless steel fridgeSpacious family roomEating areaIsland kitchenDouble vanitiesFire pitLarge primary retreat
- 33 days |
- 417 |
- 17 |
Zillow last checked:
Listing updated:
Listed by:
Susan Orsak 361-575-1446,
The Ron Brown Company
Source: Central Texas MLS,MLS#: 618836 Originating MLS: Victoria Area Association of REALTORS
Originating MLS: Victoria Area Association of REALTORSFacts & features
Interior
Bedrooms & bathrooms
- Bedrooms: 4
- Bathrooms: 2
- Full bathrooms: 2
Heating
- Central
Cooling
- Central Air, 1 Unit
Appliances
- Included: Dishwasher, Electric Range, Disposal, Refrigerator, Water Heater, Microwave
- Laundry: Inside
Features
- Ceiling Fan(s), Double Vanity, Entrance Foyer, High Ceilings, Open Floorplan, Pull Down Attic Stairs, Recessed Lighting, Walk-In Closet(s), Window Treatments, Breakfast Area, Granite Counters, Kitchen Island, Kitchen/Family Room Combo, Pantry
- Flooring: Carpet, Vinyl
- Windows: Double Pane Windows, Window Treatments
- Attic: Pull Down Stairs
- Has fireplace: No
- Fireplace features: None
Interior area
- Total interior livable area: 1,989 sqft
Video & virtual tour
Property
Parking
- Total spaces: 2
- Parking features: Attached, Door-Single, Garage Faces Front, Garage
- Attached garage spaces: 2
Features
- Levels: One
- Stories: 1
- Patio & porch: Covered, Patio
- Exterior features: Covered Patio, Private Yard
- Pool features: None
- Fencing: Privacy
- Has view: Yes
- View description: None
- Body of water: None
Lot
- Size: 6,534 Square Feet
- Dimensions: 52 x 130
Details
- Parcel number: 20405240
Construction
Type & style
- Home type: SingleFamily
- Architectural style: Traditional
- Property subtype: Single Family Residence
Materials
- Brick Veneer, HardiPlank Type
- Foundation: Slab
- Roof: Composition,Shingle
Condition
- Resale
- Year built: 2017
Utilities & green energy
- Sewer: Public Sewer
- Water: Public
- Utilities for property: Electricity Available
Community & HOA
Community
- Features: Playground, Gutter(s), Street Lights, Sidewalks
- Subdivision: Terra Vista Sub
HOA
- Has HOA: Yes
- HOA name: Terra Vista HOA
Location
- Region: Victoria
Financial & listing details
- Price per square foot: $176/sqft
- Tax assessed value: $418,510
- Annual tax amount: $5,422
- Date on market: 7/7/2026
- Cumulative days on market: 34 days
- Listing agreement: Exclusive Right To Sell
- Listing terms: Cash,Conventional,FHA
- Electric utility on property: Yes
Estimated market value
Not available
Estimated sales range
Not available
Not available
Price history
| Date | Event | Price |
|---|---|---|
| 7/7/2026 | Listed for sale | $349,900+6.8%$176/sqft |
Source:  Central Texas MLS #618836 Report a problem Central Texas MLS #618836 Report a problem | ||
| 2/28/2023 | Sold | -- |
Source: Central Texas MLS #494446 Report a problem | ||
| 2/9/2023 | Pending sale | $327,500$165/sqft |
Source: Central Texas MLS #494446 Report a problem | ||
| 1/9/2023 | Listed for sale | $327,500$165/sqft |
Source: Central Texas MLS #494446 Report a problem | ||
| 1/10/2019 | Sold | -- |
Source: Central Texas MLS #333633 Report a problem | ||
Public tax history
| Year | Property taxes | Tax assessment |
|---|---|---|
| 2025 | $5,422 +7% | $359,458 +10% |
| 2024 | $5,069 -3% | $326,780 +2.3% |
| 2023 | $5,225 -19.1% | $319,280 +3.9% |
| 2022 | $6,458 +0.8% | $307,428 +10% |
| 2021 | $6,407 +4.8% | $279,480 +7.1% |
| 2020 | $6,114 +22.2% | $261,059 +28.4% |
| 2019 | $5,004 | $203,360 +263.5% |
| 2018 | -- | $55,940 |
Find assessor info on the county website
Monthly payment
Est. payment
Payment breakdown
Explore the cost of this home by adjusting the details. Changes won't be saved.Climate risks
Neighborhood: 77904
Nearby schools
GreatSchools rating
- 8/10Ella Schorlemmer Elementary SchoolGrades: PK-5Distance: 0.2 mi
- 6/10Harold Cade Middle SchoolGrades: 6-8Distance: 2 mi
- 6/10Victoria West High SchoolGrades: 9-12Distance: 1.8 mi
Schools provided by the listing agent
- District: Victoria ISD
Source: Central Texas MLS. This data may not be complete. We recommend contacting the local school district to confirm school assignments for this home.
- $282,7003 bd2 ba1.4k sqft316 Brushy Crk, Victoria, TX 77904Off Market
- $353,0004 bd2 ba1.9k sqft320 Brushy Crk, Victoria, TX 77904Off Market
- $--3 bd2 ba1.7k sqft322 Brushy Crk, Victoria, TX 77901Sold

- $367,1004 bd2 ba2k sqft344 Brushy Crk, Victoria, TX 77904Off Market
- $348,8004 bd2 ba1.9k sqft345 Brushy Crk, Victoria, TX 77904Off Market
- $341,2003 bd2 ba2k sqft340 Brushy Crk, Victoria, TX 77904Off Market
- $424,9004 bd4 ba2.6k sqft342 Brushy Crk, Victoria, TX 77904Off Market
- $355,6004 bd2 ba2k sqft341 Brushy Crk, Victoria, TX 77904Off Market
A local agent can set up tours, give advice and negotiate with sellers.
A local lender can help you make sure your offer is ready when you are.
Similar homes
- $339,9004 bd2 ba1.9k sqft111 Gabbiano Ct, Victoria, TX 77904Active
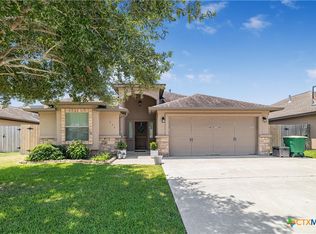
 MLS ID #621793, The Zaplac Group, Coldwell Banker D'Ann Harper. Central Texas MLS
 - $409,9004 bd2 ba2.1k sqft115 Dripping Spg, Victoria, TX 77904Active
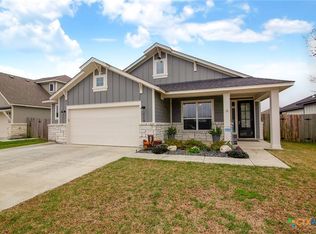 MLS ID #621716, LuAnn Lovel O'Connor, The Ron Brown Company. Central Texas MLS
 - $339,9004 bd2 ba2k sqft210 Cobble Stone Ct, Victoria, TX 77904Active
 MLS ID #617782, Steven Koleno, Beycome Brokerage Realty Llc. Central Texas MLS
 - $315,5004 bd3 ba2.5k sqft217 Kirkwall St, Victoria, TX 77904Active
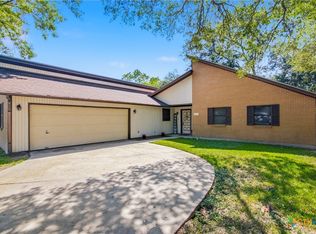 MLS ID #621627, Kassi Foegelle, RE/MAX Land & Homes. Central Texas MLS
 - $339,5004 bd2 ba1.9k sqft104 Buckskin Trl, Victoria, TX 77904For SaleMLS ID #20262649, Veronika Ramirez, JVR LEGACY GROUP. LAR
- $299,9004 bd2 ba1.9k sqft339 Brushy Crk, Victoria, TX 77904For SaleMLS ID #61913282, Marie White, AEA Realty, LLC. HAR
- $334,5004 bd2 ba1.9k sqft114 Blue Rock Ct, Victoria, TX 77904ActiveMLS ID #610107, Carol Alexander, GC Real Estate LLC. Central Texas MLS
- $379,9004 bd3 ba1.8k sqft418 Brushy Crk, Victoria, TX 77904ActiveMLS ID #608109, Russell Neubauer, RE/MAX Land & Homes. Central Texas MLS
- $339,9003 bd2 ba1.8k sqft122 Cobble Stone Ct, Victoria, TX 77904ActiveMLS ID #614788, Jamie Powell, RE/MAX Land & Homes. Central Texas MLS
- $320,0004 bd3 ba1.8k sqft204 Berwick St, Victoria, TX 77904ActiveMLS ID #610149, Kari Weiser, Shaw Realty. Central Texas MLS
- $419,9004 bd3 ba2.3k sqft115 Sandstone Ct, Victoria, TX 77904ActiveMLS ID #610521, The Kopecky Group, RE/MAX Land & Homes. Central Texas MLS
- $389,9004 bd2 ba2.8k sqft205 Yucca Dr, Victoria, TX 77904ActiveMLS ID #621204, Chris Vega, eXp Realty LLC. Central Texas MLS
- $312,3004 bd3 ba1.8k sqft115 San Polo Ct, Victoria, TX 77904ActiveMLS ID #619068, Karen Jeanette Leita, The Ron Brown Company. Central Texas MLS
- $410,0004 bd3 ba2.7k sqft115 Copper Rock Cv, Victoria, TX 77904For SaleMLS ID #52875563, Melissa Orr, Coldwell Banker D'Ann Harper. HAR
- $445,0004 bd4 ba2.6k sqft349 Brushy Crk, Victoria, TX 77904ActiveMLS ID #614916, The Zaplac Group, Coldwell Banker D'Ann Harper. Central Texas MLS
- $519,9004 bd3 ba2.7k sqft114 Terra Vista Ranch Rd, Victoria, TX 77904ActiveMLS ID #620020, LuAnn Lovel O'Connor, The Ron Brown Company. Central Texas MLS
- $322,9003 bd2 ba1.6k sqft308 Green Gable Dr, Victoria, TX 77904ActiveMLS ID #618053, Tanya A Cox, Shaw Realty. Central Texas MLS
- $344,9004 bd2 ba2.5k sqft805 Santa Fe, Victoria, TX 77904ActiveMLS ID #616302, The Kopecky Group, RE/MAX Land & Homes. Central Texas MLS
- $468,5004 bd3 ba2.3k sqft207 Brushy Crk, Victoria, TX 77904ActiveMLS ID #610251, Ernest Guajardo Jr, RE/MAX Land & Homes. Central Texas MLS
- $289,4953 bd2 ba1.6k sqft803 McLane St, Victoria, TX 77904ActiveMLS ID #621408, Roger Rodriguez, The Ron Brown Company. Central Texas MLS
