Located in the desirable Tuscany neighborhood on a quiet cul-de-sac, this beautiful home offers outstanding curb appeal and eye-catching architectural elevations that create a high-end, designer feel. The open-concept floor plan features luxury vinyl plank flooring, recessed lighting, and a warm, welcoming atmosphere throughout. The kitchen is designed for entertaining with stylish quartz countertops, a gas cooktop with vent hood, built-in oven and microwave, ample cabinetry, and generous workspace. The spacious primary suite provides a relaxing retreat with double vanities, a jetted soaking tub, and a separate shower. Upstairs, you'll find three additional bedrooms, a full bath, and a versatile sitting area perfect for a game room, study space, or second living area. Enjoy added privacy with no rear neighbors, making the backyard an ideal place to relax and unwind. This exceptional home combines comfort, style, and functionality in one of the area's most sought-after neighborhoods. Schedule your showing today.
Active
Price cut: $10K (6/18)
$320,000
115 San Polo Ct, Victoria, TX 77904
4beds
1,868sqft
:
Get pre-qualified$2,219/mo
Single Family Residence
Built in 2013
6,072 Square Feet Lot
$-- Zestimate®
$171/sqft
$-- HOA
What's special
Open-concept floor planRecessed lightingLuxury vinyl plank flooringGenerous workspaceQuiet cul-de-sacOutstanding curb appealJetted soaking tub
- 20 days |
- 683 |
- 41 |
Likely to sell faster than
Zillow last checked:
Listing updated:
Listed by:
Karen Jeanette Leita 361-575-1446,
The Ron Brown Company
Source: Central Texas MLS,MLS#: 619068 Originating MLS: Victoria Area Association of REALTORS
Originating MLS: Victoria Area Association of REALTORSFacts & features
Interior
Bedrooms & bathrooms
- Bedrooms: 4
- Bathrooms: 3
- Full bathrooms: 2
- 1/2 bathrooms: 1
Heating
- Central, Natural Gas
Cooling
- Central Air, Electric, 1 Unit
Appliances
- Included: Down Draft, Dishwasher, Gas Cooktop, Disposal, Oven, Refrigerator, Tankless Water Heater, Water Heater, Some Gas Appliances, Built-In Oven, Microwave
- Laundry: Washer Hookup, Electric Dryer Hookup
Features
- Ceiling Fan(s), Double Vanity, High Ceilings, Jetted Tub, Primary Downstairs, Main Level Primary, Open Floorplan, Pull Down Attic Stairs, Recessed Lighting, Separate Shower, Walk-In Closet(s), Breakfast Bar, Breakfast Area, Kitchen/Family Room Combo, Pantry, Walk-In Pantry
- Flooring: Carpet, Tile, Vinyl
- Windows: Double Pane Windows
- Attic: Pull Down Stairs
- Has fireplace: No
- Fireplace features: None
Interior area
- Total interior livable area: 1,868 sqft
Video & virtual tour
Property
Parking
- Total spaces: 2
- Parking features: Attached, Garage
- Attached garage spaces: 2
Accessibility
- Accessibility features: Grab Bars
Features
- Levels: Two
- Stories: 2
- Patio & porch: Covered, Patio, Porch
- Exterior features: Covered Patio, Porch, Private Yard, Rain Gutters, Security Lighting
- Pool features: None
- Fencing: Back Yard,Privacy,Wood
- Has view: Yes
- View description: None
- Body of water: None
Lot
- Size: 6,072 Square Feet
Details
- Parcel number: 20384265
Construction
Type & style
- Home type: SingleFamily
- Architectural style: Traditional
- Property subtype: Single Family Residence
Materials
- Frame, Stone Veneer, Stucco
- Foundation: Slab
- Roof: Composition,Shingle
Condition
- Resale
- Year built: 2013
Utilities & green energy
- Sewer: Public Sewer
- Water: Public
- Utilities for property: Electricity Available, Natural Gas Available, Trash Collection Public
Community & HOA
Community
- Features: None, Curbs, Sidewalks
- Security: Security Lights
- Subdivision: Tuscany Sec Ia
HOA
- Has HOA: Yes
Location
- Region: Victoria
Financial & listing details
- Price per square foot: $171/sqft
- Tax assessed value: $349,060
- Annual tax amount: $4,862
- Date on market: 7/8/2026
- Cumulative days on market: 53 days
- Listing agreement: Exclusive Right To Sell
- Listing terms: Cash,Conventional,FHA,VA Loan
- Electric utility on property: Yes
- Road surface type: Asphalt
Estimated market value
Not available
Estimated sales range
Not available
Not available
Price history
| Date | Event | Price |
|---|---|---|
| 6/18/2026 | Price change | $320,000-3%$171/sqft |
Source:  Central Texas MLS #614759 Report a problem Central Texas MLS #614759 Report a problem | ||
| 6/7/2026 | Listed for sale | $330,000-4.3%$177/sqft |
Source: Central Texas MLS #614759 Report a problem | ||
| 11/1/2025 | Sold | -- |
Source: Central Texas MLS #594772 Report a problem | ||
| 10/29/2025 | Pending sale | $344,900$185/sqft |
Source: Central Texas MLS #594772 Report a problem | ||
| 10/8/2025 | Listed for sale | $344,900$185/sqft |
Source: Central Texas MLS #594772 Report a problem | ||
| 9/11/2013 | Sold | -- |
Source: Public Record Report a problem | ||
Public tax history
| Year | Property taxes | Tax assessment |
|---|---|---|
| 2025 | $4,862 +6% | $317,713 +10% |
| 2024 | $4,585 -1.2% | $288,830 +0.2% |
| 2023 | $4,640 -14.8% | $288,331 +10% |
| 2022 | $5,444 +0.5% | $262,119 +10% |
| 2021 | $5,419 -0.8% | $238,290 +1.6% |
| 2020 | $5,464 -1.2% | $234,570 -1% |
| 2019 | $5,528 +1.6% | $236,850 +4.2% |
| 2018 | $5,443 | $227,310 -0.9% |
| 2017 | $5,443 +2.5% | $229,400 +1.6% |
| 2016 | $5,311 +707.1% | $225,780 +5.4% |
| 2015 | $658 | $214,260 -6.3% |
| 2014 | $658 | $228,570 +622% |
| 2013 | -- | $31,660 +20.8% |
| 2012 | -- | $26,200 |
Find assessor info on the county website
Monthly payment
Est. payment
Payment breakdown
Explore the cost of this home by adjusting the details. Changes won't be saved.Climate risks
Neighborhood: 77904
Nearby schools
GreatSchools rating
- 9/10Vickers Elementary SchoolGrades: PK-5Distance: 1.1 mi
- 6/10Harold Cade Middle SchoolGrades: 6-8Distance: 3.3 mi
- 6/10Victoria West High SchoolGrades: 9-12Distance: 3.1 mi
Schools provided by the listing agent
- District: Victoria ISD
Source: Central Texas MLS. This data may not be complete. We recommend contacting the local school district to confirm school assignments for this home.
- $291,0003 bd2 ba-- sqft113 San Polo Ct, Victoria, TX 77904Off Market
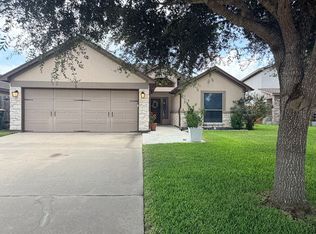
- $478,6003 bd4 ba2k sqft117 San Polo Ct, Victoria, TX 77904Off Market
- $309,9003 bd2 ba1.5k sqft111 San Polo Ct, Victoria, TX 77904For Sale

- $308,5003 bd2 ba1.5k sqft119 San Polo Ct, Victoria, TX 77904Off Market
- $360,6003 bd3 ba1.8k sqft109 San Polo Ct, Victoria, TX 77904Off Market
- $303,7003 bd3 ba1.5k sqft114 San Polo Ct, Victoria, TX 77904Off Market
- $324,4003 bd3 ba1.6k sqft116 San Polo Ct, Victoria, TX 77904Off Market
- $348,8004 bd2 ba1.9k sqft118 San Polo Ct, Victoria, TX 77904Off Market
A local agent can set up tours, give advice and negotiate with sellers.
A local lender can help you make sure your offer is ready when you are.
Similar homes
- $309,9003 bd2 ba1.5k sqft111 San Polo Ct, Victoria, TX 77904Active
 MLS ID #619397, Sarah Rowlands, Coldwell Banker D'Ann Harper. Central Texas MLS
 - $320,0004 bd3 ba1.8k sqft204 Berwick St, Victoria, TX 77904Active
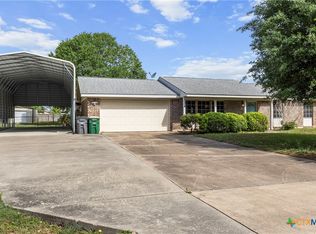 MLS ID #610149, Kari Weiser, Shaw Realty. Central Texas MLS
 - $315,0004 bd2 ba1.9k sqft339 Brushy Crk, Victoria, TX 77904For Sale
 MLS ID #61913282, Marie White, AEA Realty, LLC. HAR
 - $349,9004 bd2 ba1.9k sqft318 Brushy Crk, Victoria, TX 77904Active
 MLS ID #618836, Susan Orsak, The Ron Brown Company. Central Texas MLS
 - $319,9004 bd2 ba1.6k sqft711 Northgate Rd, Victoria, TX 77904ActiveMLS ID #605185, The Zaplac Group, Coldwell Banker D'Ann Harper. Central Texas MLS
- $339,9004 bd2 ba2k sqft210 Cobble Stone Ct, Victoria, TX 77904ActiveMLS ID #617782, Steven Koleno, Beycome Brokerage Realty Llc. Central Texas MLS
- $322,9003 bd2 ba1.6k sqft308 Green Gable Dr, Victoria, TX 77904ActiveMLS ID #618053, Tanya A Cox, Shaw Realty. Central Texas MLS
- $339,5004 bd2 ba1.9k sqft104 Buckskin Trl, Victoria, TX 77904For SaleMLS ID #20262649, Veronika Ramirez, JVR LEGACY GROUP. LAR
- $334,8004 bd2 ba1.9k sqft114 Blue Rock Ct, Victoria, TX 77904ActiveMLS ID #610107, Carol Alexander, GC Real Estate LLC. Central Texas MLS
- $339,9003 bd2 ba1.8k sqft122 Cobble Stone Ct, Victoria, TX 77904ActiveMLS ID #614788, Jamie Powell, RE/MAX Land & Homes. Central Texas MLS
- $317,0003 bd2 ba1.7k sqft128 Cumberland Gap, Victoria, TX 77904ActiveMLS ID #617516, Kari Weiser, Shaw Realty. Central Texas MLS
- $379,9004 bd3 ba1.8k sqft418 Brushy Crk, Victoria, TX 77904ActiveMLS ID #608109, Russell Neubauer, RE/MAX Land & Homes. Central Texas MLS
- $295,0004 bd3 ba2.6k sqft111 Dover Dell, Victoria, TX 77904ActiveMLS ID #616884, Devon Cisneros, RE/MAX Land & Homes. Central Texas MLS
- $284,9004 bd3 ba1.7k sqft205 Westchester Dr, Victoria, TX 77904ActiveMLS ID #607477, Renee McKinney, RE/MAX Land & Homes. Central Texas MLS
- $289,8853 bd2 ba1.8k sqft206 Gettysburg Dr, Victoria, TX 77904ActiveMLS ID #619637, Brandi Jackson, Cornerstone Properties. Central Texas MLS
- $222,5004 bd2 ba2.1k sqft201 Canterbury Ln, Victoria, TX 77904ActiveMLS ID #620819, Brandi Jackson, Cornerstone Properties. Central Texas MLS
- $309,0004 bd2 ba1.7k sqft2308 E Loma Vista Ave, Victoria, TX 77901ActiveMLS ID #619419, Sarah Rowlands, Coldwell Banker D'Ann Harper. Central Texas MLS
- $254,0004 bd2 ba1.8k sqft1407 Plantation Rd, Victoria, TX 77904ActiveMLS ID #618163, Roger Rodriguez, The Ron Brown Company. Central Texas MLS
- $419,9004 bd3 ba2.3k sqft115 Sandstone Ct, Victoria, TX 77904ActiveMLS ID #610521, The Kopecky Group, RE/MAX Land & Homes. Central Texas MLS
- $285,9004 bd3 ba2.7k sqft111 Yorkshire Ln, Victoria, TX 77904ActiveMLS ID #614811, Joyce Sainz Mitchum, Shaw Realty. Central Texas MLS
