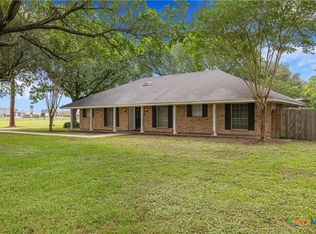
Charm and character await in this beautifully maintained one and a half story home, ideally situated on the northwest side of Victoria on a sprawling 0.80 acre lot. Enjoy an abundance of outdoor space, complete with a spacious storage/workshop building for hobbies, tools, or extra storage. Inside, this 4 bedroom, 2 bathroom home offers a bright and inviting living room featuring custom built-ins and abundant natural light, seamlessly connecting to the spacious dining area and kitchen ideal for both everyday living and entertaining. A flexible room offers endless possibilities currently vacant and ready for your vision, whether that's a home office, study, game room, or with the addition of a closet, a potential 5th bedroom.
Thoughtfully designed with generous room sizes and custom built ins throughout, this home also boasts major upgrades, including roof (2018) and a 5 ton A/C system (2018) offering peace of mind for years to come.
Step outside to the oversized covered back patio, the perfect setting for morning coffee or evening gatherings truly an entertainer's dream.
Location is unmatched, with convenient access to Hwy 87 connecting Victoria and Cuero, and just minutes from Cade Middle School and West High.
This one checks every box, come see it for yourself.
Active under contract
Price cut: $24.9K (8/12)
$365,000
205 Yucca Dr, Victoria, TX 77904
4beds
2,860sqft
Single Family Residence
Built in 1975
0.81 Acres Lot
$-- Zestimate®
$128/sqft
$-- HOA
What's special
- 75 days
- 63
- 0
Zillow last checked:
Listing updated:
Listed by:
Chris Vega 888-519-7431,
eXp Realty LLC
Source: Central Texas MLS,MLS#: 621204 Originating MLS: Victoria Area Association of REALTORS
Originating MLS: Victoria Area Association of REALTORSFacts & features
Interior
Bedrooms & bathrooms
- Bedrooms: 4
- Bathrooms: 2
- Full bathrooms: 2
Heating
- Central
Cooling
- Central Air, 1 Unit
Appliances
- Included: Dishwasher, Electric Cooktop, Electric Water Heater, Disposal, Oven, Range Hood, Some Electric Appliances, Built-In Oven, Cooktop, Microwave
- Laundry: In Garage
Features
- Beamed Ceilings, Bookcases, Built-in Features, Ceiling Fan(s), Double Vanity, Entrance Foyer, Laminate Counters, Primary Downstairs, Multiple Living Areas, Main Level Primary, Multiple Closets, Pantry, Pull Down Attic Stairs, Recessed Lighting, Split Bedrooms, Tub Shower, Breakfast Bar, Kitchen/Dining Combo
- Flooring: Carpet, Vinyl
- Attic: Pull Down Stairs
- Has fireplace: No
- Fireplace features: None
Interior area
- Total interior livable area: 2,860 sqft
Video & virtual tour
Property
Parking
- Total spaces: 2
- Parking features: Attached, Garage, Garage Door Opener, RV Garage, RV Access/Parking, Garage Faces Side
- Attached garage spaces: 2
Features
- Levels: Multi/Split
- Patio & porch: Covered, Patio, Porch
- Exterior features: Covered Patio, Porch, Rain Gutters, Storage
- Pool features: None
- Fencing: Chain Link
- View description: None
- Body of water: None
Lot
- Size: 0.81 Acres
Details
- Additional structures: Storage
- Parcel number: 62532
Construction
Type & style
- Home type: SingleFamily
- Architectural style: Split Level
- Property subtype: Single Family Residence
Materials
- Brick, Vinyl Siding
- Foundation: Slab
- Roof: Composition,Shingle
Condition
- Resale
- Year built: 1975
Utilities & green energy
- Sewer: Public Sewer
- Water: Public
- Utilities for property: Electricity Available
Community & HOA
Community
- Features: None
- Subdivision: Tropical Acres
HOA
- Has HOA: No
Location
- Region: Victoria
Financial & listing details
- Price per square foot: $128/sqft
- Tax assessed value: $278,720
- Annual tax amount: $4,127
- Date on market: 7/31/2026
- Cumulative days on market: 77 days
- Listing agreement: Exclusive Right To Sell
- Listing terms: Cash,Conventional,FHA,VA Loan
- Electric utility on property: Yes
Estimated market value
Not available
Estimated sales range
Not available
Not available
Price history
| Date | Event | Price |
|---|---|---|
| 9/8/2026 | Contingent | $365,000$128/sqft |
Source:  Central Texas MLS #621204 Report a problem Central Texas MLS #621204 Report a problem | ||
| 8/12/2026 | Price change | $365,000-6.4%$128/sqft |
Source: Central Texas MLS #621204 Report a problem | ||
| 8/2/2026 | Listed for sale | $389,900+13.3%$136/sqft |
Source: Central Texas MLS #621204 Report a problem | ||
| 9/29/2023 | Sold | -- |
Source: Central Texas MLS #514543 Report a problem | ||
| 8/17/2023 | Pending sale | $344,000$120/sqft |
Source: Central Texas MLS #514543 Report a problem | ||
| 7/24/2023 | Price change | $344,000-1.4%$120/sqft |
Source: Central Texas MLS #514543 Report a problem | ||
| 7/13/2023 | Listed for sale | $348,900$122/sqft |
Source: Central Texas MLS #514543 Report a problem | ||
Public tax history
| Year | Property taxes | Tax assessment |
|---|---|---|
| 2025 | $4,127 -28.2% | $278,720 -20.6% |
| 2024 | $5,748 +43.7% | $351,160 +28.5% |
| 2023 | $4,001 -16.6% | $273,295 +10% |
| 2022 | $4,799 -3.6% | $248,450 +6.9% |
| 2021 | $4,979 -5.3% | $232,320 +2.7% |
| 2020 | $5,259 -0.2% | $226,260 |
| 2019 | $5,267 +7.1% | $226,260 +6.5% |
| 2018 | $4,920 | $212,390 |
| 2017 | $4,920 +11.6% | $212,390 +12% |
| 2016 | $4,410 +18.9% | $189,640 +1.8% |
| 2015 | $3,707 | $186,330 +1.2% |
| 2014 | $3,707 | $184,210 +8% |
| 2013 | -- | $170,530 +9.6% |
| 2012 | -- | $155,660 -1.4% |
| 2011 | -- | $157,810 +0.8% |
| 2010 | -- | $156,540 -1.3% |
| 2009 | -- | $158,660 +6.1% |
| 2008 | -- | $149,510 +8.7% |
| 2007 | -- | $137,590 +11% |
| 2006 | -- | $123,910 +12.5% |
| 2005 | -- | $110,150 +2.6% |
| 2004 | -- | $107,360 +7.9% |
| 2003 | -- | $99,510 |
| 2002 | -- | $99,510 +4.9% |
| 2001 | -- | $94,860 |
Find assessor info on the county website
Monthly payment
Est. payment
Payment breakdown
Explore the cost of this home by adjusting the details. Changes won't be saved.Climate risks
Neighborhood: 77904
Nearby schools
Schools provided by the listing agent
- District: Victoria ISD
Source: Central Texas MLS. This data may not be complete. We recommend contacting the local school district to confirm school assignments for this home.

Similar homes
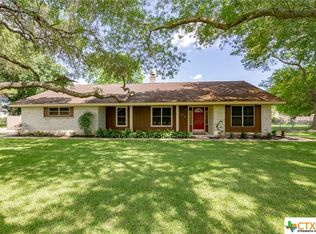
- $369,9003 bd3 ba2.6k sqft12 Jade Dr, Victoria, TX 77904Active
 MLS ID #627048, Derek Jameson, The Ron Brown Company. Central Texas MLS
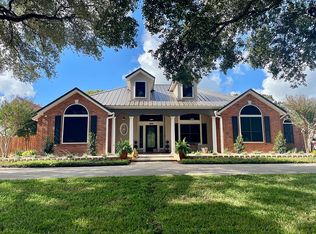
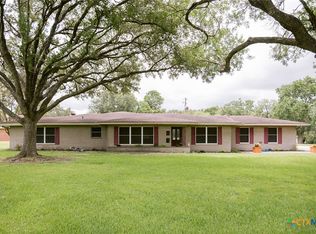
 - $424,9004 bd4 ba3.7k sqft105 Tropical Dr, Victoria, TX 77904Active
 MLS ID #618475, Sarah Rowlands, Coldwell Banker D'Ann Harper. Central Texas MLS
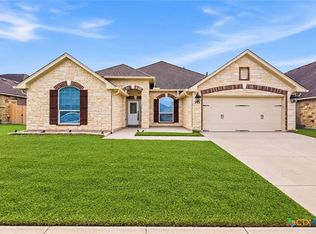
 - $414,9004 bd3 ba2.3k sqft115 Sandstone Ct, Victoria, TX 77904Active
 MLS ID #627619, The Kopecky Group, RE/MAX Land & Homes. Central Texas MLS
 - $415,0004 bd3 ba2.7k sqft602 Bingham Rd, Victoria, TX 77904Active
 MLS ID #613240, Tami Brown, RE/MAX Land & Homes. Central Texas MLS
 - $399,9003 bd2 ba2.5k sqft513 Bambi Dr, Victoria, TX 77904ActiveMLS ID #624614, Renee McKinney, McKinney Realty, LLC. Central Texas MLS
- $379,0003 bd2 ba2.2k sqft413 Salisbury Ln, Victoria, TX 77904ActiveMLS ID #623065, Tracy Graves, RE/MAX Land & Homes. Central Texas MLS
- $369,0004 bd2 ba2.4k sqft617 Brocton St, Victoria, TX 77904ActiveMLS ID #615240, Melissa K Orr, Coldwell Banker D'Ann Harper. Central Texas MLS
- $321,9003 bd2 ba1.6k sqft308 Green Gable Dr, Victoria, TX 77904ActiveMLS ID #623871, Tanya A Cox, Shaw Realty. Central Texas MLS
- $389,5004 bd2 ba2.1k sqft115 Dripping Spg, Victoria, TX 77904ActiveMLS ID #621716, LuAnn Lovel O'Connor, The Ron Brown Company. Central Texas MLS
- $359,9004 bd2 ba2.6k sqft505 Santa Fe, Victoria, TX 77904ActiveMLS ID #615758, Homer Escalante, eXp Realty LLC. Central Texas MLS
- $305,0004 bd3 ba1.8k sqft204 Berwick St, Victoria, TX 77904ActiveMLS ID #610149, Kari Weiser, Shaw Realty. Central Texas MLS
- $299,9004 bd3 ba2.5k sqft217 Kirkwall St, Victoria, TX 77904ActiveMLS ID #621627, Kassi Foegelle, RE/MAX Land & Homes. Central Texas MLS
- $334,9004 bd2 ba2.5k sqft805 Santa Fe, Victoria, TX 77904ActiveMLS ID #616302, The Kopecky Group, RE/MAX Land & Homes. Central Texas MLS
- $399,0004 bd3 ba2.7k sqft207 Champions Row, Victoria, TX 77904ActiveMLS ID #617204, Jack McLemore, Listing Results, LLC. Central Texas MLS
- $424,9004 bd4 ba2.8k sqft511 Mason Cir, Victoria, TX 77904ActiveMLS ID #625531, Jake Truss, The Ron Brown Company. Central Texas MLS
- $374,9003 bd3 ba1.8k sqft418 Brushy Crk, Victoria, TX 77904ActiveMLS ID #626072, Russell Neubauer, RE/MAX Land & Homes. Central Texas MLS
- $384,0004 bd4 ba3k sqft911 W Constitution St, Victoria, TX 77901ActiveMLS ID #607193, Chris Vega, eXp Realty LLC. Central Texas MLS
- $399,0004 bd2 ba2.1k sqft106 Montalcino Ct, Victoria, TX 77904ActiveMLS ID #625018, Chris McDowell, Coldwell Banker D'Ann Harper. Central Texas MLS
- $415,0004 bd4 ba2.6k sqft349 Brushy Crk, Victoria, TX 77904ActiveMLS ID #614916, The Zaplac Group, Coldwell Banker D'Ann Harper. Central Texas MLS
