Half acre, no HOA • New roof and new A/C • 4 bedrooms, 4 full baths
One-story brick home built in 1972 with 4 bedrooms and 4 full baths on 0.53 acre inside Victoria, TX city limits, with no HOA. Every bedroom has its own full bath, and two baths are remodeled with walk-in tile showers. The 3,018 sq ft floor plan includes a spacious living room and two dining areas. The kitchen features white cabinetry, granite countertops and a tile backsplash, and opens to the breakfast area. Laundry day just got easier: the large walk-in utility room is big enough to actually work in, with room for a full size washer and dryer and a wall of cabinets for storage. Recent updates include a new roof and new A/C. A covered back patio with a ceiling fan overlooks a large backyard with a mature pecan tree. A circular front drive, 2 car garage and detached shop add room for vehicles, tools and storage. Half an acre in Victoria, TX, with the big updates already done. Come see it.
Active
Price cut: $10K (11/9)
$374,000
911 W Constitution St, Victoria, TX 77901
4beds
3,018sqft
Single Family Residence
Built in 1972
0.53 Acres Lot
$-- Zestimate®
$124/sqft
$-- HOA
What's special
Half acreOne-story brick homeGranite countertopsTwo dining areasTile backsplashCircular front driveLarge walk-in utility room
- 252 days
- 352
- 12
Zillow last checked:
Listing updated:
Listed by:
Chris Vega 3616495239,
eXp Realty LLC
Source: Central Texas MLS,MLS#: 607193 Originating MLS: Victoria Area Association of REALTORS
Facts & features
Interior
Bedrooms & bathrooms
- Bedrooms: 4
- Bathrooms: 4
- Full bathrooms: 4
Heating
- Central, Electric
Cooling
- Central Air, Electric
Appliances
- Included: Dishwasher, Electric Range, Electric Water Heater, Multiple Water Heaters, Some Electric Appliances, Microwave
- Laundry: Electric Dryer Hookup, Inside, Laundry in Utility Room, Laundry Room
Features
- Attic, Ceiling Fan(s), Dining Area, Separate/Formal Dining Room, Entrance Foyer, Eat-in Kitchen, MultipleDining Areas, Tub Shower, Vanity, Walk-In Closet(s), Breakfast Bar, Granite Counters
- Flooring: Carpet, Laminate, Wood
- Attic: Access Only,Partially Floored
- Has fireplace: No
- Fireplace features: None
Interior area
- Total interior livable area: 3,018 sqft
Video & virtual tour
Property
Parking
- Total spaces: 2
- Parking features: Attached, Garage
- Attached garage spaces: 2
Accessibility
- Accessibility features: Low Threshold Shower
Features
- Levels: One
- Stories: 1
- Patio & porch: Covered, Patio, Porch
- Exterior features: Porch, Patio
- Pool features: None
- Fencing: Back Yard,Chain Link
- View description: None
- Body of water: None
Lot
- Size: 0.53 Acres
Details
- Additional structures: Workshop
- Parcel number: 46015
Construction
Type & style
- Home type: SingleFamily
- Architectural style: Traditional
- Property subtype: Single Family Residence
Materials
- Brick Veneer
- Foundation: Slab
- Roof: Composition,Shingle
Condition
- Resale
- Year built: 1972
Utilities & green energy
- Sewer: Public Sewer
- Water: Public
- Utilities for property: Electricity Available, Trash Collection Public, Water Available
Community & HOA
Community
- Features: None
HOA
- Has HOA: No
Location
- Region: Victoria
Financial & listing details
- Price per square foot: $124/sqft
- Tax assessed value: $295,830
- Date on market: 3/13/2026
- Cumulative days on market: 232 days
- Listing agreement: Exclusive Right To Sell
- Listing terms: Cash,Conventional,FHA,VA Loan
- Electric utility on property: Yes
- Road surface type: Paved
Estimated market value
Not available
Estimated sales range
Not available
Not available
Price history
| Date | Event | Price |
|---|---|---|
| 11/9/2026 | Price change | $374,000-2.6%$124/sqft |
Source:  Central Texas MLS #607193 Report a problem | ||
| 8/5/2026 | Price change | $384,000-1.3%$127/sqft |
Source: Central Texas MLS #607193 Report a problem | ||
| 7/3/2026 | Price change | $389,000-4%$129/sqft |
Source: Central Texas MLS #607193 Report a problem | ||
| 6/8/2026 | Listed for sale | $405,000$134/sqft |
Source: Central Texas MLS #607193 Report a problem | ||
| 5/19/2026 | Listing removed | $405,000$134/sqft |
Source: eXp Realty #607193 Report a problem | ||
| 3/13/2026 | Listed for sale | $405,000$134/sqft |
Source: Central Texas MLS #607193 Report a problem | ||
Public tax history
| Year | Property taxes | Tax assessment |
|---|---|---|
| 2026 | -- | $295,830 -1.7% |
| 2025 | $1,833 -6.8% | $300,966 +10% |
| 2024 | $1,967 -32.9% | $273,605 +10% |
| 2023 | $2,933 -10.2% | $248,732 +10% |
| 2022 | $3,267 +0.1% | $226,120 +4.5% |
| 2021 | $3,266 -0.1% | $216,310 +1.2% |
| 2020 | $3,268 0% | $213,810 0% |
| 2019 | $3,268 +0.4% | $213,910 +9.9% |
| 2018 | $3,256 | $194,640 |
| 2017 | $3,256 +0.2% | $194,640 +6.3% |
| 2016 | $3,249 -2.5% | $183,180 +0.3% |
| 2015 | $3,333 | $182,610 +1.9% |
| 2014 | $3,333 | $179,270 +7.7% |
| 2013 | -- | $166,400 +10.5% |
| 2012 | -- | $150,550 -1.5% |
| 2011 | -- | $152,820 |
| 2010 | -- | $152,820 |
| 2009 | -- | $152,820 +5% |
| 2008 | -- | $145,600 +2.8% |
| 2007 | -- | $141,690 +11.9% |
| 2006 | -- | $126,570 +13.7% |
| 2005 | -- | $111,290 +4.2% |
| 2004 | -- | $106,830 +8.8% |
| 2003 | -- | $98,190 |
| 2002 | -- | $98,190 +5.8% |
| 2001 | -- | $92,820 |
Find assessor info on the county website
Monthly payment
Est. payment
Payment breakdown
Explore the cost of this home by adjusting the details. Changes won't be saved.Climate risks
Neighborhood: 77901
Nearby schools
Schools provided by the listing agent
- District: Victoria ISD
Source: Central Texas MLS. This data may not be complete. We recommend contacting the local school district to confirm school assignments for this home.
Similar homes
- $392,0005 bd5 ba3.6k sqft1801 N Main St, Victoria, TX 77901Active
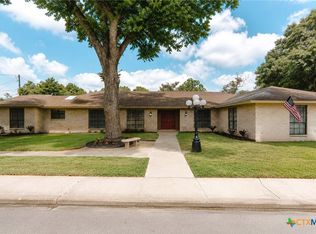
 MLS ID #621582, Edward McClintick, Joseph Walter Realty, Llc. Central Texas MLS
- $329,9003 bd3 ba1.8k sqft706 W Power Ave, Victoria, TX 77901Active
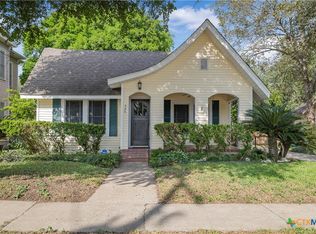 MLS ID #629582, The Zaplac Group, Coldwell Banker D'Ann Harper. Central Texas MLS
- $369,9003 bd3 ba2.6k sqft12 Jade Dr, Victoria, TX 77904Active
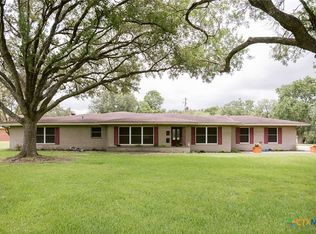 MLS ID #627048, Derek Jameson, The Ron Brown Company. Central Texas MLS
- $379,0003 bd2 ba2.2k sqft413 Salisbury Ln, Victoria, TX 77904Active
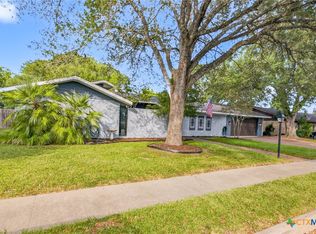 MLS ID #623065, Tracy Graves, RE/MAX Land & Homes. Central Texas MLS
- $389,9003 bd2 ba2.5k sqft513 Bambi Dr, Victoria, TX 77904ActiveMLS ID #624614, Renee McKinney, McKinney Realty, LLC. Central Texas MLS
- $424,9004 bd4 ba3.7k sqft105 Tropical Dr, Victoria, TX 77904ActiveMLS ID #618475, Sarah Rowlands, Coldwell Banker D'Ann Harper. Central Texas MLS
- $380,0003 bd2 ba1.5k sqft7287 Hanselman Rd, Victoria, TX 77905ActiveMLS ID #625398, Luz Lobo, Cornerstone Properties. Central Texas MLS
- $415,0004 bd3 ba2.7k sqft602 Bingham Rd, Victoria, TX 77904ActiveMLS ID #613240, Tami Brown, RE/MAX Land & Homes. Central Texas MLS
- $359,9004 bd2 ba2.6k sqft505 Santa Fe, Victoria, TX 77904ActiveMLS ID #615758, Homer Escalante, eXp Realty LLC. Central Texas MLS
- $395,0003 bd2 ba1.7k sqft30 Sunrise Ln, Victoria, TX 77905ActiveMLS ID #628330, Kelsey Brunner, The Ron Brown Company. Central Texas MLS
- $399,0004 bd3 ba2.7k sqft207 Champions Row, Victoria, TX 77904ActiveMLS ID #617204, Jack McLemore, Listing Results, LLC. Central Texas MLS
- $399,9003 bd3 ba2.1k sqft112 Kingwood Forest Dr, Victoria, TX 77904ActiveMLS ID #629713, The Zaplac Group, Coldwell Banker D'Ann Harper. Central Texas MLS
- $334,9004 bd2 ba2.5k sqft805 Santa Fe, Victoria, TX 77904ActiveMLS ID #616302, The Kopecky Group, RE/MAX Land & Homes. Central Texas MLS
- $240,0004 bd3 ba2.4k sqft303 Milton St, Victoria, TX 77901ActiveMLS ID #626927, Cynthia Wittnebert Alford, Bay Breeze Real Estate, Inc.. Central Texas MLS
- $284,5004 bd2 ba1.7k sqft2308 E Loma Vista Ave, Victoria, TX 77901ActiveMLS ID #619419, Sarah Rowlands, Coldwell Banker D'Ann Harper. Central Texas MLS
- $304,9003 bd3 ba2k sqft1403 N Bridge St, Victoria, TX 77901ActiveMLS ID #616310, Carlos Chapa, Coldwell Banker D'Ann Harper. Central Texas MLS
- $245,0003 bd2 ba2.1k sqft1706 College Dr, Victoria, TX 77901ActiveMLS ID #614146, Rachel Rae, Coldwell Banker D'Ann Harper. Central Texas MLS
- $524,0004 bd4 ba3k sqft106 Sky Ct, Victoria, TX 77904ActiveMLS ID #630487, Kimberly Hoelter, Coldwell Banker D'Ann Harper. Central Texas MLS
