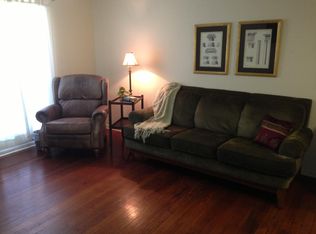
Welcome to this charming and well-maintained home in the heart of Victoria! This inviting residence offers a comfortable layout with spacious living areas, abundant natural light, and a functional kitchen with ample cabinetry and counter space. The generously sized bedrooms provide comfortable retreats, while the bathrooms have been thoughtfully maintained. Step outside to enjoy the private backyard, perfect for relaxing, entertaining, or gardening. Conveniently located near shopping, dining, schools, parks, and major roadways, this property offers the perfect combination of comfort, convenience, and value. Whether you're a first-time homebuyer, downsizing, or looking for an investment opportunity, this home is ready for its next owner. Schedule your private showing today!
Active
Price cut: $1K (9/22)
$397,000
1801 N Main St, Victoria, TX 77901
5beds
3,679sqft
Single Family Residence
Built in 1978
0.37 Acres Lot
$-- Zestimate®
$108/sqft
$-- HOA
What's special
Abundant natural lightComfortable layoutGenerously sized bedrooms
- 63 days
- 191
- 6
Zillow last checked:
Listing updated:
Listed by:
Edward McClintick (888)227-1009,
Joseph Walter Realty, Llc
Source: Central Texas MLS,MLS#: 621582 Originating MLS: Fort Hood Area Association of REALTORS
Originating MLS: Fort Hood Area Association of REALTORSFacts & features
Interior
Bedrooms & bathrooms
- Bedrooms: 5
- Bathrooms: 5
- Full bathrooms: 5
Primary bedroom
- Level: Main
- Dimensions: 30x30
Bedroom
- Level: Main
- Dimensions: 10x10
Bedroom
- Level: Main
- Dimensions: 10x10
Bedroom
- Level: Main
- Dimensions: 10x10
Primary bathroom
- Level: Main
- Dimensions: 8x9
Bathroom
- Level: Main
- Dimensions: 7x8
Bathroom
- Level: Main
- Dimensions: 7x8
Bathroom
- Level: Main
- Dimensions: 7x8
Bathroom
- Level: Main
- Dimensions: 7x8
Family room
- Level: Main
- Dimensions: 30x30
Kitchen
- Level: Main
- Dimensions: 14x15
Living room
- Level: Main
- Dimensions: 30x30
Heating
- Central
Cooling
- Central Air
Appliances
- Included: Oven, Refrigerator, Built-In Oven, Microwave
- Laundry: Laundry Room
Features
- All Bedrooms Down, Ceiling Fan(s), Separate/Formal Dining Room, Granite Counters, Multiple Living Areas, Multiple Dining Areas
- Flooring: Carpet, Tile, Wood
- Attic: None
- Has fireplace: Yes
- Fireplace features: Gas, Living Room
Interior area
- Total interior livable area: 3,679 sqft
Video & virtual tour
Property
Parking
- Total spaces: 2
- Parking features: Detached, Garage
- Garage spaces: 2
Features
- Levels: One
- Stories: 1
- Patio & porch: Covered, Porch
- Exterior features: Porch, Private Yard, Rain Gutters, Storage
- Pool features: None
- Fencing: Back Yard,Privacy
- View description: None
- Body of water: None
Lot
- Size: 0.37 Acres
Details
- Additional structures: Storage
- Parcel number: 49839
Construction
Type & style
- Home type: SingleFamily
- Architectural style: Traditional
- Property subtype: Single Family Residence
Materials
- Frame
- Foundation: Slab
- Roof: Metal
Condition
- Resale
- Year built: 1978
Utilities & green energy
- Sewer: Public Sewer
- Water: Public
- Utilities for property: Cable Available, Electricity Available, High Speed Internet Available, Phone Available, Trash Collection Public
Community & HOA
Community
- Features: None, Curbs
- Subdivision: Hall Add
HOA
- Has HOA: No
Location
- Region: Victoria
Financial & listing details
- Price per square foot: $108/sqft
- Tax assessed value: $526,810
- Annual tax amount: $9,929
- Date on market: 8/4/2026
- Cumulative days on market: 64 days
- Listing agreement: Exclusive Agency
- Listing terms: Cash,Conventional,FHA,VA Loan
- Electric utility on property: Yes
- Road surface type: Asphalt, Paved
Estimated market value
Not available
Estimated sales range
Not available
Not available
Price history
| Date | Event | Price |
|---|---|---|
| 9/22/2026 | Price change | $397,000-0.3%$108/sqft |
Source:  Central Texas MLS #621582 Report a problem Central Texas MLS #621582 Report a problem | ||
| 9/14/2026 | Price change | $398,000-0.5%$108/sqft |
Source: Central Texas MLS #621582 Report a problem | ||
| 9/2/2026 | Price change | $399,900-3.6%$109/sqft |
Source: Central Texas MLS #621582 Report a problem | ||
| 8/20/2026 | Price change | $415,000-2.4%$113/sqft |
Source: Central Texas MLS #621582 Report a problem | ||
| 8/4/2026 | Listed for sale | $425,000+9.1%$116/sqft |
Source: Central Texas MLS #621582 Report a problem | ||
| 5/31/2024 | Sold | -- |
Source: Central Texas MLS #542362 Report a problem | ||
| 5/30/2024 | Pending sale | $389,685$106/sqft |
Source: Central Texas MLS #542362 Report a problem | ||
| 5/7/2024 | Listed for sale | $389,685$106/sqft |
Source: Central Texas MLS #542362 Report a problem | ||
| 5/7/2024 | Contingent | $389,685$106/sqft |
Source: Central Texas MLS #542362 Report a problem | ||
| 4/30/2024 | Listed for sale | $389,685$106/sqft |
Source: Central Texas MLS #542362 Report a problem | ||
| 2/12/2024 | Listing removed | -- |
Source: Central Texas MLS #531908 Report a problem | ||
| 2/6/2024 | Price change | $389,6850%$106/sqft |
Source: Central Texas MLS #531908 Report a problem | ||
| 1/31/2024 | Price change | $389,7850%$106/sqft |
Source: Central Texas MLS #531908 Report a problem | ||
| 1/23/2024 | Price change | $389,885-1.2%$106/sqft |
Source: Central Texas MLS #531908 Report a problem | ||
| 1/17/2024 | Price change | $394,4850%$107/sqft |
Source: Central Texas MLS #529738 Report a problem | ||
| 1/8/2024 | Price change | $394,5850%$107/sqft |
Source: Central Texas MLS #529738 Report a problem | ||
| 1/2/2024 | Price change | $394,685-0.1%$107/sqft |
Source: Central Texas MLS #529738 Report a problem | ||
| 12/28/2023 | Price change | $394,885-1.1%$107/sqft |
Source: Central Texas MLS #529738 Report a problem | ||
| 12/19/2023 | Price change | $399,3850%$109/sqft |
Source: Central Texas MLS #525975 Report a problem | ||
| 12/11/2023 | Price change | $399,4850%$109/sqft |
Source: Central Texas MLS #525975 Report a problem | ||
| 12/4/2023 | Price change | $399,5850%$109/sqft |
Source: Central Texas MLS #525975 Report a problem | ||
| 11/27/2023 | Price change | $399,6850%$109/sqft |
Source: Central Texas MLS #525975 Report a problem | ||
| 11/14/2023 | Price change | $399,7850%$109/sqft |
Source: Central Texas MLS #525975 Report a problem | ||
| 11/7/2023 | Price change | $399,885-6.5%$109/sqft |
Source: Central Texas MLS #525975 Report a problem | ||
| 10/31/2023 | Price change | $427,5850%$116/sqft |
Source: Central Texas MLS #524028 Report a problem | ||
| 10/24/2023 | Listed for sale | $427,685$116/sqft |
Source: Central Texas MLS #524028 Report a problem | ||
Public tax history
| Year | Property taxes | Tax assessment |
|---|---|---|
| 2025 | $9,929 +21.5% | $526,810 +20.3% |
| 2024 | $8,174 +50.9% | $438,010 +22% |
| 2023 | $5,417 -14.3% | $358,952 +8.8% |
| 2022 | $6,323 -4.7% | $330,000 -0.6% |
| 2021 | $6,635 -10% | $332,100 +10.7% |
| 2020 | $7,370 -3.8% | $300,000 -3.7% |
| 2019 | $7,662 +0% | $311,368 -1.8% |
| 2018 | $7,660 | $316,960 |
| 2017 | $7,660 -0.6% | $316,960 +1.1% |
| 2016 | $7,704 +104.7% | $313,360 |
| 2015 | $3,764 | $313,360 -1.3% |
| 2014 | $3,764 | $317,440 +17.7% |
| 2013 | -- | $269,660 +79.9% |
| 2012 | -- | $149,890 -39.2% |
| 2011 | -- | $246,730 0% |
| 2010 | -- | $246,810 +6.5% |
| 2009 | -- | $231,760 -5.3% |
| 2008 | -- | $244,690 -3.9% |
| 2007 | -- | $254,730 -0.4% |
| 2006 | -- | $255,790 +26.7% |
| 2005 | -- | $201,850 +6.2% |
| 2004 | -- | $190,100 +8.8% |
| 2003 | -- | $174,760 |
| 2002 | -- | $174,760 |
Find assessor info on the county website
Monthly payment
Est. payment
Payment breakdown
Explore the cost of this home by adjusting the details. Changes won't be saved.Climate risks
Neighborhood: 77901
Nearby schools
Schools provided by the listing agent
- District: Victoria ISD
Source: Central Texas MLS. This data may not be complete. We recommend contacting the local school district to confirm school assignments for this home.
Similar homes
- $384,0004 bd4 ba3k sqft911 W Constitution St, Victoria, TX 77901Active
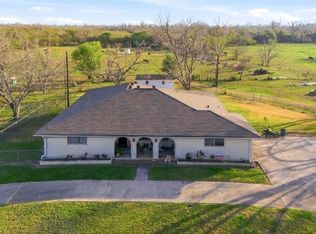
 MLS ID #607193, Chris Vega, eXp Realty LLC. Central Texas MLS
 - $424,9004 bd4 ba3.7k sqft105 Tropical Dr, Victoria, TX 77904Active
 MLS ID #618475, Sarah Rowlands, Coldwell Banker D'Ann Harper. Central Texas MLS
 - $415,0004 bd3 ba2.7k sqft602 Bingham Rd, Victoria, TX 77904Active
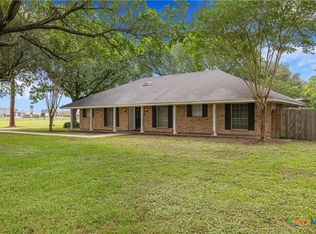 MLS ID #613240, Tami Brown, RE/MAX Land & Homes. Central Texas MLS
 - $240,0004 bd3 ba2.4k sqft303 Milton St, Victoria, TX 77901Active
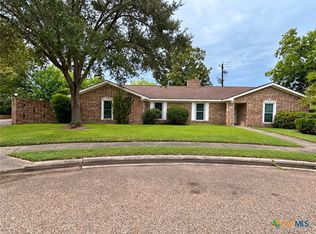 MLS ID #626927, Cynthia Wittnebert Alford, Bay Breeze Real Estate, Inc.. Central Texas MLS
 - $314,9003 bd3 ba2k sqft1403 N Bridge St, Victoria, TX 77901ActiveMLS ID #616310, Carlos Chapa, Coldwell Banker D'Ann Harper. Central Texas MLS
- $399,0004 bd3 ba2.7k sqft207 Champions Row, Victoria, TX 77904ActiveMLS ID #617204, Jack McLemore, Listing Results, LLC. Central Texas MLS
- $375,0008 bd4 ba3.9k sqft104 Milann St, Victoria, TX 77901ActiveMLS ID #612494, Quinn Gleinser, The Ron Brown Company. Central Texas MLS
- $426,3005 bd5 ba2.7k sqft3542 Coletoville Rd, Victoria, TX 77905ActiveMLS ID #624288, Jessica G Geistman-Rosas, JGR Brokerage, LLC. Central Texas MLS
- $399,9003 bd2 ba2.5k sqft513 Bambi Dr, Victoria, TX 77904ActiveMLS ID #624614, Renee McKinney, McKinney Realty, LLC. Central Texas MLS
- $424,9004 bd4 ba2.8k sqft511 Mason Cir, Victoria, TX 77904ActiveMLS ID #625531, Jake Truss, The Ron Brown Company. Central Texas MLS
- $229,9005 bd4 ba3.8k sqft2202 E Loma Vista Ave, Victoria, TX 77901ActiveMLS ID #623796, Russell Neubauer, RE/MAX Land & Homes. Central Texas MLS
- $379,0003 bd2 ba2.2k sqft413 Salisbury Ln, Victoria, TX 77904ActiveMLS ID #623065, Tracy Graves, RE/MAX Land & Homes. Central Texas MLS
- $374,9003 bd2 ba2k sqft605 S Wheeler St, Victoria, TX 77901ActiveMLS ID #620792, Collins Koch, Woolson Real Estate Inc. Central Texas MLS
- $199,9005 bd3 ba2.9k sqft407 Wisteria Ave, Victoria, TX 77901ActiveMLS ID #597023, Susie Lenhart, Coldwell Banker D'Ann Harper. Central Texas MLS
- $450,0004 bd2 ba2.3k sqft6 Ramona Ln, Victoria, TX 77904ActiveMLS ID #607788, Russell Cain, Russell Cain Real Estate. Central Texas MLS
- $364,9003 bd3 ba2.8k sqft20 Hambleton Rd, Victoria, TX 77905ActiveMLS ID #614653, Ashley Toledo, The Ron Brown Company. Central Texas MLS
- $285,0004 bd2 ba1.9k sqft104 Hamlet Ct, Victoria, TX 77901ActiveMLS ID #620881, April Goldman, Coldwell Banker D'Ann Harper. Central Texas MLS
- $369,0004 bd2 ba2.4k sqft617 Brocton St, Victoria, TX 77904ActiveMLS ID #615240, Melissa K Orr, Coldwell Banker D'Ann Harper. Central Texas MLS
- $399,0004 bd2 ba2.1k sqft106 Montalcino Ct, Victoria, TX 77904ActiveMLS ID #625018, Chris McDowell, Coldwell Banker D'Ann Harper. Central Texas MLS
