SIGNIFICANT PRICE IMPROVEMENT! Exceptional four bedroom home offering more than 3000 sq ft, a private resort style pool and no HOA fees! As one of the larger homes in the neighborhood, this well maintained, one owner property has been thoughtfully designed and exceptionally cared for. Offering an inviting combination of space, comfort and functionality from the moment you step inside you notice the attention to detail & natural flow throughout. Architectural archways add character and warmth, while automatic lighting and smart home features provide added convenience. The living area features an inviting gas fireplace, creating a welcoming setting. The home is wired throughout with a speaker system. All bedrooms are located downstairs. The primary suite provides a relaxing retreat, while the additional bedrooms offer plenty of room for family or guest. At the heart of the home is a generous kitchen designed for those who love to cook and entertain. With premium Bosch appliances, gas cook top, a built-in electric oven, and a microwave/convection oven making everyday meals - to hosting family and friends easy and stress free. The kitchen connects naturally with the surrounding areas creating an inviting atmosphere. Upstairs a large flex room with its own half bath adds another dimension to the home, it could serve as a game room, media room, fitness area or much more. The backyard is a special part of this property and was designed for enjoying South Texas living. A covered patio extends the enjoyment, it includes a projector and screen perfect for family movie nights or watching a big game. The private pool features a tanning ledge and soothing water features, while a permanent gas fire pit provides another inviting spot to relax. Beyond the pool and patio plenty of green lawn remains for outdoor activities. Improvements include a newer HVAC system, tankless water heater, and an updated sprinkler system!
Active
Price cut: $15K (10/7)
$524,900
106 Sky Ct, Victoria, TX 77904
4beds
3,009sqft
Single Family Residence
Built in 2011
10,110 Square Feet Lot
$519,800 Zestimate®
$174/sqft
$-- HOA
What's special
Inviting gas fireplaceBuilt-in electric ovenPremium bosch appliancesFour bedroom homePrivate resort style poolSmart home featuresGas cook top
- 110 days
- 573
- 23
Zillow last checked:
Listing updated:
Listed by:
Jenny Shimek 361-579-7429,
Shaw Realty
Source: Central Texas MLS,MLS#: 618184 Originating MLS: Victoria Area Association of REALTORS
Originating MLS: Victoria Area Association of REALTORSFacts & features
Interior
Bedrooms & bathrooms
- Bedrooms: 4
- Bathrooms: 4
- Full bathrooms: 3
- 1/2 bathrooms: 1
Heating
- Central
Cooling
- 1 Unit
Appliances
- Included: Convection Oven, Dishwasher, Disposal, Gas Range, Oven, Tankless Water Heater, Vented Exhaust Fan, Some Electric Appliances, Some Gas Appliances, Built-In Oven, Cooktop, Microwave
- Laundry: Inside, Laundry in Utility Room, Lower Level, Laundry Room
Features
- All Bedrooms Down, Attic, Ceiling Fan(s), Crown Molding, Dining Area, Separate/Formal Dining Room, Double Vanity, Entrance Foyer, Home Office, Primary Downstairs, Multiple Living Areas, Main Level Primary, Recessed Lighting, Split Bedrooms, Smart Home, Separate Shower, Smart Thermostat, Walk-In Closet(s), Breakfast Area, Eat-in Kitchen, Granite Counters
- Flooring: Combination
- Attic: Partially Floored
- Number of fireplaces: 1
- Fireplace features: Living Room
Interior area
- Total interior livable area: 3,009 sqft
Video & virtual tour
Property
Parking
- Total spaces: 2
- Parking features: Attached, Garage, Garage Door Opener
- Attached garage spaces: 2
Features
- Levels: One,Two
- Stories: 1
- Patio & porch: Covered, Patio, Porch
- Exterior features: Covered Patio, Fire Pit, Porch, Private Yard, Lighting
- Has private pool: Yes
- Pool features: In Ground, Private
- Fencing: Back Yard
- Has view: Yes
- View description: None, Pool
- Body of water: None
Lot
- Size: 10,110 Square Feet
Details
- Parcel number: 20388857
Construction
Type & style
- Home type: SingleFamily
- Architectural style: Traditional
- Property subtype: Single Family Residence
Materials
- Brick
- Foundation: Slab
- Roof: Composition,Shingle
Condition
- Resale
- Year built: 2011
Utilities & green energy
- Sewer: Not Connected (at lot), Public Sewer
- Water: Not Connected (at lot), Public
Green energy
- Energy efficient items: Lighting
Community & HOA
Community
- Features: Playground
- Subdivision: Terra Vista Sub
HOA
- Has HOA: No
Location
- Region: Victoria
Financial & listing details
- Price per square foot: $174/sqft
- Tax assessed value: $492,000
- Annual tax amount: $8,090
- Date on market: 6/29/2026
- Cumulative days on market: 111 days
- Listing agreement: Exclusive Right To Sell
- Listing terms: Cash,Conventional,FHA,VA Loan
- Road surface type: Concrete
Estimated market value
$519,800
$494,000 - $546,000
$4,932/mo
Price history
| Date | Event | Price |
|---|---|---|
| 10/7/2026 | Price change | $524,900-2.8%$174/sqft |
Source:  Central Texas MLS #618184 Report a problem Central Texas MLS #618184 Report a problem | ||
| 7/27/2026 | Price change | $539,900-2.7%$179/sqft |
Source: Central Texas MLS #618184 Report a problem | ||
| 6/29/2026 | Listed for sale | $554,900+32.2%$184/sqft |
Source: Central Texas MLS #618184 Report a problem | ||
| 3/24/2021 | Listing removed | -- |
Source: Owner Report a problem | ||
| 2/25/2017 | Listing removed | $419,900$140/sqft |
Source: Coldwell Banker The Ron Brown Company #223556 Report a problem | ||
| 1/21/2017 | Listed for sale | $419,900$140/sqft |
Source: Owner Report a problem | ||
Public tax history
| Year | Property taxes | Tax assessment |
|---|---|---|
| 2025 | $8,090 +8% | $489,005 +10% |
| 2024 | $7,491 -0.7% | $444,550 +0.5% |
| 2023 | $7,546 -12.8% | $442,120 +9.1% |
| 2022 | $8,649 -5.7% | $405,291 +2.7% |
| 2021 | $9,170 +0.7% | $394,740 +3.1% |
| 2020 | $9,111 +6.4% | $383,020 +6.4% |
| 2019 | $8,559 -6.3% | $360,030 -3.4% |
| 2018 | $9,136 | $372,610 -1% |
| 2017 | $9,136 -1.1% | $376,460 -1.8% |
| 2016 | $9,240 +14.4% | $383,360 +0.8% |
| 2015 | $8,080 | $380,250 +0.8% |
| 2014 | $8,080 | $377,280 -1.9% |
| 2013 | -- | $384,520 +16.6% |
| 2012 | -- | $329,760 |
Find assessor info on the county website
Monthly payment
Est. payment
Payment breakdown
Explore the cost of this home by adjusting the details. Changes won't be saved.Climate risks
Neighborhood: 77904
Nearby schools
Schools provided by the listing agent
- District: Victoria ISD
Source: Central Texas MLS. This data may not be complete. We recommend contacting the local school district to confirm school assignments for this home.
Similar homes
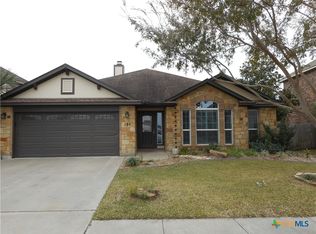
- $538,4004 bd4 ba3.1k sqft107 Brushy Crk, Victoria, TX 77904Active

 MLS ID #627229, Brandi Jackson, Cornerstone Properties. Central Texas MLS
 - $499,9004 bd3 ba2.7k sqft114 Terra Vista Ranch Rd, Victoria, TX 77904Active
 MLS ID #620020, LuAnn Lovel O'Connor, The Ron Brown Company. Central Texas MLS
 - $550,0004 bd4 ba3.3k sqft113 Terra Vista Ranch Rd, Victoria, TX 77904Active
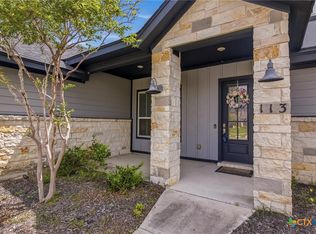 MLS ID #581825, James Wearden, Woolson Real Estate Inc. Central Texas MLS
 - $414,9004 bd3 ba2.3k sqft115 Sandstone Ct, Victoria, TX 77904Active
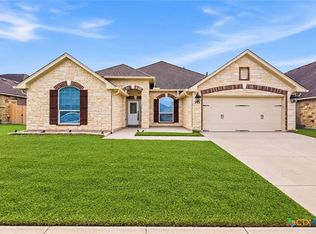 MLS ID #627619, The Kopecky Group, RE/MAX Land & Homes. Central Texas MLS
 - $499,9004 bd3 ba2.5k sqft213 Wearden Dr, Victoria, TX 77904ActiveMLS ID #619330, The Zaplac Group, Coldwell Banker D'Ann Harper. Central Texas MLS
- $461,5004 bd3 ba2.3k sqft207 Brushy Crk, Victoria, TX 77904ActiveMLS ID #610251, Ernest Guajardo Jr, RE/MAX Land & Homes. Central Texas MLS
- $514,9004 bd3 ba2.8k sqft202 Ridge Vw, Victoria, TX 77904ActiveMLS ID #621551, The Kopecky Group, RE/MAX Land & Homes. Central Texas MLS
- $515,0003 bd4 ba3.2k sqft80 Hunters Way, Victoria, TX 77904ActiveMLS ID #619986, Tanya A Cox, Shaw Realty. Central Texas MLS
- $524,9003 bd3 ba2.7k sqft109 Ridge Vw, Victoria, TX 77904ActiveMLS ID #620270, Kimberly A Smetters, All Star Properties. Central Texas MLS
- $499,0003 bd3 ba2.3k sqft626 Basswood St, Victoria, TX 77904ActiveMLS ID #625292, Iva Young Fuzzell, RE/MAX Land & Homes. Central Texas MLS
- $415,0004 bd4 ba2.6k sqft349 Brushy Crk, Victoria, TX 77904ActiveMLS ID #614916, The Zaplac Group, Coldwell Banker D'Ann Harper. Central Texas MLS
- $424,9004 bd4 ba2.8k sqft511 Mason Cir, Victoria, TX 77904ActiveMLS ID #625531, Jake Truss, The Ron Brown Company. Central Texas MLS
- $554,9004 bd4 ba3.3k sqft105 Spokane St, Victoria, TX 77904ActiveMLS ID #617958, The Kopecky Group, RE/MAX Land & Homes. Central Texas MLS
- $614,9004 bd3 ba3.1k sqft273 Shannon Valley Dr, Victoria, TX 77904ActiveMLS ID #620147, The Kopecky Group, RE/MAX Land & Homes. Central Texas MLS
- $477,5004 bd3 ba3.3k sqft6 Cotswold Ln, Victoria, TX 77904ActiveMLS ID #610307, LuAnn Lovel O'Connor, The Ron Brown Company. Central Texas MLS
- $599,9504 bd5 ba3.1k sqft103 Tracy Ln, Victoria, TX 77904ActiveMLS ID #608955, Veronica K McCants, RE/MAX Land & Homes. Central Texas MLS
- $424,9004 bd4 ba3.7k sqft105 Tropical Dr, Victoria, TX 77904ActiveMLS ID #618475, Sarah Rowlands, Coldwell Banker D'Ann Harper. Central Texas MLS
- $415,0004 bd3 ba2.7k sqft602 Bingham Rd, Victoria, TX 77904ActiveMLS ID #613240, Tami Brown, RE/MAX Land & Homes. Central Texas MLS
- $590,0004 bd4 ba3.4k sqft308 Kingwood Forest Dr, Victoria, TX 77904ActiveMLS ID #618473, Taylor Ramirez, Keller Williams Coastal Bend. Central Texas MLS
