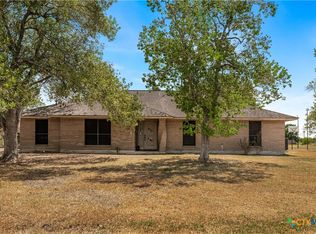
Welcome to a truly exceptional custom home on nearly half an acre in one of Victoria’s most convenient and sought after locations, just minutes from shopping, dining, and entertainment! It's priced appropriately and ready for the next owner to make their own. From the stately curb appeal to the massive driveway offering incredible parking, this beautifully maintained custom home makes an impressive first impression. Walking in, you are greeted with soaring ceilings, elegant crown molding, recessed lighting, tray ceilings, and stunning custom finishes throughout. A private office and spacious formal dining room with a gorgeous chandelier create an immediate sense of sophistication. The showpiece kitchen is designed to impress with abundant custom cabinetry, expansive granite countertops, newer stainless steel appliances, and plenty of room to cook, gather, and entertain. Its open-concept design flows effortlessly into the oversized living room featuring a fireplace, tray ceiling, crown molding, and beautiful lighting, while the adjoining breakfast area and dry bar make everyday living equally convenient. Retreat to the enormous primary suite with a spa-inspired bath featuring dual vanities, granite countertops, a walk-in tiled shower, separate soaking tub, and generous walk-in closet. A second large bedroom offers its own private ensuite bath and walk-in closet, creating a fantastic second primary or guest suite, while two additional bedrooms and another beautifully finished bath complete the versatile layout. Outside, the huge private backyard offers endless possibilities, but the real bonus is the 1,000+ sq. ft. outbuilding ready to become the ultimate man cave, guest quarters, mother-in-law suite, game room, gym, future pool house, workshop, or entertainment space. Custom quality, incredible space, outstanding versatility, and a location buyers love—this is the kind of property you have to see in person to fully appreciate. Go and meet your dream home today!
Active
Price cut: $50K (9/17)
$424,900
511 Mason Cir, Victoria, TX 77904
4beds
2,860sqft
Single Family Residence
Built in 2014
0.4 Acres Lot
$-- Zestimate®
$149/sqft
$-- HOA
What's special
- 20 days
- 294
- 20
Likely to sell faster than
Zillow last checked:
Listing updated:
Listed by:
Jake Truss 361-575-1446,
The Ron Brown Company
Source: Central Texas MLS,MLS#: 625531 Originating MLS: Victoria Area Association of REALTORS
Originating MLS: Victoria Area Association of REALTORSFacts & features
Interior
Bedrooms & bathrooms
- Bedrooms: 4
- Bathrooms: 4
- Full bathrooms: 3
- 1/2 bathrooms: 1
Heating
- Central
Cooling
- Central Air
Appliances
- Included: Double Oven, Dishwasher, Electric Cooktop, Refrigerator, Water Heater, Some Electric Appliances, Built-In Oven, Cooktop, Microwave
- Laundry: Laundry Room
Features
- Built-in Features, Ceiling Fan(s), Chandelier, Crown Molding, Dining Area, Separate/Formal Dining Room, Double Vanity, Entrance Foyer, Game Room, Garden Tub/Roman Tub, Home Office, Multiple Living Areas, MultipleDining Areas, Pull Down Attic Stairs, Recessed Lighting, Soaking Tub, Separate Shower, Walk-In Closet(s), Breakfast Bar, Breakfast Area, Custom Cabinets
- Flooring: Carpet, Laminate, Tile
- Windows: Double Pane Windows
- Attic: Pull Down Stairs
- Number of fireplaces: 1
- Fireplace features: Living Room
Interior area
- Total interior livable area: 2,860 sqft
Video & virtual tour
Property
Parking
- Total spaces: 2
- Parking features: Garage
- Garage spaces: 2
Features
- Levels: One
- Stories: 1
- Patio & porch: Covered, Patio
- Exterior features: Covered Patio, Private Yard, Rain Gutters, Security Lighting
- Pool features: None
- Fencing: Back Yard,Privacy,Wood
- View description: None
- Body of water: None
Lot
- Size: 0.4 Acres
Details
- Additional structures: Outbuilding, Workshop
- Parcel number: 20386675
Construction
Type & style
- Home type: SingleFamily
- Architectural style: Traditional
- Property subtype: Single Family Residence
Materials
- Brick Veneer, Frame
- Foundation: Slab
- Roof: Composition,Shingle
Condition
- Resale
- Year built: 2014
Utilities & green energy
- Sewer: Public Sewer
- Water: Public
- Utilities for property: High Speed Internet Available
Community & HOA
Community
- Features: None, Curbs, Sidewalks
- Security: Security Lights
- Subdivision: Highland Hills Sub Sec
HOA
- Has HOA: No
Location
- Region: Victoria
Financial & listing details
- Price per square foot: $149/sqft
- Tax assessed value: $612,690
- Annual tax amount: $1,385
- Date on market: 9/17/2026
- Cumulative days on market: 20 days
- Listing agreement: Exclusive Right To Sell
- Listing terms: Cash,Conventional,VA Loan
Estimated market value
Not available
Estimated sales range
Not available
Not available
Price history
| Date | Event | Price |
|---|---|---|
| 9/17/2026 | Price change | $424,900-10.5%$149/sqft |
Source:  Central Texas MLS #625531 Report a problem Central Texas MLS #625531 Report a problem | ||
| 8/27/2026 | Price change | $474,900-5%$166/sqft |
Source: Central Texas MLS #622151 Report a problem | ||
| 8/10/2026 | Listed for sale | $499,900+5.3%$175/sqft |
Source: Central Texas MLS #622151 Report a problem | ||
| 7/20/2026 | Listing removed | -- |
Source: Owner Report a problem | ||
| 6/16/2026 | Price change | $474,950-5%$166/sqft |
Source: Owner Report a problem | ||
| 6/9/2026 | Listed for sale | $499,950$175/sqft |
Source: Owner Report a problem | ||
Public tax history
| Year | Property taxes | Tax assessment |
|---|---|---|
| 2025 | $1,385 +9.5% | $555,192 +9.6% |
| 2024 | $1,265 -82.9% | $506,780 +5.1% |
| 2023 | $7,382 -12.1% | $482,090 +8.3% |
| 2022 | $8,402 +3.5% | $445,162 +14.4% |
| 2021 | $8,118 +0.7% | $389,200 +2.5% |
| 2020 | $8,065 +0.2% | $379,740 +0.8% |
| 2019 | $8,050 +4.2% | $376,810 +6% |
| 2018 | $7,727 | $355,360 +3.8% |
| 2017 | $7,727 +137.7% | $342,450 +162.7% |
| 2016 | $3,251 +1032.4% | $130,380 -0.6% |
| 2015 | $287 | $131,230 +166.1% |
| 2014 | $287 | $49,310 |
| 2013 | -- | $49,310 |
Find assessor info on the county website
Monthly payment
Est. payment
Payment breakdown
Explore the cost of this home by adjusting the details. Changes won't be saved.Climate risks
Neighborhood: 77904
Nearby schools
Schools provided by the listing agent
- District: Victoria ISD
Source: Central Texas MLS. This data may not be complete. We recommend contacting the local school district to confirm school assignments for this home.

Similar homes
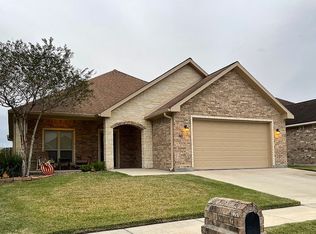
- $399,0004 bd2 ba2.1k sqft106 Montalcino Ct, Victoria, TX 77904Active
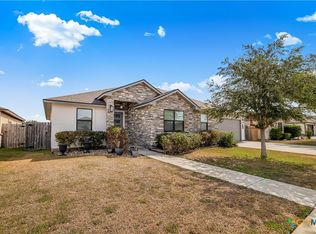
 MLS ID #625018, Chris McDowell, Coldwell Banker D'Ann Harper. Central Texas MLS
 - $424,9003 bd2 ba2.6k sqft197 Penn Ave, Victoria, TX 77904Active
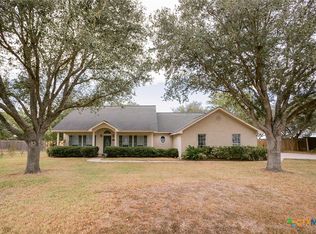 MLS ID #625326, Jake Truss, The Ron Brown Company. Central Texas MLS
 - $415,0004 bd3 ba2.7k sqft602 Bingham Rd, Victoria, TX 77904Active
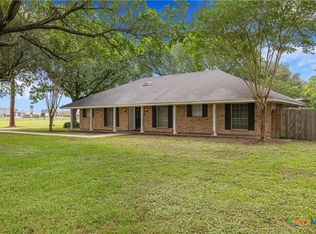 MLS ID #613240, Tami Brown, RE/MAX Land & Homes. Central Texas MLS
 - $399,9003 bd2 ba2.5k sqft513 Bambi Dr, Victoria, TX 77904Active
 MLS ID #624614, Renee McKinney, McKinney Realty, LLC. Central Texas MLS
 - $424,9004 bd4 ba3.7k sqft105 Tropical Dr, Victoria, TX 77904ActiveMLS ID #618475, Sarah Rowlands, Coldwell Banker D'Ann Harper. Central Texas MLS
- $415,0004 bd4 ba2.6k sqft349 Brushy Crk, Victoria, TX 77904ActiveMLS ID #614916, The Zaplac Group, Coldwell Banker D'Ann Harper. Central Texas MLS
- $463,5004 bd3 ba2.3k sqft207 Brushy Crk, Victoria, TX 77904ActiveMLS ID #610251, Ernest Guajardo Jr, RE/MAX Land & Homes. Central Texas MLS
- $335,0003 bd2 ba1.8k sqft615 Mason Cir, Victoria, TX 77904ActiveMLS ID #625423, Devon Cisneros, RE/MAX Land & Homes. Central Texas MLS
- $389,5004 bd2 ba2.1k sqft115 Dripping Spg, Victoria, TX 77904ActiveMLS ID #621716, LuAnn Lovel O'Connor, The Ron Brown Company. Central Texas MLS
- $499,9004 bd3 ba2.7k sqft114 Terra Vista Ranch Rd, Victoria, TX 77904ActiveMLS ID #620020, LuAnn Lovel O'Connor, The Ron Brown Company. Central Texas MLS
- $374,9003 bd3 ba1.8k sqft418 Brushy Crk, Victoria, TX 77904ActiveMLS ID #626072, Russell Neubauer, RE/MAX Land & Homes. Central Texas MLS
- $499,9004 bd3 ba2.5k sqft213 Wearden Dr, Victoria, TX 77904ActiveMLS ID #619330, The Zaplac Group, Coldwell Banker D'Ann Harper. Central Texas MLS
- $384,9003 bd2 ba1.7k sqft203 Flint Rock Ct, Victoria, TX 77904ActiveMLS ID #626456, The Zaplac Group, Coldwell Banker D'Ann Harper. Central Texas MLS
- $299,9004 bd3 ba2.5k sqft217 Kirkwall St, Victoria, TX 77904ActiveMLS ID #621627, Kassi Foegelle, RE/MAX Land & Homes. Central Texas MLS
- $514,9004 bd3 ba2.8k sqft202 Ridge Vw, Victoria, TX 77904ActiveMLS ID #621551, The Kopecky Group, RE/MAX Land & Homes. Central Texas MLS
- $399,0004 bd3 ba2.7k sqft207 Champions Row, Victoria, TX 77904ActiveMLS ID #617204, Jack McLemore, Listing Results, LLC. Central Texas MLS
- $539,9004 bd4 ba3k sqft106 Sky Ct, Victoria, TX 77904ActiveMLS ID #618184, Jenny Shimek, Shaw Realty. Central Texas MLS
- $515,0003 bd4 ba3.2k sqft80 Hunters Way, Victoria, TX 77904ActiveMLS ID #619986, Tanya A Cox, Shaw Realty. Central Texas MLS
