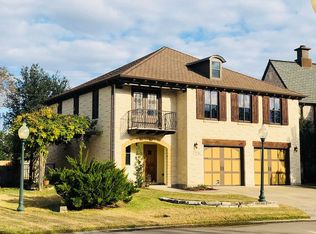
Nestled in the sought after Hidden Meadows community-spanning 40 acres of pristine land, mature trees, and tranquil walking trails-this stunning Tudor style home offers the perfect blend of charm, space and sophistication. This elegant two-story home features 4 spacious bedrooms & 3 full bathrooms thoughtfully designed w/ custom upgrades throughout. The open concept living, dining & kitchen areas are ideal for modern living & effortless entertaining. Soaring ceilings in the living room, a gas burning fireplace & an abundance of natural light creates a warm & inviting atmosphere-the perfect setting for relaxing evening or hosting guests. The luxurious primary suite is a private retreat, showcasing a spacious master bath complete w/ a soaking tub, dual vanities & an expansive walk-in closet, offering comfort & convenience in equal measurers. The three additional bedrooms are generously sized, offering comfort & flexibility for family, guests, or a home office. A versatile loft area provides the perfect spot for a children's playroom, home library or a reading nook. Step outside to the beautifully landscaped backyard-a peaceful outdoor oasis perfect for relaxing or for entertaining. Designed for low maintenance, it's ideal for those who appreciate a quiet, serene setting without the upkeep of a large yard. Discover this stunning home & explore the welcoming, family-friendly community of Hidden Meadows. Call today for more details!
Active
$477,500
6 Cotswold Ln, Victoria, TX 77904
4beds
3,320sqft
Single Family Residence
Built in 2002
5,253 Square Feet Lot
$-- Zestimate®
$144/sqft
$4,950/mo HOA
What's special
Gas burning fireplaceVersatile loft areaBeautifully landscaped backyardAbundance of natural lightExpansive walk-in closetSpacious master bathSoaking tub
- 179 days
- 230
- 15
Zillow last checked:
Listing updated:
Listed by:
LuAnn Lovel O'Connor 361-575-1446,
The Ron Brown Company
Source: Central Texas MLS,MLS#: 610307 Originating MLS: Victoria Area Association of REALTORS
Originating MLS: Victoria Area Association of REALTORSFacts & features
Interior
Bedrooms & bathrooms
- Bedrooms: 4
- Bathrooms: 3
- Full bathrooms: 3
Heating
- Central, Multiple Heating Units, Natural Gas
Cooling
- Central Air, 2 Units
Appliances
- Included: Dishwasher, Electric Water Heater, Gas Cooktop, Disposal, Gas Range, Multiple Water Heaters, Plumbed For Ice Maker, Refrigerator, Range Hood, Vented Exhaust Fan, Some Gas Appliances, Cooktop, Microwave
- Laundry: Inside, Laundry in Utility Room, Laundry Room
Features
- Attic, Beamed Ceilings, Bookcases, Ceiling Fan(s), Chandelier, Crown Molding, Dining Area, Separate/Formal Dining Room, Double Vanity, Entrance Foyer, Garden Tub/Roman Tub, High Ceilings, Primary Downstairs, MultipleDining Areas, Main Level Primary, Open Floorplan, Pull Down Attic Stairs, Recessed Lighting, Split Bedrooms, Separate Shower, Tub Shower
- Flooring: Tile, Wood
- Windows: Double Pane Windows
- Attic: Pull Down Stairs,Partially Floored
- Number of fireplaces: 1
- Fireplace features: Gas Log
Interior area
- Total interior livable area: 3,320 sqft
Video & virtual tour
Property
Parking
- Total spaces: 2
- Parking features: Attached, Garage Faces Front, Garage, Garage Door Opener
- Attached garage spaces: 2
Features
- Levels: Two
- Stories: 2
- Patio & porch: Covered, Patio, Porch
- Exterior features: Porch, Patio, Private Yard, Rain Gutters, Lighting
- Pool features: None
- Fencing: Back Yard,Partial,Privacy,Wood,Wrought Iron
- View description: None
- Body of water: None
Lot
- Size: 5,253 Square Feet
Details
- Parcel number: 146429
Construction
Type & style
- Home type: SingleFamily
- Architectural style: Tudor
- Property subtype: Single Family Residence
Materials
- Brick, Stone Veneer
- Foundation: Slab
- Roof: Composition,Shingle
Condition
- Resale
- Year built: 2002
Details
- Builder name: Hugh Sherman Homes
Utilities & green energy
- Sewer: Not Connected (at lot), Public Sewer
- Water: Public
- Utilities for property: Cable Available, Natural Gas Available, Trash Collection Public, Underground Utilities
Community & HOA
Community
- Features: Playground, Trails/Paths, Gated, Gutter(s), Street Lights
- Security: Gated Community, Security System Owned, Smoke Detector(s)
- Subdivision: Hidden Meadows
HOA
- Has HOA: Yes
- HOA fee: $4,950 monthly
- HOA name: Hidden Meadows HOA
Location
- Region: Victoria
Financial & listing details
- Price per square foot: $144/sqft
- Tax assessed value: $468,410
- Annual tax amount: $6,554
- Date on market: 4/8/2026
- Cumulative days on market: 832 days
- Listing agreement: Exclusive Right To Sell
- Listing terms: Cash,Conventional,VA Loan
- Road surface type: Concrete
Estimated market value
Not available
Estimated sales range
Not available
Not available
Price history
| Date | Event | Price |
|---|---|---|
| 4/10/2026 | Price change | $477,500-0.3%$144/sqft |
Source:  Central Texas MLS #610307 Report a problem Central Texas MLS #610307 Report a problem | ||
| 2/24/2026 | Price change | $479,000-2%$144/sqft |
Source: Central Texas MLS #580393 Report a problem | ||
| 10/9/2025 | Price change | $489,000-2%$147/sqft |
Source: Central Texas MLS #580393 Report a problem | ||
| 6/10/2025 | Listed for sale | $499,000-0.2%$150/sqft |
Source: Central Texas MLS #580393 Report a problem | ||
| 4/1/2025 | Listing removed | $499,995$151/sqft |
Source: Central Texas MLS #538408 Report a problem | ||
| 3/16/2025 | Listed for sale | $499,995-4.8%$151/sqft |
Source: Central Texas MLS #538408 Report a problem | ||
| 3/26/2024 | Listed for sale | $525,000+2%$158/sqft |
Source: Central Texas MLS #538408 Report a problem | ||
| 3/23/2022 | Listing removed | -- |
Source: Central Texas MLS #456768 Report a problem | ||
| 1/26/2022 | Price change | $514,900-1.9%$155/sqft |
Source: Central Texas MLS #456768 Report a problem | ||
| 11/12/2021 | Listed for sale | $524,900$158/sqft |
Source: Central Texas MLS #456768 Report a problem | ||
Public tax history
| Year | Property taxes | Tax assessment |
|---|---|---|
| 2025 | $6,554 +7.3% | $407,506 +10% |
| 2024 | $6,108 -2.7% | $370,460 -1.2% |
| 2023 | $6,279 -16.5% | $375,050 +5.7% |
| 2022 | $7,522 -2.6% | $354,930 +6.2% |
| 2021 | $7,720 +7.7% | $334,235 +10% |
| 2020 | $7,166 +4.5% | $303,850 +4.4% |
| 2019 | $6,858 -7.9% | $290,910 -4.9% |
| 2018 | $7,449 | $305,840 -1.1% |
| 2017 | $7,449 -0.4% | $309,290 -1.1% |
| 2016 | $7,479 +10.3% | $312,740 +1.3% |
| 2015 | $6,781 | $308,680 -1.1% |
| 2014 | $6,781 | $312,010 +0.7% |
| 2013 | -- | $309,720 +11.4% |
| 2012 | -- | $278,060 +1.8% |
| 2011 | -- | $273,220 -1% |
| 2010 | -- | $276,010 -0.1% |
| 2009 | -- | $276,410 -7.2% |
| 2008 | -- | $297,740 +16.5% |
| 2007 | -- | $255,650 +2.3% |
| 2006 | -- | $249,820 +8.6% |
| 2005 | -- | $230,080 -1.5% |
| 2004 | -- | $233,660 +8.4% |
| 2003 | -- | $215,620 +197.4% |
| 2002 | -- | $72,500 +90.8% |
| 2001 | -- | $37,990 |
Find assessor info on the county website
Monthly payment
Est. payment
Payment breakdown
Explore the cost of this home by adjusting the details. Changes won't be saved.Climate risks
Neighborhood: 77904
Nearby schools
Schools provided by the listing agent
- District: Victoria ISD
Source: Central Texas MLS. This data may not be complete. We recommend contacting the local school district to confirm school assignments for this home.
Similar homes
- $514,9004 bd3 ba2.8k sqft202 Ridge Vw, Victoria, TX 77904Active

 MLS ID #621551, The Kopecky Group, RE/MAX Land & Homes. Central Texas MLS
 - $539,0003 bd3 ba2.7k sqft109 Ridge Vw, Victoria, TX 77904Active
 MLS ID #620270, Kimberly A Smetters, All Star Properties. Central Texas MLS
 - $499,9004 bd3 ba2.5k sqft213 Wearden Dr, Victoria, TX 77904Active
 MLS ID #619330, The Zaplac Group, Coldwell Banker D'Ann Harper. Central Texas MLS
 - $468,0004 bd3 ba3.5k sqft504 Colony Creek Dr, Victoria, TX 77904Active
 MLS ID #618732, Beatriz Lamar Hahn, RE/MAX Land & Homes. Central Texas MLS
 - $499,9004 bd3 ba2.7k sqft114 Terra Vista Ranch Rd, Victoria, TX 77904ActiveMLS ID #620020, LuAnn Lovel O'Connor, The Ron Brown Company. Central Texas MLS
- $463,5004 bd3 ba2.3k sqft207 Brushy Crk, Victoria, TX 77904ActiveMLS ID #610251, Ernest Guajardo Jr, RE/MAX Land & Homes. Central Texas MLS
- $515,0003 bd4 ba3.2k sqft80 Hunters Way, Victoria, TX 77904ActiveMLS ID #619986, Tanya A Cox, Shaw Realty. Central Texas MLS
- $554,9004 bd4 ba3.3k sqft105 Spokane St, Victoria, TX 77904ActiveMLS ID #617958, The Kopecky Group, RE/MAX Land & Homes. Central Texas MLS
- $415,0004 bd3 ba2.7k sqft602 Bingham Rd, Victoria, TX 77904ActiveMLS ID #613240, Tami Brown, RE/MAX Land & Homes. Central Texas MLS
- $485,9903 bd3 ba2.7k sqft114 Chimney Rock Dr, Victoria, TX 77904ActiveMLS ID #611794, Steven Baca, Cornerstone Properties. Central Texas MLS
- $424,9004 bd4 ba2.8k sqft511 Mason Cir, Victoria, TX 77904ActiveMLS ID #625531, Jake Truss, The Ron Brown Company. Central Texas MLS
- $539,9004 bd4 ba3k sqft106 Sky Ct, Victoria, TX 77904ActiveMLS ID #618184, Jenny Shimek, Shaw Realty. Central Texas MLS
- $424,9004 bd4 ba3.7k sqft105 Tropical Dr, Victoria, TX 77904ActiveMLS ID #618475, Sarah Rowlands, Coldwell Banker D'Ann Harper. Central Texas MLS
- $599,9504 bd5 ba3.1k sqft103 Tracy Ln, Victoria, TX 77904ActiveMLS ID #608955, Veronica K McCants, RE/MAX Land & Homes. Central Texas MLS
- $509,5003 bd3 ba2.3k sqft626 Basswood St, Victoria, TX 77904ActiveMLS ID #625292, Iva Young Fuzzell, RE/MAX Land & Homes. Central Texas MLS
- $399,0004 bd3 ba2.7k sqft207 Champions Row, Victoria, TX 77904ActiveMLS ID #617204, Jack McLemore, Listing Results, LLC. Central Texas MLS
