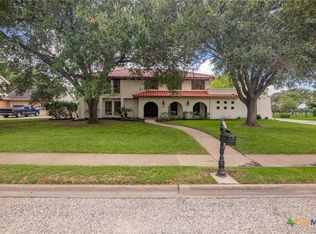
Welcome to this spacious 4 bedroom, 2.5 bath home located in the highly desirable Colony Creek community and perfectly situated on the 10th hole. The soaring cathedral ceiling in the main living room creates a stunning first impression, while two living areas, two dining spaces and a large kitchen provide plenty of room for everyday living and entertaining.
The main floor features the primary suite and two additional bedrooms, while upstairs offers a loft, fourth bedroom, and a private balcony over looking the golf course. Additional highlights include a large utility room, golf cart garage, and an ideal layout with room to grow. Enjoy golf course living in on of the areas most established neighborhoods!
Active
Price cut: $5.1K (7/18)
$479,900
504 Colony Creek Dr, Victoria, TX 77904
4beds
3,557sqft
:
Get pre-qualified$3,292/mo
Single Family Residence
Built in 1990
8,999 Square Feet Lot
$-- Zestimate®
$135/sqft
$-- HOA
What's special
- 19 days |
- 809 |
- 30 |
Likely to sell faster than
Zillow last checked:
Listing updated:
Listed by:
Beatriz Lamar Hahn 361-573-0444,
RE/MAX Land & Homes
Source: Central Texas MLS,MLS#: 618732 Originating MLS: Victoria Area Association of REALTORS
Originating MLS: Victoria Area Association of REALTORSFacts & features
Interior
Bedrooms & bathrooms
- Bedrooms: 4
- Bathrooms: 3
- Full bathrooms: 2
- 1/2 bathrooms: 1
Heating
- Central, Multiple Heating Units
Cooling
- Central Air, 2 Units
Appliances
- Included: Gas Cooktop, Disposal, Microwave, Oven, Water Heater, Some Gas Appliances
- Laundry: Inside, Laundry in Utility Room, Laundry Room, Laundry Tub, Other, Sink, See Remarks
Features
- Wet Bar, Ceiling Fan(s), Cathedral Ceiling(s), Dining Area, Separate/Formal Dining Room, Double Vanity, Garden Tub/Roman Tub, High Ceilings, Primary Downstairs, Multiple Living Areas, MultipleDining Areas, Main Level Primary, Pull Down Attic Stairs, Recessed Lighting, Split Bedrooms, Separate Shower, Tub Shower, Walk-In Closet(s), Kitchen Island, Pantry, Solid Surface Counters
- Flooring: Carpet, Laminate
- Attic: Pull Down Stairs
- Has fireplace: No
- Fireplace features: Family Room, None, Wood Burning
Interior area
- Total interior livable area: 3,557 sqft
Video & virtual tour
Property
Parking
- Total spaces: 2
- Parking features: Garage
- Garage spaces: 2
Features
- Levels: Two
- Stories: 2
- Patio & porch: Balcony, Covered, Patio
- Exterior features: Balcony, Covered Patio, Rain Gutters
- Pool features: None
- Fencing: Back Yard,Wrought Iron
- Has view: Yes
- View description: None
- Body of water: None
Lot
- Size: 8,999 Square Feet
Details
- Parcel number: 44325
Construction
Type & style
- Home type: SingleFamily
- Property subtype: Single Family Residence
Materials
- Brick, HardiPlank Type
- Foundation: Slab
- Roof: Composition,Shingle
Condition
- Resale
- Year built: 1990
Utilities & green energy
- Sewer: Public Sewer
- Water: Public
Community & HOA
Community
- Features: Other, See Remarks, Curbs, Gutter(s), Street Lights
- Subdivision: Colony Creek Cc Ph 1 Rsb 1
HOA
- Has HOA: Yes
Location
- Region: Victoria
Financial & listing details
- Price per square foot: $135/sqft
- Tax assessed value: $359,960
- Annual tax amount: $5,759
- Date on market: 7/8/2026
- Cumulative days on market: 18 days
- Listing agreement: Exclusive Right To Sell
- Listing terms: Cash,Conventional,FHA,VA Loan
Estimated market value
Not available
Estimated sales range
Not available
Not available
Price history
| Date | Event | Price |
|---|---|---|
| 7/18/2026 | Price change | $479,900-1.1%$135/sqft |
Source:  Central Texas MLS #618732 Report a problem Central Texas MLS #618732 Report a problem | ||
| 7/8/2026 | Listed for sale | $485,000+31.4%$136/sqft |
Source: Central Texas MLS #618732 Report a problem | ||
| 9/20/2022 | Sold | -- |
Source: Central Texas MLS #474080 Report a problem | ||
| 8/29/2022 | Pending sale | $369,000$104/sqft |
Source: Central Texas MLS #474080 Report a problem | ||
| 8/8/2022 | Listed for sale | $369,000$104/sqft |
Source: Central Texas MLS #474080 Report a problem | ||
| 6/21/2022 | Pending sale | $369,000$104/sqft |
Source: Central Texas MLS #474080 Report a problem | ||
| 6/14/2022 | Price change | $369,000-7.5%$104/sqft |
Source: Central Texas MLS #474080 Report a problem | ||
| 6/2/2022 | Listed for sale | $399,000+40.2%$112/sqft |
Source: Central Texas MLS #474080 Report a problem | ||
| 2/2/2018 | Sold | -- |
Source: Central Texas MLS #V223445 Report a problem | ||
| 12/23/2017 | Pending sale | $284,500$80/sqft |
Source: RE/MAX Land & Homes #V223445 Report a problem | ||
| 11/6/2017 | Price change | $284,500-5.1%$80/sqft |
Source: RE/MAX Land & Homes #V223445 Report a problem | ||
| 5/30/2017 | Price change | $299,900-6.3%$84/sqft |
Source: RE/MAX Land & Homes #V223445 Report a problem | ||
| 1/14/2017 | Price change | $319,900-1.1%$90/sqft |
Source: Coldwell Banker The Ron Brown Company #221155 Report a problem | ||
| 7/20/2016 | Price change | $323,500-2.7%$91/sqft |
Source: Coldwell Banker The Ron Brown Company #221155 Report a problem | ||
| 3/3/2016 | Listed for sale | $332,500-3.6%$93/sqft |
Source: Coldwell Banker The Ron Brown Company #221155 Report a problem | ||
| 12/4/2015 | Listing removed | $345,000$97/sqft |
Source: Coldwell Banker The Ron Brown Company #218154 Report a problem | ||
| 11/18/2015 | Price change | $345,000-6.5%$97/sqft |
Source: Coldwell Banker The Ron Brown Company #218154 Report a problem | ||
| 9/3/2015 | Price change | $369,000-2.6%$104/sqft |
Source: Coldwell Banker The Ron Brown Company #218154 Report a problem | ||
| 3/26/2015 | Price change | $379,000-5.2%$107/sqft |
Source: Coldwell Banker The Ron Brown Company #218154 Report a problem | ||
| 10/11/2014 | Listed for sale | $399,900$112/sqft |
Source: Coldwell Banker The Ron Brown Company #218154 Report a problem | ||
Public tax history
| Year | Property taxes | Tax assessment |
|---|---|---|
| 2025 | $5,759 -18.9% | $359,960 -13.9% |
| 2024 | $7,103 -1.8% | $418,210 -0.4% |
| 2023 | $7,231 -19.5% | $420,080 +6% |
| 2022 | $8,986 +0.8% | $396,470 +7.9% |
| 2021 | $8,916 +6.2% | $367,430 +8.8% |
| 2020 | $8,397 +7.7% | $337,560 +7.8% |
| 2019 | $7,795 -3.2% | $313,000 +37.3% |
| 2018 | $8,056 | $228,000 -28.1% |
| 2017 | $8,056 +0.7% | $317,060 |
| 2016 | $7,999 +15.1% | $317,060 +3.2% |
| 2015 | $6,948 | $307,200 |
| 2014 | $6,948 | $307,200 +6.1% |
| 2013 | -- | $289,490 +3.1% |
| 2012 | -- | $280,910 |
| 2011 | -- | $280,910 |
| 2010 | -- | $280,910 -2.1% |
| 2009 | -- | $286,820 +1.4% |
| 2008 | -- | $282,920 +16% |
| 2007 | -- | $243,980 +2.7% |
| 2006 | -- | $237,620 +2.6% |
| 2005 | -- | $231,680 +10.6% |
| 2004 | -- | $209,420 +8.1% |
| 2003 | -- | $193,670 |
| 2002 | -- | $193,670 +2.5% |
| 2001 | -- | $188,880 |
Find assessor info on the county website
Monthly payment
Est. payment
Payment breakdown
Explore the cost of this home by adjusting the details. Changes won't be saved.Climate risks
Neighborhood: 77904
Nearby schools
GreatSchools rating
- 8/10Martin De Leon Elementary SchoolGrades: PK-5Distance: 1.3 mi
- 6/10Howell Middle SchoolGrades: 6-8Distance: 2.3 mi
- 4/10Victoria East High SchoolGrades: 9-12Distance: 1.6 mi
Schools provided by the listing agent
- District: Victoria ISD
Source: Central Texas MLS. This data may not be complete. We recommend contacting the local school district to confirm school assignments for this home.
- $364,0003 bd2 ba2.4k sqft506 Colony Creek Dr, Victoria, TX 77904Off Market
- $339,6004 bd3 ba2.4k sqft502 Colony Creek Dr, Victoria, TX 77904Off Market
- $388,7003 bd3 ba2.7k sqft412 Colony Creek Dr, Victoria, TX 77904Off Market
- $464,7003 bd3 ba3.6k sqft508 Colony Creek Dr, Victoria, TX 77904Off Market
- $381,9004 bd3 ba2.5k sqft501 Colony Creek Dr, Victoria, TX 77904Off Market
- $347,8003 bd2 ba2.4k sqft503 Colony Creek Dr, Victoria, TX 77904Off Market
- $322,9003 bd2 ba2.1k sqft410 Colony Creek Dr, Victoria, TX 77904Off Market
- $353,8003 bd3 ba2.3k sqft505 Colony Creek Dr, Victoria, TX 77904Off Market
A local agent can set up tours, give advice and negotiate with sellers.
A local lender can help you make sure your offer is ready when you are.
Similar homes
- $468,9004 bd4 ba3.1k sqft103 Eton Grn, Victoria, TX 77904Active

 MLS ID #615220, Carlos Chapa, Coldwell Banker D'Ann Harper. Central Texas MLS
 - $449,0004 bd3 ba3.2k sqft213 Tracy Ln, Victoria, TX 77904Active
 MLS ID #619785, Melanie Hargis, RE/MAX Land & Homes. Central Texas MLS
 - $499,9004 bd3 ba2.5k sqft213 Wearden Dr, Victoria, TX 77904Active
 MLS ID #619330, The Zaplac Group, Coldwell Banker D'Ann Harper. Central Texas MLS
 - $374,9004 bd2 ba2.2k sqft218 W Hvn, Victoria, TX 77904Active
 MLS ID #616327, Marco Aurelio Porras, RE/MAX Land & Homes. Central Texas MLS
 - $495,0004 bd4 ba2.9k sqft508 Masters Dr, Victoria, TX 77904ActiveMLS ID #607122, Karen S Murray, Manning Real Estate Group. Central Texas MLS
- $477,5004 bd3 ba3.3k sqft6 Cotswold Ln, Victoria, TX 77904ActiveMLS ID #610307, LuAnn Lovel O'Connor, The Ron Brown Company. Central Texas MLS
- $685,0005 bd4 ba4.1k sqft101 Legend Dr, Victoria, TX 77904ActiveMLS ID #620023, Jake Truss, The Ron Brown Company. Central Texas MLS
- $434,0004 bd3 ba2.7k sqft602 Bingham Rd, Victoria, TX 77904ActiveMLS ID #613240, Tami Brown, RE/MAX Land & Homes. Central Texas MLS
- $525,0003 bd4 ba3.2k sqft80 Hunters Way, Victoria, TX 77904ActiveMLS ID #619986, Tanya A Cox, Shaw Realty. Central Texas MLS
- $624,9004 bd3 ba3.1k sqft273 Shannon Valley Dr, Victoria, TX 77904ActiveMLS ID #620147, The Kopecky Group, RE/MAX Land & Homes. Central Texas MLS
- $469,9004 bd3 ba2.8k sqft203 Chimney Rock Dr, Victoria, TX 77904ActiveMLS ID #612506, Carlos Chapa, Coldwell Banker D'Ann Harper. Central Texas MLS
- $524,9004 bd3 ba2.7k sqft114 Terra Vista Ranch Rd, Victoria, TX 77904ActiveMLS ID #620020, LuAnn Lovel O'Connor, The Ron Brown Company. Central Texas MLS
- $544,9004 bd3 ba2.8k sqft202 Ridge Vw, Victoria, TX 77904ActiveMLS ID #607376, Elizabeth Williams, Manning Real Estate Group. Central Texas MLS
- $449,0006 bd4 ba3.7k sqft105 Tropical Dr, Victoria, TX 77904ActiveMLS ID #618475, Sarah Rowlands, Coldwell Banker D'Ann Harper. Central Texas MLS
- $559,9004 bd4 ba3.3k sqft105 Spokane St, Victoria, TX 77904ActiveMLS ID #617958, The Kopecky Group, RE/MAX Land & Homes. Central Texas MLS
- $379,0004 bd2 ba2.4k sqft617 Brocton St, Victoria, TX 77904ActiveMLS ID #615240, Melissa K Orr, Coldwell Banker D'Ann Harper. Central Texas MLS
- $359,9004 bd2 ba2.6k sqft505 Santa Fe, Victoria, TX 77904ActiveMLS ID #615758, Homer Escalante, eXp Realty LLC. Central Texas MLS
- $434,9004 bd3 ba2.3k sqft204 Auburn Hl, Victoria, TX 77904ActiveMLS ID #618395, The Zaplac Group, Coldwell Banker D'Ann Harper. Central Texas MLS
- $450,0004 bd2 ba2.3k sqft6 Ramona Ln, Victoria, TX 77904ActiveMLS ID #607788, Russell Cain, Russell Cain Real Estate. Central Texas MLS
- $474,0004 bd3 ba3k sqft59 Leaning Oak Rd, Victoria, TX 77904ActiveMLS ID #603749, Shelley Lee Srp, Twin Rivers Real Estate. Central Texas MLS
