This gorgeous home blends space, comfort, and luxury and is nestled on a sprawling 0.32-acre lot in Victoria’s sought-after Terra Vista subdivision. This 4 bedroom, 3.5 bath gem spans over 3,100 sq. feet, offering an incredible floor plan designed for both entertaining and everyday living.
Step inside to a welcoming main level featuring a spacious living area with soaring high ceilings and a stunning fireplace. The versatile formal dining area can also serve as an additional living space and is right across from the private study. For the chef, the gourmet kitchen is a dream, boasting a breakfast bar, ample counter and cabinet space, a walk-in pantry, and a separate casual dining area. Retreat to the private primary suite, a true sanctuary complete with a garden tub, separate shower, and an expansive walk-in closet. A dedicated laundry and mudroom provide seamless entry from the 3-car garage. The home also includes a Generac home generator that provides automatic, reliable power during outages, ensuring security and comfort.
Upstairs, the possibilities are endless. You'll find 3 bedrooms, 2 full bathrooms (including a Jack-and-Jill setup), a second living area, and a large flex space—perfect for a 5th bedroom, media room, or game room.
One of the highlights to this property is the backyard oasis. Escape to the privacy-fenced yard to enjoy the sparkling in-ground pool, relax under the pergola and covered patio. With unparalleled space and a layout that adapts to your needs, this property is truly a rare find.
Active
Price cut: $500 (8/5)
$538,400
107 Brushy Crk, Victoria, TX 77904
4beds
3,138sqft
:
Get pre-qualified$3,693/mo
Single Family Residence
Built in 2014
0.32 Acres Lot
$534,900 Zestimate®
$172/sqft
$-- HOA
What's special
Stunning fireplaceSparkling in-ground poolPrivacy-fenced yardLarge flex spaceExpansive walk-in closetVersatile formal dining areaWelcoming main level
- 156 days |
- 435 |
- 29 |
Zillow last checked:
Listing updated:
Listed by:
Brandi Jackson 361-576-2353,
Cornerstone Properties
Source: Central Texas MLS,MLS#: 606519 Originating MLS: Victoria Area Association of REALTORS
Originating MLS: Victoria Area Association of REALTORSFacts & features
Interior
Bedrooms & bathrooms
- Bedrooms: 4
- Bathrooms: 4
- Full bathrooms: 3
- 1/2 bathrooms: 1
Heating
- Central, Natural Gas
Cooling
- Central Air
Appliances
- Included: Dishwasher, Gas Cooktop, Microwave, Other, Oven, See Remarks, Some Gas Appliances
- Laundry: Inside, Laundry Room
Features
- Ceiling Fan(s), Dining Area, Separate/Formal Dining Room, Entrance Foyer, Eat-in Kitchen, Game Room, Garden Tub/Roman Tub, Home Office, Kitchen/Dining Combo, Primary Downstairs, Multiple Living Areas, MultipleDining Areas, Main Level Primary, Pantry, Split Bedrooms, Separate Shower, Walk-In Closet(s), Breakfast Bar, Breakfast Area, Granite Counters, Kitchen Island
- Flooring: Carpet, Tile, Wood
- Attic: Access Only
- Has fireplace: Yes
- Fireplace features: Living Room
Interior area
- Total interior livable area: 3,138 sqft
Video & virtual tour
Property
Parking
- Total spaces: 3
- Parking features: Garage
- Garage spaces: 3
Features
- Levels: Two
- Stories: 2
- Patio & porch: Covered, Patio
- Exterior features: Covered Patio
- Has private pool: Yes
- Pool features: Gunite, Private
- Fencing: Privacy,Wood
- Has view: Yes
- View description: None
- Body of water: None
Lot
- Size: 0.32 Acres
Details
- Additional structures: Pergola
- Parcel number: 20391627
Construction
Type & style
- Home type: SingleFamily
- Architectural style: Traditional
- Property subtype: Single Family Residence
Materials
- Brick, HardiPlank Type
- Foundation: Slab
- Roof: Composition,Shingle
Condition
- Resale
- Year built: 2014
Utilities & green energy
- Sewer: Public Sewer
- Water: Public
- Utilities for property: Cable Available, High Speed Internet Available
Community & HOA
Community
- Features: Park
- Subdivision: Terra Vista Sub Ph 2
HOA
- Has HOA: Yes
Location
- Region: Victoria
Financial & listing details
- Price per square foot: $172/sqft
- Tax assessed value: $641,110
- Annual tax amount: $8,165
- Date on market: 3/6/2026
- Cumulative days on market: 157 days
- Listing agreement: Exclusive Right To Sell
- Listing terms: Cash,Conventional,FHA,VA Loan
Estimated market value
$534,900
$508,000 - $562,000
$5,375/mo
Price history
| Date | Event | Price |
|---|---|---|
| 8/5/2026 | Price change | $538,400-0.1%$172/sqft |
Source:  Central Texas MLS #606519 Report a problem Central Texas MLS #606519 Report a problem | ||
| 7/5/2026 | Price change | $538,900-0.2%$172/sqft |
Source: Central Texas MLS #606519 Report a problem | ||
| 5/19/2026 | Price change | $539,900-3.6%$172/sqft |
Source: Central Texas MLS #606519 Report a problem | ||
| 5/4/2026 | Price change | $559,900-1.8%$178/sqft |
Source: Central Texas MLS #606519 Report a problem | ||
| 4/15/2026 | Price change | $569,900-1.7%$182/sqft |
Source: Central Texas MLS #606519 Report a problem | ||
| 3/6/2026 | Listed for sale | $579,900+20.9%$185/sqft |
Source: Central Texas MLS #606519 Report a problem | ||
| 4/29/2021 | Sold | -- |
Source: Central Texas MLS #424883 Report a problem | ||
| 2/26/2021 | Pending sale | $479,500$153/sqft |
Source: Central Texas MLS #424883 Report a problem | ||
| 1/5/2021 | Listed for sale | $479,500+4.7%$153/sqft |
Source: Central Texas MLS #424883 Report a problem | ||
| 12/2/2020 | Listing removed | $458,000$146/sqft |
Source: RE/MAX Land & Homes #424883 Report a problem | ||
| 10/22/2020 | Listed for sale | $458,000$146/sqft |
Source: Re/max Land & Homes #424883 Report a problem | ||
| 11/12/2014 | Sold | -- |
Source: Central Texas MLS #V217435 Report a problem | ||
Public tax history
| Year | Property taxes | Tax assessment |
|---|---|---|
| 2025 | $8,165 -7.7% | $568,843 +8.6% |
| 2024 | $8,845 +3.4% | $523,650 +3.5% |
| 2023 | $8,558 -13.3% | $506,000 +5.7% |
| 2022 | $9,874 +0.5% | $478,670 +11.5% |
| 2021 | $9,824 -1% | $429,470 +3.2% |
| 2020 | $9,927 +6.6% | $416,250 +6.5% |
| 2019 | $9,315 -5.2% | $390,760 -1.5% |
| 2018 | $9,824 | $396,530 -1.8% |
| 2017 | $9,824 -1.1% | $403,840 -1.8% |
| 2016 | $9,932 | $411,130 +1.7% |
| 2015 | -- | $404,270 +1536.1% |
| 2014 | -- | $24,710 |
Find assessor info on the county website
Monthly payment
Est. payment
Payment breakdown
Explore the cost of this home by adjusting the details. Changes won't be saved.Climate risks
Neighborhood: 77904
Nearby schools
GreatSchools rating
- 8/10Ella Schorlemmer Elementary SchoolGrades: PK-5Distance: 0.1 mi
- 6/10Harold Cade Middle SchoolGrades: 6-8Distance: 1.8 mi
- 6/10Victoria West High SchoolGrades: 9-12Distance: 1.6 mi
Schools provided by the listing agent
- District: Victoria ISD
Source: Central Texas MLS. This data may not be complete. We recommend contacting the local school district to confirm school assignments for this home.
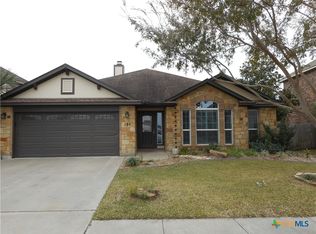
- $--3 bd2 ba2k sqft105 Brushy Crk, Victoria, TX 77904Sold
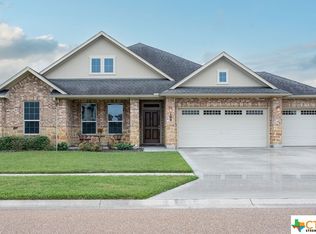
- $--5 bd3 ba3k sqft109 Brushy Crk, Victoria, TX 77904Sold
- $539,9004 bd4 ba3k sqft106 Sky Ct, Victoria, TX 77904For Sale

- $493,1003 bd3 ba2.6k sqft103 Brushy Crk, Victoria, TX 77904Off Market
- $509,1004 bd4 ba3k sqft108 Sky Ct, Victoria, TX 77904Off Market
- $427,5004 bd3 ba2.2k sqft201 Brushy Crk, Victoria, TX 77904Off Market
- $421,4003 bd4 ba2.5k sqft104 Sky Ct, Victoria, TX 77904Off Market
- $--4 bd3 ba2.5k sqft101 Sandstone Ct, Victoria, TX 77904Sold
A local agent can set up tours, give advice and negotiate with sellers.
A local lender can help you make sure your offer is ready when you are.
Similar homes
- $499,9004 bd4 ba2.8k sqft511 Mason Cir, Victoria, TX 77904Active
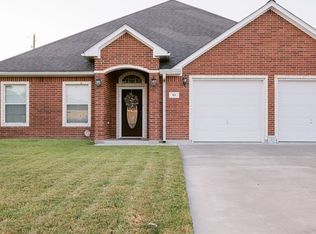
 MLS ID #622151, Jake Truss, The Ron Brown Company. Central Texas MLS
 - $539,9004 bd4 ba3k sqft106 Sky Ct, Victoria, TX 77904ActiveMLS ID #618184, Jenny Shimek, Shaw Realty. Central Texas MLS
- $519,9004 bd3 ba2.7k sqft114 Terra Vista Ranch Rd, Victoria, TX 77904Active
 MLS ID #620020, LuAnn Lovel O'Connor, The Ron Brown Company. Central Texas MLS
 - $569,9004 bd3 ba2.5k sqft135 Wellspring Blvd, Victoria, TX 77904For Sale
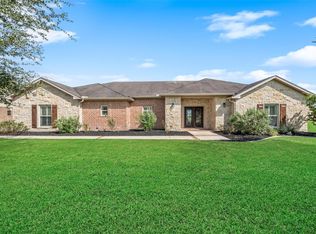 MLS ID #70478030, Michelle Feltrop, Martha Turner Sotheby's International Realty - Kingwood. HAR
 - $468,5004 bd3 ba2.3k sqft207 Brushy Crk, Victoria, TX 77904ActiveMLS ID #610251, Ernest Guajardo Jr, RE/MAX Land & Homes. Central Texas MLS
- $599,9004 bd4 ba3.3k sqft113 Terra Vista Ranch Rd, Victoria, TX 77904ActiveMLS ID #581825, James Wearden, Woolson Real Estate Inc. Central Texas MLS
- $525,0003 bd4 ba3.2k sqft80 Hunters Way, Victoria, TX 77904ActiveMLS ID #619986, Tanya A Cox, Shaw Realty. Central Texas MLS
- $539,0003 bd3 ba2.7k sqft109 Ridge Vw, Victoria, TX 77904ActiveMLS ID #620270, Kimberly A Smetters, All Star Properties. Central Texas MLS
- $469,9004 bd3 ba2.8k sqft203 Chimney Rock Dr, Victoria, TX 77904ActiveMLS ID #621430, Carlos Chapa, Coldwell Banker D'Ann Harper. Central Texas MLS
- $410,0004 bd3 ba2.7k sqft115 Copper Rock Cv, Victoria, TX 77904For SaleMLS ID #52875563, Melissa Orr, Coldwell Banker D'Ann Harper. HAR
- $409,9004 bd2 ba2.1k sqft115 Dripping Spg, Victoria, TX 77904ActiveMLS ID #621716, LuAnn Lovel O'Connor, The Ron Brown Company. Central Texas MLS
- $419,9004 bd3 ba2.3k sqft115 Sandstone Ct, Victoria, TX 77904ActiveMLS ID #610521, The Kopecky Group, RE/MAX Land & Homes. Central Texas MLS
- $445,0004 bd4 ba2.6k sqft349 Brushy Crk, Victoria, TX 77904ActiveMLS ID #614916, The Zaplac Group, Coldwell Banker D'Ann Harper. Central Texas MLS
- $495,0004 bd4 ba2.9k sqft508 Masters Dr, Victoria, TX 77904ActiveMLS ID #607122, Karen S Murray, Manning Real Estate Group. Central Texas MLS
- $559,9004 bd4 ba3.3k sqft105 Spokane St, Victoria, TX 77904ActiveMLS ID #617958, The Kopecky Group, RE/MAX Land & Homes. Central Texas MLS
- $479,0004 bd3 ba3.1k sqft406 Woodway Dr, Victoria, TX 77904ActiveMLS ID #617456, Allyson Denne Pall, Shaw Realty. Central Texas MLS
- $--3 bd-- ba2.1k sqft109 Water Oak Ct, Victoria, TX 77901AuctionAuction.com 2
- $595,0004 bd4 ba3.4k sqft308 Kingwood Forest Dr, Victoria, TX 77904ActiveMLS ID #618473, Taylor Ramirez, Keller Williams Coastal Bend. Central Texas MLS
- $495,0003 bd3 ba2.7k sqft114 Chimney Rock Dr, Victoria, TX 77904ActiveMLS ID #611794, Steven Baca, Cornerstone Properties. Central Texas MLS
- $624,9004 bd3 ba3.1k sqft273 Shannon Valley Dr, Victoria, TX 77904ActiveMLS ID #620147, The Kopecky Group, RE/MAX Land & Homes. Central Texas MLS
