Beautiful 3 bedroom, 2 bath home in Terra Vista!! Flex room that could be used as a formal dining or an office. Upgraded lighting package. Wall safe in master bedroom closet. Amazing backyard with in-ground heated pool. Don't miss this beautiful home!!
Closed
Price Unknown
105 Brushy Crk, Victoria, TX 77904
3beds
2,010sqft
Single Family Residence
Built in 2012
8,123 Square Feet Lot
$403,100 Zestimate®
$--/sqft
$3,541 Estimated rent
Home value
$403,100
$343,000 - $476,000
$3,541/mo
Zestimate® history
Owner options
List your home for rent
$3,541/mo
Rent Zestimate®
Find your next renter with Zillow Rental Manager. Plus, with online applications, you can quickly screen prospective tenants – for free.
$3,541/mo
Rent Zestimate®
Refinance and save
Refinancing to a lower rate could help reduce your monthly payments and save thousands over the life of the loan.
Explore your selling options
Work with a Zillow partner agent
Leverage their expertise and Zillow's premium Showcase listings to get your home seen by more buyers.
Get startedList with your own agent
Get your home in front of millions of buyers by listing it on Zillow.
Learn how to do itSell it yourself
Take full control of how buyers see your home on Zillow by listing For Sale by Owner (FSBO).
List your homeWhat's special
In-ground heated poolAmazing backyardFormal diningUpgraded lighting package
Zillow last checked:
Listing updated:
Listed by:
Bruce Eppinger (361)578-7193,
Eppinger Brokerage Inc
Bought with:
Tanya A Cox, TREC #0594437
Shaw Realty
Source: Central Texas MLS,MLS#: 566917 Originating MLS: Victoria Area Association of REALTORS
Originating MLS: Victoria Area Association of REALTORSFacts & features
Interior
Bedrooms & bathrooms
- Bedrooms: 3
- Bathrooms: 2
- Full bathrooms: 2
Heating
- Central
Cooling
- Central Air, Electric, 1 Unit
Appliances
- Included: Dishwasher, Disposal, Gas Range, Gas Water Heater, Plumbed For Ice Maker, Some Gas Appliances
- Laundry: Laundry Room
Features
- Ceiling Fan(s), Dining Area, Separate/Formal Dining Room, MultipleDining Areas, Pull Down Attic Stairs, Split Bedrooms, Separate Shower, Walk-In Closet(s), Breakfast Area, Granite Counters, Kitchen Island, Kitchen/Family Room Combo, Pantry
- Flooring: Tile, Vinyl
- Attic: Pull Down Stairs
- Number of fireplaces: 1
- Fireplace features: Gas
Interior area
- Total interior livable area: 2,010 sqft
Property
Parking
- Total spaces: 2
- Parking features: Attached, Garage Faces Front, Garage
- Attached garage spaces: 2
Features
- Levels: One
- Stories: 1
- Patio & porch: Covered, Patio
- Exterior features: Covered Patio
- Has private pool: Yes
- Pool features: Gas Heat, In Ground, Private
- Fencing: Privacy
- Has view: Yes
- View description: None
- Body of water: None
Lot
- Size: 8,123 Square Feet
Details
- Parcel number: 20391626
Construction
Type & style
- Home type: SingleFamily
- Architectural style: Traditional
- Property subtype: Single Family Residence
Materials
- Brick, Stone Veneer
- Foundation: Slab
- Roof: Composition,Shingle
Condition
- Resale
- Year built: 2012
Details
- Builder name: Steve Klein Custom
Utilities & green energy
- Sewer: Public Sewer
- Water: Public
- Utilities for property: Electricity Available, Natural Gas Available, Trash Collection Public
Community & HOA
Community
- Features: Basketball Court, Playground
- Subdivision: Terra Vista Sub Ph 2
HOA
- Has HOA: Yes
- HOA name: not set up at this time
Location
- Region: Victoria
Financial & listing details
- Tax assessed value: $404,260
- Annual tax amount: $7,620
- Date on market: 1/14/2025
- Cumulative days on market: 114 days
- Listing agreement: Exclusive Right To Sell
- Listing terms: Cash,Conventional,FHA,VA Loan
- Electric utility on property: Yes
Price history
| Date | Event | Price |
|---|---|---|
| 5/22/2025 | Sold | -- |
Source:  Central Texas MLS #566917 Report a problem Central Texas MLS #566917 Report a problem | ||
| 5/8/2025 | Pending sale | $380,000$189/sqft |
Source: Central Texas MLS #566917 Report a problem | ||
| 5/2/2025 | Contingent | $380,000$189/sqft |
Source: Central Texas MLS #566917 Report a problem | ||
| 4/30/2025 | Listed for sale | $380,000$189/sqft |
Source: Central Texas MLS #566917 Report a problem | ||
| 4/29/2025 | Contingent | $380,000$189/sqft |
Source: Central Texas MLS #566917 Report a problem | ||
| 3/3/2025 | Price change | $380,000-2.4%$189/sqft |
Source: Central Texas MLS #566917 Report a problem | ||
| 1/14/2025 | Listed for sale | $389,500+11.3%$194/sqft |
Source: Central Texas MLS #566917 Report a problem | ||
| 1/3/2025 | Sold | -- |
Source: Central Texas MLS #565910 Report a problem | ||
| 11/23/2022 | Listing removed | -- |
Source:  RE/MAX International Report a problem RE/MAX International Report a problem | ||
| 11/11/2022 | Pending sale | $349,900$174/sqft |
Source: Central Texas MLS #490224 Report a problem | ||
| 11/6/2022 | Listed for sale | $349,900$174/sqft |
Source: Central Texas MLS #490224 Report a problem | ||
Public tax history
| Year | Property taxes | Tax assessment |
|---|---|---|
| 2025 | $7,620 +16.3% | $404,260 +15.1% |
| 2024 | $6,552 +1.3% | $351,110 +2.6% |
| 2023 | $6,465 -2.5% | $342,180 +3.5% |
| 2022 | $6,632 -6.2% | $330,710 +12.2% |
| 2021 | $7,070 +1.7% | $294,860 +4.2% |
| 2020 | $6,952 +4.9% | $282,975 +5.1% |
| 2019 | $6,627 +2.9% | $269,300 +14.5% |
| 2018 | $6,441 | $235,210 -8.3% |
| 2017 | $6,441 -1.7% | $256,476 -2.4% |
| 2016 | $6,553 | $262,814 +8.5% |
| 2015 | -- | $242,250 -7.6% |
| 2014 | -- | $262,140 |
Find assessor info on the county website
Neighborhood: 77904
Nearby homes
- $493,1003 bd3 ba2.6k sqft103 Brushy Crk, Victoria, TX 77904Off Market
- $538,9004 bd4 ba3.1k sqft107 Brushy Crk, Victoria, TX 77904For Sale
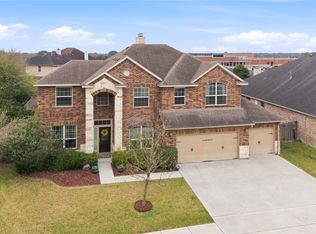
- $539,9004 bd4 ba3k sqft106 Sky Ct, Victoria, TX 77904For Sale

- $492,6004 bd3 ba2.2k sqft101 Brushy Crk, Victoria, TX 77904Off Market
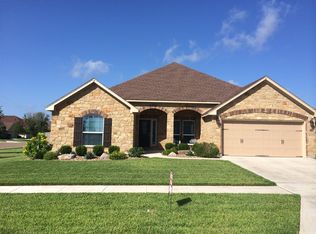
- $359,9003 bd2 ba1.9k sqft313 Brushy Crk, Victoria, TX 77904Off Market
- $339,7004 bd2 ba2k sqft327 Brushy Crk, Victoria, TX 77904Off Market
- $378,7004 bd3 ba2.3k sqft329 Brushy Crk, Victoria, TX 77904Off Market
- $331,7004 bd2 ba1.8k sqft301 Brushy Crk, Victoria, TX 77904Off Market
Nearby schools
GreatSchools rating
- 8/10Ella Schorlemmer Elementary SchoolGrades: PK-5Distance: 0.2 mi
- 6/10Harold Cade Middle SchoolGrades: 6-8Distance: 1.8 mi
- 6/10Victoria West High SchoolGrades: 9-12Distance: 1.6 mi
Schools provided by the listing agent
- District: Victoria ISD
Source: Central Texas MLS. This data may not be complete. We recommend contacting the local school district to confirm school assignments for this home.
- Texas
- Victoria County
- Victoria
- 77904
- 105 Brushy Crk
Nearby cities
Nearby neighborhoods
Nearby zip codes
Other Victoria Topics
