Tucked away on a thoughtfully designed, lightly-travelled street, of just 25 garden homes. Situated in a cul-de-sac, this spacious 3-bdrm/2-bath home features an open comfortable living space and is one of the largest floor plans on the street. A full-sized lot provides exceptional privacy on both sides — a rare find in a garden-style community. Homes here rarely become available, with typically only one or two hitting the market each year. Inside, you’ll find an inviting open-concept layout with raised ceilings, recessed lighting, extensive crown molding, and generous living and dining spaces designed for both everyday comfort and entertaining. The kitchen offers tiled countertops, a convenient eating bar, and abundant cabinet storage. One of the home’s standout features is the oversized third bedroom, offering incredible versatility. Whether you need a second living area, home office, craft room or guest retreat, this 3rd bedroom easily adapts to your lifestyle; the current owner accommodated a full-size quilting machine with ease. Tile flooring throughout except for one bedroom; seller is offering a $1,000 decorating allowance to replace carpeting. Step outside to a backyard retreat featuring a spacious covered patio perfect for relaxing or creating your dream outdoor kitchen. The oversized fenced lot provides extra room to spread out along with rare added privacy. An additional gate opening directly onto Salem Road offers convenient backyard access. Recent improvements include the HVAC system replaced in March 2025, stove and dishwasher installed in 2023 and the roof is less than 9 years old. Ideally located just minutes from Victoria’s premier shopping, dining, and conveniences including several grocery stores and more, this exceptional home combines charm, convenience, and flexible living in one truly special package.
Active
$324,900
127 Tradewind Dr, Victoria, TX 77904
3beds
2,118sqft
:
Get pre-qualified$2,252/mo
Single Family Residence
Built in 2000
4,839 Square Feet Lot
$-- Zestimate®
$153/sqft
$-- HOA
What's special
- 63 days |
- 615 |
- 40 |
Zillow last checked:
Listing updated:
Listed by:
Veronica K McCants 361-573-0444,
RE/MAX Land & Homes,
Sarah Davenport Korczynski 361-920-9567,
RE/MAX Land & Homes
Source: Central Texas MLS,MLS#: 612956 Originating MLS: Victoria Area Association of REALTORS
Originating MLS: Victoria Area Association of REALTORSFacts & features
Interior
Bedrooms & bathrooms
- Bedrooms: 3
- Bathrooms: 2
- Full bathrooms: 2
Primary bedroom
- Level: Main
Heating
- Central, Electric
Cooling
- Electric, 1 Unit
Appliances
- Included: Dishwasher, Electric Cooktop, Electric Water Heater, Disposal, Oven, Water Heater, Some Electric Appliances, Built-In Oven, Range
- Laundry: Washer Hookup, Electric Dryer Hookup, Laundry in Utility Room, Main Level, Laundry Room
Features
- All Bedrooms Down, Cedar Closet(s), Ceiling Fan(s), Crown Molding, Garden Tub/Roman Tub, High Ceilings, Primary Downstairs, Main Level Primary, Pull Down Attic Stairs, Recessed Lighting, Split Bedrooms, Separate Shower, Tile Counters, Tub Shower, Walk-In Closet(s), Window Treatments, Breakfast Bar, Bedroom on Main Level, Kitchen/Family Room Combo, Kitchen/Dining Combo, Pantry
- Flooring: Carpet, Ceramic Tile, Tile
- Windows: Double Pane Windows, Window Treatments
- Attic: Pull Down Stairs
- Has fireplace: No
- Fireplace features: None
Interior area
- Total interior livable area: 2,118 sqft
Video & virtual tour
Property
Parking
- Total spaces: 2
- Parking features: Attached, Garage, Garage Door Opener
- Attached garage spaces: 2
Accessibility
- Accessibility features: Accessible Electrical and Environmental Controls, No Stairs
Features
- Levels: One
- Stories: 1
- Patio & porch: Covered, Patio, Porch
- Exterior features: Covered Patio, Porch, Private Yard, Rain Gutters
- Pool features: None
- Fencing: Back Yard,Gate,Privacy,Wood
- Has view: Yes
- View description: None
- Body of water: None
Lot
- Size: 4,839 Square Feet
Details
- Parcel number: 9800590
Construction
Type & style
- Home type: SingleFamily
- Architectural style: Garden Home
- Property subtype: Single Family Residence
Materials
- Masonry
- Foundation: Slab
- Roof: Composition,Shingle
Condition
- Resale
- Year built: 2000
Utilities & green energy
- Sewer: Public Sewer
- Water: Public
- Utilities for property: Cable Available, Electricity Available, High Speed Internet Available, Trash Collection Public
Community & HOA
Community
- Features: None, Street Lights, Sidewalks
- Security: Security System Owned, Smoke Detector(s)
- Subdivision: Windcrest Sub Ph II
HOA
- Has HOA: No
Location
- Region: Victoria
Financial & listing details
- Price per square foot: $153/sqft
- Tax assessed value: $370,160
- Annual tax amount: $2,157
- Date on market: 6/12/2026
- Cumulative days on market: 42 days
- Listing agreement: Exclusive Right To Sell
- Listing terms: Cash,Conventional,FHA,VA Loan
- Electric utility on property: Yes
- Road surface type: Asphalt
Estimated market value
Not available
Estimated sales range
Not available
Not available
Price history
| Date | Event | Price |
|---|---|---|
| 6/12/2026 | Listed for sale | $324,900+47.8%$153/sqft |
Source:  Central Texas MLS #612956 Report a problem Central Texas MLS #612956 Report a problem | ||
| 8/2/2016 | Sold | -- |
Source: Central Texas MLS #V221475 Report a problem | ||
| 6/22/2016 | Listed for sale | $219,888+2.3%$104/sqft |
Source: Cornerstone Properties #221475 Report a problem | ||
| 11/27/2013 | Listing removed | $215,000$102/sqft |
Source: Coldwell Banker The Ron Brown Company #215399 Report a problem | ||
| 4/30/2013 | Listed for sale | $215,000$102/sqft |
Source: Coldwell Banker The Ron Brown Company #215399 Report a problem | ||
Public tax history
| Year | Property taxes | Tax assessment |
|---|---|---|
| 2025 | $2,157 +0.5% | $346,592 +10% |
| 2024 | $2,146 -39.2% | $315,084 +10% |
| 2023 | $3,531 -0.3% | $286,440 +10% |
| 2022 | $3,540 +0.3% | $260,400 +9.9% |
| 2021 | $3,530 +0.2% | $236,880 +10% |
| 2020 | $3,522 +0% | $215,350 -1.1% |
| 2019 | $3,522 +0% | $217,750 -1.7% |
| 2018 | $3,521 | $221,540 -1.1% |
| 2017 | $3,521 +36.3% | $223,960 -0.2% |
| 2016 | $2,583 -4.5% | $224,470 +6.8% |
| 2015 | $2,704 | $210,230 +0.7% |
| 2014 | $2,704 | $208,860 +1.6% |
| 2013 | -- | $205,470 +4.7% |
| 2012 | -- | $196,230 +4.1% |
| 2011 | -- | $188,470 +3.4% |
| 2010 | -- | $182,270 +3.9% |
| 2009 | -- | $175,480 -6.8% |
| 2008 | -- | $188,270 +1.9% |
| 2007 | -- | $184,700 +13% |
| 2006 | -- | $163,430 +8.8% |
| 2005 | -- | $150,260 -1.1% |
| 2004 | -- | $151,860 +3.9% |
| 2003 | -- | $146,160 |
| 2002 | -- | $146,160 -2.3% |
| 2001 | -- | $149,560 |
Find assessor info on the county website
Monthly payment
Est. payment
Payment breakdown
Explore the cost of this home by adjusting the details. Changes won't be saved.Climate risks
Neighborhood: 77904
Nearby schools
GreatSchools rating
- 3/10C O Chandler Elementary SchoolGrades: PK-5Distance: 0.7 mi
- 6/10Howell Middle SchoolGrades: 6-8Distance: 1.4 mi
- 4/10Victoria East High SchoolGrades: 9-12Distance: 1.1 mi
Schools provided by the listing agent
- District: Victoria ISD
Source: Central Texas MLS. This data may not be complete. We recommend contacting the local school district to confirm school assignments for this home.
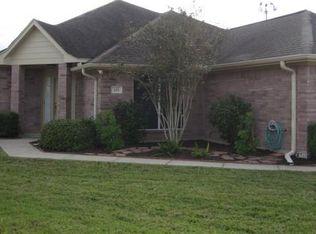
- $302,8003 bd2 ba1.8k sqft125 Tradewind Dr, Victoria, TX 77904Off Market
- $339,0003 bd2 ba1.8k sqft126 Tradewind Dr, Victoria, TX 77904Off Market
- $303,7003 bd3 ba1.8k sqft123 Tradewind Dr, Victoria, TX 77904Off Market
- $315,3003 bd2 ba1.7k sqft124 Tradewind Dr, Victoria, TX 77904Off Market
- $302,9003 bd2 ba1.9k sqft121 Tradewind Dr, Victoria, TX 77904Off Market
- $272,4002 bd3 ba1.5k sqft122 Tradewind Dr, Victoria, TX 77904Off Market
- $389,1003 bd3 ba2.3k sqft103 Crosswind Dr, Victoria, TX 77904Off Market
- $398,5003 bd3 ba2.6k sqft101 Crosswind Dr, Victoria, TX 77904Off Market
A local agent can set up tours, give advice and negotiate with sellers.
A local lender can help you make sure your offer is ready when you are.
Similar homes
- $334,9003 bd2 ba1.6k sqft318 Green Gable Dr, Victoria, TX 77904Active
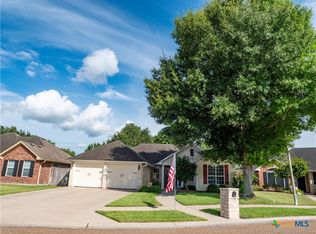
 MLS ID #616727, Susie Lenhart, Coldwell Banker D'Ann Harper. Central Texas MLS
 - $317,0003 bd2 ba1.7k sqft128 Cumberland Gap, Victoria, TX 77904Active
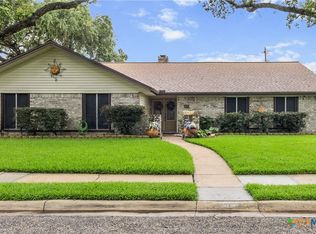 MLS ID #617516, Kari Weiser, Shaw Realty. Central Texas MLS
 - $339,0004 bd3 ba2.3k sqft108 Portsmouth Cir, Victoria, TX 77904Active
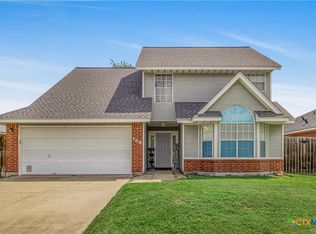 MLS ID #615506, Sarah Rowlands, Coldwell Banker D'Ann Harper. Central Texas MLS
 - $369,9504 bd2 ba2.3k sqft204 Windy Way Dr, Victoria, TX 77904Active
 MLS ID #607197, Kimberly Hoelter, Coldwell Banker D'Ann Harper. Central Texas MLS
 - $289,8853 bd2 ba1.8k sqft206 Gettysburg Dr, Victoria, TX 77904ActiveMLS ID #619637, Brandi Jackson, Cornerstone Properties. Central Texas MLS
- $329,9993 bd2 ba2k sqft608 King Arthur St, Victoria, TX 77904ActiveMLS ID #608175, Adan Gonzales, Coldwell Banker D'Ann Harper. Central Texas MLS
- $339,9004 bd2 ba2k sqft210 Cobble Stone Ct, Victoria, TX 77904ActiveMLS ID #617782, Steven Koleno, Beycome Brokerage Realty Llc. Central Texas MLS
- $334,8004 bd2 ba1.9k sqft114 Blue Rock Ct, Victoria, TX 77904ActiveMLS ID #610107, Carol Alexander, GC Real Estate LLC. Central Texas MLS
- $322,9003 bd2 ba1.6k sqft308 Green Gable Dr, Victoria, TX 77904ActiveMLS ID #618053, Tanya A Cox, Shaw Realty. Central Texas MLS
- $319,9003 bd2 ba1.5k sqft111 San Polo Ct, Victoria, TX 77904ActiveMLS ID #619397, Sarah Rowlands, Coldwell Banker D'Ann Harper. Central Texas MLS
- $320,0004 bd3 ba1.8k sqft204 Berwick St, Victoria, TX 77904ActiveMLS ID #610149, Kari Weiser, Shaw Realty. Central Texas MLS
- $284,9004 bd3 ba1.7k sqft205 Westchester Dr, Victoria, TX 77904ActiveMLS ID #607477, Renee McKinney, RE/MAX Land & Homes. Central Texas MLS
- $285,9004 bd3 ba2.7k sqft111 Yorkshire Ln, Victoria, TX 77904ActiveMLS ID #614811, Joyce Sainz Mitchum, Shaw Realty. Central Texas MLS
- $319,9004 bd2 ba1.6k sqft711 Northgate Rd, Victoria, TX 77904ActiveMLS ID #605185, The Zaplac Group, Coldwell Banker D'Ann Harper. Central Texas MLS
- $299,0004 bd3 ba2.6k sqft111 Dover Dell, Victoria, TX 77904ActiveMLS ID #616884, Devon Cisneros, RE/MAX Land & Homes. Central Texas MLS
- $320,0004 bd3 ba1.8k sqft115 San Polo Ct, Victoria, TX 77904ActiveMLS ID #619068, Karen Jeanette Leita, The Ron Brown Company. Central Texas MLS
- $349,9004 bd2 ba2.5k sqft805 Santa Fe, Victoria, TX 77904ActiveMLS ID #616302, The Kopecky Group, RE/MAX Land & Homes. Central Texas MLS
- $265,0003 bd2 ba1.6k sqft324 Spur Dr, Victoria, TX 77904ActiveMLS ID #618158, Kate Hawes, Manning Real Estate Group. Central Texas MLS
- $335,0004 bd2 ba2.2k sqft403 Alamogordo Dr, Victoria, TX 77904ActiveMLS ID #612128, Adan Gonzales, Coldwell Banker D'Ann Harper. Central Texas MLS
- $248,0003 bd2 ba1.4k sqft112 Lancaster St, Victoria, TX 77904ActiveMLS ID #611806, Anthony B Short, RE/MAX Land & Homes. Central Texas MLS
