Welcome to this well-maintained, custom Denison home in the highly sought-after Windcrest subdivision. This 4 bedroom,2 bathroom traditional home features formal dining area leading to the spacious living area with raised ceilings, wood burning fireplace, beautiful crown molding and built in bookshelves creating a welcoming space for entertaining. The inviting kitchen features granite countertops, stainless appliances, dishwasher, built in microwave and large pantry with abundant storage opening up to the breakfast room. The large primary suite features two walk in closets, double vanities, separate shower and jetted tub. One of the stand out features of this home is the air conditioned sunroom just off the living area, offering a tranquil retreat to relax with a good book or enjoy morning coffee or a great card game! This home features many custom features including a central vacuum system that makes cleaning a breeze. The yard features a sprinkler system, storage building and a small greenhouse for all your gardening needs. Located in a peaceful neighborhood, this home is just a short distance from local parks, schools, restaurants and shopping, making it the perfect location for those who appreciate both convenience and tranquility
Active
Price cut: $10.1K (8/12)
$359,900
204 Windy Way Dr, Victoria, TX 77904
4beds
2,397sqft
Single Family Residence
Built in 1993
9,347 Square Feet Lot
$356,000 Zestimate®
$150/sqft
$-- HOA
What's special
- 221 days
- 233
- 30
Zillow last checked:
Listing updated:
Listed by:
Kimberly Hoelter (361)655-0018,
Coldwell Banker D'Ann Harper
Source: Central Texas MLS,MLS#: 607197 Originating MLS: Victoria Area Association of REALTORS
Originating MLS: Victoria Area Association of REALTORSFacts & features
Interior
Bedrooms & bathrooms
- Bedrooms: 4
- Bathrooms: 2
- Full bathrooms: 2
Rooms
- Room types: Sunroom
Heating
- Central, Electric
Cooling
- Central Air, Electric, 1 Unit
Appliances
- Included: Down Draft, Dishwasher, Electric Range, Electric Water Heater, Disposal, Refrigerator, Water Heater, Some Electric Appliances, Microwave, Range
- Laundry: Washer Hookup, Electric Dryer Hookup, Laundry Room, Laundry Tub, Sink
Features
- All Bedrooms Down, Breakfast Bar, Bookcases, Ceiling Fan(s), Crown Molding, Central Vacuum, Dining Area, Separate/Formal Dining Room, Double Vanity, High Ceilings, His and Hers Closets, Jetted Tub, Primary Downstairs, Multiple Living Areas, MultipleDining Areas, Main Level Primary, Multiple Closets, Pull Down Attic Stairs, Split Bedrooms, Separate Shower, Tub Shower
- Flooring: Carpet, Ceramic Tile, Painted/Stained
- Attic: Pull Down Stairs
- Number of fireplaces: 1
- Fireplace features: Living Room, Wood Burning
Interior area
- Total interior livable area: 2,397 sqft
Video & virtual tour
Property
Parking
- Total spaces: 2
- Parking features: Garage
- Garage spaces: 2
Features
- Levels: One
- Stories: 1
- Patio & porch: Patio
- Exterior features: Patio, Rain Gutters, Storage
- Pool features: None
- Fencing: Back Yard,Wood
- View description: None
- Body of water: None
Lot
- Size: 9,347 Square Feet
Details
- Additional structures: Storage
- Parcel number: 65681
Construction
Type & style
- Home type: SingleFamily
- Architectural style: Traditional
- Property subtype: Single Family Residence
Materials
- Masonry
- Foundation: Slab
- Roof: Composition,Shingle
Condition
- Resale
- Year built: 1993
Utilities & green energy
- Sewer: Public Sewer
- Water: Public
- Utilities for property: Cable Available, Trash Collection Public
Community & HOA
Community
- Features: None, Curbs, Sidewalks
- Subdivision: Windcrest Ph I
HOA
- Has HOA: No
Location
- Region: Victoria
Financial & listing details
- Price per square foot: $150/sqft
- Tax assessed value: $316,280
- Annual tax amount: $1,782
- Date on market: 3/10/2026
- Cumulative days on market: 223 days
- Listing agreement: Exclusive Right To Sell
- Listing terms: Cash,Conventional,FHA,VA Loan
- Road surface type: Paved
Estimated market value
$356,000
$338,000 - $374,000
$2,600/mo
Price history
| Date | Event | Price |
|---|---|---|
| 8/12/2026 | Price change | $359,900-2.7%$150/sqft |
Source:  Central Texas MLS #607197 Report a problem Central Texas MLS #607197 Report a problem | ||
| 5/26/2026 | Price change | $369,950-5.1%$154/sqft |
Source: Central Texas MLS #607197 Report a problem | ||
| 3/13/2026 | Listed for sale | $389,950$163/sqft |
Source: Central Texas MLS #607197 Report a problem | ||
Public tax history
| Year | Property taxes | Tax assessment |
|---|---|---|
| 2025 | $1,782 +1.5% | $316,280 +8.8% |
| 2024 | $1,755 -34.3% | $290,730 0% |
| 2023 | $2,669 -0.2% | $290,770 +8.7% |
| 2022 | $2,674 +0.3% | $267,570 +7.6% |
| 2021 | $2,667 +0.3% | $248,622 +10% |
| 2020 | $2,659 +0.1% | $226,020 +1.1% |
| 2019 | $2,655 +0.7% | $223,630 +10% |
| 2018 | $2,638 | $203,300 -1.1% |
| 2017 | $2,638 +0.2% | $205,610 +0.9% |
| 2016 | $2,633 -4.7% | $203,780 -7.1% |
| 2015 | $2,763 | $219,340 +3.2% |
| 2014 | $2,763 | $212,500 -1.3% |
| 2013 | -- | $215,380 +13.1% |
| 2012 | -- | $190,480 +4.9% |
| 2011 | -- | $181,530 +3.3% |
| 2010 | -- | $175,810 +3.7% |
| 2009 | -- | $169,560 -6.8% |
| 2008 | -- | $181,970 +5.9% |
| 2007 | -- | $171,870 +7.5% |
| 2006 | -- | $159,930 +11.6% |
| 2005 | -- | $143,330 -0.1% |
| 2004 | -- | $143,420 +8.3% |
| 2003 | -- | $132,430 |
| 2002 | -- | $132,430 +6.3% |
| 2001 | -- | $124,530 |
Find assessor info on the county website
Monthly payment
Est. payment
Payment breakdown
Explore the cost of this home by adjusting the details. Changes won't be saved.Climate risks
Neighborhood: 77904
Nearby schools
Schools provided by the listing agent
- District: Victoria ISD
Source: Central Texas MLS. This data may not be complete. We recommend contacting the local school district to confirm school assignments for this home.
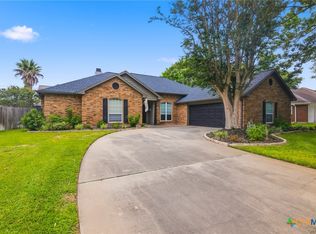
Similar homes
- $369,9003 bd3 ba2.6k sqft12 Jade Dr, Victoria, TX 77904Active
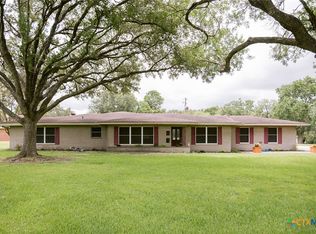
 MLS ID #627048, Derek Jameson, The Ron Brown Company. Central Texas MLS
 - $399,0004 bd3 ba2.7k sqft207 Champions Row, Victoria, TX 77904Active
 MLS ID #617204, Jack McLemore, Listing Results, LLC. Central Texas MLS
 - $339,9003 bd2 ba1.7k sqft226 Sirocco Dr, Victoria, TX 77904Active
 MLS ID #622774, Jake Truss, The Ron Brown Company. Central Texas MLS
 - $359,9004 bd2 ba2.6k sqft505 Santa Fe, Victoria, TX 77904Active
 MLS ID #615758, Homer Escalante, eXp Realty LLC. Central Texas MLS
 - $369,0004 bd2 ba2.4k sqft617 Brocton St, Victoria, TX 77904ActiveMLS ID #615240, Melissa K Orr, Coldwell Banker D'Ann Harper. Central Texas MLS
- $335,0004 bd2 ba2.2k sqft403 Alamogordo Dr, Victoria, TX 77904ActiveMLS ID #612128, Adan Gonzales, Coldwell Banker D'Ann Harper. Central Texas MLS
- $415,0004 bd3 ba2.7k sqft602 Bingham Rd, Victoria, TX 77904ActiveMLS ID #613240, Tami Brown, RE/MAX Land & Homes. Central Texas MLS
- $334,9004 bd2 ba2.5k sqft805 Santa Fe, Victoria, TX 77904ActiveMLS ID #616302, The Kopecky Group, RE/MAX Land & Homes. Central Texas MLS
- $329,9003 bd2 ba1.7k sqft216 Amberglow Ct, Victoria, TX 77904ActiveMLS ID #628053, Bobby Cuellar, eXp Realty LLC. Central Texas MLS
- $325,0004 bd2 ba2.2k sqft404 Alamogordo Dr, Victoria, TX 77904ActiveMLS ID #620733, Chris McDowell, Coldwell Banker D'Ann Harper. Central Texas MLS
- $324,0004 bd2 ba2.2k sqft201 Heather St, Victoria, TX 77904ActiveMLS ID #621696, Scott Scott Taylor, Coldwell Banker D'Ann Harper. Central Texas MLS
- $414,9004 bd3 ba2.3k sqft115 Sandstone Ct, Victoria, TX 77904ActiveMLS ID #627619, The Kopecky Group, RE/MAX Land & Homes. Central Texas MLS
- $264,9004 bd2 ba2k sqft216 Guinevere St, Victoria, TX 77904ActiveMLS ID #622439, Susan Orsak, The Ron Brown Company. Central Texas MLS
- $285,0004 bd3 ba2.6k sqft111 Dover Dell, Victoria, TX 77904ActiveMLS ID #616884, Devon Cisneros, RE/MAX Land & Homes. Central Texas MLS
- $299,9004 bd3 ba2.5k sqft217 Kirkwall St, Victoria, TX 77904ActiveMLS ID #621627, Kassi Foegelle, RE/MAX Land & Homes. Central Texas MLS
- $285,9004 bd3 ba2.7k sqft111 Yorkshire Ln, Victoria, TX 77904ActiveMLS ID #614811, Joyce Sainz Mitchum, Shaw Realty. Central Texas MLS
- $424,9004 bd4 ba2.8k sqft511 Mason Cir, Victoria, TX 77904ActiveMLS ID #625531, Jake Truss, The Ron Brown Company. Central Texas MLS
- $295,0004 bd3 ba1.8k sqft204 Berwick St, Victoria, TX 77904ActiveMLS ID #610149, Kari Weiser, Shaw Realty. Central Texas MLS
- $450,0004 bd2 ba2.3k sqft6 Ramona Ln, Victoria, TX 77904ActiveMLS ID #607788, Russell Cain, Russell Cain Real Estate. Central Texas MLS
