Tucked away on a cul-de-sac street, this 4-bedroom, 2.5-bath home offers the space, layout, and location that growing families are looking for! The spacious living area features beautiful built-ins, a cozy fireplace, and large windows that fill the space with natural light. The kitchen has been updated with granite countertops, stainless steel appliances, and has plenty of cabinet and storage space. The primary suite is conveniently located downstairs, while upstairs you'll find three additional bedrooms. You have even more space with the flexible common area that is perfect for a playroom, media room, or homework station. Out back, a covered patio overlooks the backyard where a mature shade tree provides a peaceful setting for morning coffee, evening gatherings, or watching the kids and pets play. Located just minutes from schools, shopping, and dining, this 2,323-square-foot home creates a place you will be proud to call home!
Active under contract
$339,000
108 Portsmouth Cir, Victoria, TX 77904
4beds
2,323sqft
:
Get pre-qualified$2,350/mo
Single Family Residence
Built in 1993
6,538 Square Feet Lot
$-- Zestimate®
$146/sqft
$-- HOA
What's special
- 55 days |
- 342 |
- 18 |
Zillow last checked:
Listing updated:
Listed by:
Sarah Rowlands (361)648-8131,
Coldwell Banker D'Ann Harper
Source: Central Texas MLS,MLS#: 615506 Originating MLS: Victoria Area Association of REALTORS
Originating MLS: Victoria Area Association of REALTORSFacts & features
Interior
Bedrooms & bathrooms
- Bedrooms: 4
- Bathrooms: 3
- Full bathrooms: 2
- 1/2 bathrooms: 1
Heating
- Central
Cooling
- Central Air
Appliances
- Included: Dishwasher, Electric Range, Disposal, Gas Water Heater, Microwave, Range
- Laundry: Inside
Features
- Bookcases, Ceiling Fan(s), Double Vanity, Eat-in Kitchen, Garden Tub/Roman Tub, Primary Downstairs, Main Level Primary, Pull Down Attic Stairs, Soaking Tub, Separate Shower, Tub Shower, Walk-In Closet(s), Breakfast Area, Granite Counters, Kitchen Island, Pantry
- Flooring: Carpet, Tile, Vinyl
- Attic: Pull Down Stairs
- Has fireplace: Yes
- Fireplace features: Gas, Living Room
Interior area
- Total interior livable area: 2,323 sqft
Video & virtual tour
Property
Parking
- Total spaces: 2
- Parking features: Garage
- Garage spaces: 2
Features
- Levels: Two
- Stories: 2
- Patio & porch: Covered, Patio
- Exterior features: Covered Patio
- Pool features: None
- Fencing: Back Yard,Privacy,Wood
- Has view: Yes
- View description: None
- Body of water: None
Lot
- Size: 6,538 Square Feet
Details
- Parcel number: 134082
Construction
Type & style
- Home type: SingleFamily
- Architectural style: Traditional
- Property subtype: Single Family Residence
Materials
- Brick Veneer, Vinyl Siding
- Foundation: Slab
- Roof: Composition,Shingle
Condition
- Resale
- Year built: 1993
Utilities & green energy
- Sewer: Public Sewer
- Water: Public
- Utilities for property: Water Available
Community & HOA
Community
- Features: Other, See Remarks
- Subdivision: Heritage Manor Sub
HOA
- Has HOA: No
Location
- Region: Victoria
Financial & listing details
- Price per square foot: $146/sqft
- Tax assessed value: $343,030
- Annual tax amount: $4,868
- Date on market: 6/2/2026
- Cumulative days on market: 56 days
- Listing agreement: Exclusive Right To Sell
- Listing terms: Cash,Conventional,FHA,VA Loan
Estimated market value
Not available
Estimated sales range
Not available
Not available
Price history
| Date | Event | Price |
|---|---|---|
| 7/24/2026 | Contingent | $339,000$146/sqft |
Source:  Central Texas MLS #615506 Report a problem Central Texas MLS #615506 Report a problem | ||
| 6/2/2026 | Listed for sale | $339,000+17.3%$146/sqft |
Source: Central Texas MLS #615506 Report a problem | ||
| 8/2/2025 | Listing removed | $289,000$124/sqft |
Source: Central Texas MLS #576543 Report a problem | ||
| 7/8/2025 | Price change | $289,000-3.3%$124/sqft |
Source: Central Texas MLS #576543 Report a problem | ||
| 6/27/2025 | Price change | $298,8000%$129/sqft |
Source: Central Texas MLS #576543 Report a problem | ||
| 6/16/2025 | Price change | $298,900-0.3%$129/sqft |
Source: Central Texas MLS #576543 Report a problem | ||
| 5/15/2025 | Price change | $299,900-4.8%$129/sqft |
Source: Central Texas MLS #576543 Report a problem | ||
| 5/5/2025 | Price change | $315,000-1.2%$136/sqft |
Source: Central Texas MLS #576543 Report a problem | ||
| 4/25/2025 | Price change | $318,800-0.4%$137/sqft |
Source: Central Texas MLS #576543 Report a problem | ||
| 4/15/2025 | Listed for sale | $320,000+23.1%$138/sqft |
Source: Central Texas MLS #576543 Report a problem | ||
| 7/2/2021 | Sold | -- |
Source: Central Texas MLS #439708 Report a problem | ||
| 5/19/2021 | Pending sale | $259,900$112/sqft |
Source: Central Texas MLS #439708 Report a problem | ||
| 5/18/2021 | Listed for sale | $259,900+20.9%$112/sqft |
Source: Central Texas MLS #439708 Report a problem | ||
| 1/25/2019 | Sold | -- |
Source: Central Texas MLS #365569 Report a problem | ||
| 12/26/2018 | Pending sale | $214,900$93/sqft |
Source: Coldwell Banker The Ron Brown Company #365569 Report a problem | ||
| 12/16/2018 | Listed for sale | $214,900+37%$93/sqft |
Source: Coldwell Banker - Ron Brown Co #365569 Report a problem | ||
| 8/1/2012 | Sold | -- |
Source: Agent Provided Report a problem | ||
| 6/23/2010 | Listing removed | $156,900$68/sqft |
Source: Systems Engineering, Inc. #210043 Report a problem | ||
| 5/9/2010 | Listed for sale | $156,900$68/sqft |
Source: Systems Engineering, Inc. #210043 Report a problem | ||
Public tax history
| Year | Property taxes | Tax assessment |
|---|---|---|
| 2025 | $4,868 +6.2% | $313,401 +10% |
| 2024 | $4,582 +1% | $284,910 +2% |
| 2023 | $4,539 -14.9% | $279,400 +10% |
| 2022 | $5,333 +116.5% | $254,000 +24.7% |
| 2021 | $2,464 | $203,630 +1.2% |
| 2020 | -- | $201,220 +4.1% |
| 2019 | $356 -92.4% | $193,280 +6.3% |
| 2018 | $4,679 | $181,900 -1.2% |
| 2017 | $4,679 +0.4% | $184,130 -0.3% |
| 2016 | $4,660 +29.9% | $184,700 -0.3% |
| 2015 | $3,587 | $185,250 +0.6% |
| 2014 | $3,587 | $184,110 +10.9% |
| 2013 | -- | $166,050 +11.5% |
| 2012 | -- | $148,860 -4.3% |
| 2011 | -- | $155,620 +16.3% |
| 2010 | -- | $133,860 +5.1% |
| 2009 | -- | $127,310 -27.7% |
| 2008 | -- | $176,120 +0.6% |
| 2007 | -- | $175,030 +7.7% |
| 2006 | -- | $162,510 +10.3% |
| 2005 | -- | $147,390 +0.7% |
| 2004 | -- | $146,350 +8.7% |
| 2003 | -- | $134,640 |
| 2002 | -- | $134,640 +3.3% |
| 2001 | -- | $130,360 |
Find assessor info on the county website
Monthly payment
Est. payment
Payment breakdown
Explore the cost of this home by adjusting the details. Changes won't be saved.Climate risks
Neighborhood: 77904
Nearby schools
GreatSchools rating
- 4/10Rowland Elementary SchoolGrades: PK-5Distance: 0.8 mi
- 6/10Howell Middle SchoolGrades: 6-8Distance: 1.3 mi
- 4/10Victoria East High SchoolGrades: 9-12Distance: 0.5 mi
Schools provided by the listing agent
- District: Victoria ISD
Source: Central Texas MLS. This data may not be complete. We recommend contacting the local school district to confirm school assignments for this home.
- $245,5003 bd2 ba1.4k sqft106 Portsmouth Cir, Victoria, TX 77904Off Market
- $238,5003 bd2 ba1.4k sqft110 Portsmouth Cir, Victoria, TX 77904Off Market
- $255,3003 bd2 ba1.8k sqft104 Portsmouth Cir, Victoria, TX 77904Off Market
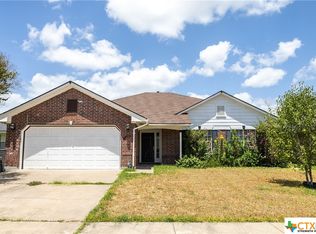
- $--4 bd2 ba1.6k sqft112 Portsmouth Cir, Victoria, TX 77904Sold
- $221,2003 bd2 ba1.3k sqft414 Williamsburg Ave, Victoria, TX 77904Off Market
- $261,5003 bd2 ba1.4k sqft107 Portsmouth Cir, Victoria, TX 77904Off Market
- $248,0003 bd2 ba1.4k sqft416 Williamsburg Ave, Victoria, TX 77904Off Market
- $305,9004 bd3 ba2.3k sqft105 Portsmouth Cir, Victoria, TX 77904Off Market
A local agent can set up tours, give advice and negotiate with sellers.
A local lender can help you make sure your offer is ready when you are.
Similar homes
- $349,9004 bd2 ba2.5k sqft805 Santa Fe, Victoria, TX 77904Active

 MLS ID #616302, The Kopecky Group, RE/MAX Land & Homes. Central Texas MLS
 - $359,9004 bd2 ba2.6k sqft505 Santa Fe, Victoria, TX 77904Active
 MLS ID #615758, Homer Escalante, eXp Realty LLC. Central Texas MLS
 - $379,0004 bd2 ba2.4k sqft617 Brocton St, Victoria, TX 77904Active
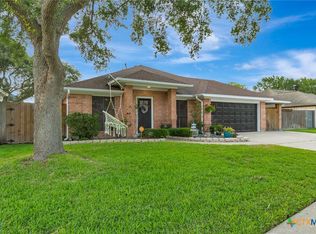 MLS ID #615240, Melissa K Orr, Coldwell Banker D'Ann Harper. Central Texas MLS
 - $317,0003 bd2 ba1.7k sqft128 Cumberland Gap, Victoria, TX 77904Active
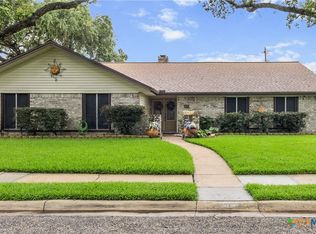 MLS ID #617516, Kari Weiser, Shaw Realty. Central Texas MLS
 - $295,0004 bd3 ba2.6k sqft111 Dover Dell, Victoria, TX 77904ActiveMLS ID #616884, Devon Cisneros, RE/MAX Land & Homes. Central Texas MLS
- $374,9004 bd2 ba2.2k sqft218 W Hvn, Victoria, TX 77904ActiveMLS ID #616327, Marco Aurelio Porras, RE/MAX Land & Homes. Central Texas MLS
- $335,0004 bd2 ba2.2k sqft403 Alamogordo Dr, Victoria, TX 77904ActiveMLS ID #612128, Adan Gonzales, Coldwell Banker D'Ann Harper. Central Texas MLS
- $284,9004 bd3 ba1.7k sqft205 Westchester Dr, Victoria, TX 77904ActiveMLS ID #607477, Renee McKinney, RE/MAX Land & Homes. Central Texas MLS
- $320,0004 bd3 ba1.8k sqft204 Berwick St, Victoria, TX 77904ActiveMLS ID #610149, Kari Weiser, Shaw Realty. Central Texas MLS
- $320,0004 bd3 ba1.8k sqft115 San Polo Ct, Victoria, TX 77904ActiveMLS ID #619068, Karen Jeanette Leita, The Ron Brown Company. Central Texas MLS
- $222,5004 bd2 ba2.1k sqft201 Canterbury Ln, Victoria, TX 77904ActiveMLS ID #620819, Brandi Jackson, Cornerstone Properties. Central Texas MLS
- $349,9004 bd2 ba1.9k sqft318 Brushy Crk, Victoria, TX 77904ActiveMLS ID #618836, Susan Orsak, The Ron Brown Company. Central Texas MLS
- $289,8853 bd2 ba1.8k sqft206 Gettysburg Dr, Victoria, TX 77904ActiveMLS ID #619637, Brandi Jackson, Cornerstone Properties. Central Texas MLS
- $322,9003 bd2 ba1.6k sqft308 Green Gable Dr, Victoria, TX 77904ActiveMLS ID #618053, Tanya A Cox, Shaw Realty. Central Texas MLS
- $434,0004 bd3 ba2.7k sqft602 Bingham Rd, Victoria, TX 77904ActiveMLS ID #613240, Tami Brown, RE/MAX Land & Homes. Central Texas MLS
- $275,0004 bd2 ba2.2k sqft110 Santa Fe, Victoria, TX 77904For SaleMLS ID #74761430, Erick Harbert, Realty Right. HAR
- $449,0004 bd3 ba3.2k sqft213 Tracy Ln, Victoria, TX 77904ActiveMLS ID #619785, Melanie Hargis, RE/MAX Land & Homes. Central Texas MLS
- $285,9004 bd3 ba2.7k sqft111 Yorkshire Ln, Victoria, TX 77904ActiveMLS ID #614811, Joyce Sainz Mitchum, Shaw Realty. Central Texas MLS
- $319,9004 bd2 ba1.6k sqft711 Northgate Rd, Victoria, TX 77904ActiveMLS ID #605185, The Zaplac Group, Coldwell Banker D'Ann Harper. Central Texas MLS
- $339,9004 bd2 ba2k sqft210 Cobble Stone Ct, Victoria, TX 77904ActiveMLS ID #617782, Steven Koleno, Beycome Brokerage Realty Llc. Central Texas MLS
