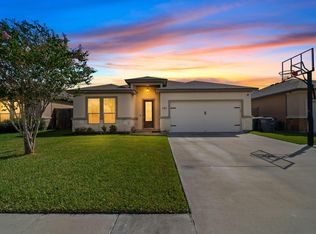
Centrally located 3-bedroom, 2-bath home in a quiet neighborhood, offering a spacious and functional layout with high ceilings throughout. The large kitchen features a center island, plenty of counter and cabinet space, and opens to an inviting living area, breakfast nook, and formal dining space—ideal for everyday living and entertaining. Home also features an office which could be used as a nursery or 4th bedroom. The primary suite includes a generous walk-in closet and a spacious vanity area. New roof installed in 2025 and the home also features zero-entry access at all doorways, offering easy accessibility throughout. Added peace of mind comes with a Generac generator and hurricane shutters for all windows and doors. A wonderful combination of comfort and convenience.
Active
Price cut: $10K (10/5)
$330,000
303 Waterstone, Victoria, TX 77901
3beds
2,099sqft
Single Family Residence
Built in 2006
7,379 Square Feet Lot
$-- Zestimate®
$157/sqft
$-- HOA
What's special
High ceilings throughoutFormal dining spaceGenerous walk-in closetLarge kitchenSpacious and functional layoutCenter islandSpacious vanity area
- 23 days
- 237
- 18
Likely to sell faster than
Zillow last checked:
Listing updated:
Listed by:
Damiana Eller (361)894-2122,
Coldwell Banker D'Ann Harper
Source: Central Texas MLS,MLS#: 625641 Originating MLS: Victoria Area Association of REALTORS
Originating MLS: Victoria Area Association of REALTORSFacts & features
Interior
Bedrooms & bathrooms
- Bedrooms: 3
- Bathrooms: 2
- Full bathrooms: 2
Heating
- Central, Electric
Cooling
- Central Air, Electric, 1 Unit
Appliances
- Included: Dishwasher, Electric Range, Electric Water Heater, Disposal, Microwave, Water Heater, Some Electric Appliances, Built-In Oven
- Laundry: Inside, Laundry Room
Features
- Ceiling Fan(s), Dining Area, Separate/Formal Dining Room, Garden Tub/Roman Tub, High Ceilings, Home Office, MultipleDining Areas, Open Floorplan, Pull Down Attic Stairs, Recessed Lighting, Split Bedrooms, Soaking Tub, Separate Shower, Tile Counters, Walk-In Closet(s), Window Treatments, Breakfast Area, Kitchen Island, Kitchen/Family Room Combo, Kitchen/Dining Combo, Pantry
- Flooring: Carpet, Tile
- Doors: Storm Door(s)
- Windows: Plantation Shutters, Storm Window(s)
- Attic: Pull Down Stairs
- Has fireplace: No
- Fireplace features: None
Interior area
- Total interior livable area: 2,099 sqft
Video & virtual tour
Property
Parking
- Total spaces: 2
- Parking features: Attached, Garage
- Attached garage spaces: 2
Features
- Levels: One
- Stories: 1
- Patio & porch: Covered, Patio
- Exterior features: Covered Patio, Private Yard, Rain Gutters
- Pool features: None
- Fencing: Back Yard,Privacy,Wood
- View description: None
- Body of water: None
Lot
- Size: 7,379 Square Feet
Details
- Parcel number: 20303690
Construction
Type & style
- Home type: SingleFamily
- Architectural style: Traditional
- Property subtype: Single Family Residence
Materials
- Brick, HardiPlank Type
- Foundation: Slab
- Roof: Composition,Shingle
Condition
- Resale
- Year built: 2006
Utilities & green energy
- Sewer: Public Sewer
- Water: Public
Community & HOA
Community
- Features: None, Curbs, Sidewalks
- Subdivision: Waterstone
HOA
- Has HOA: No
Location
- Region: Victoria
Financial & listing details
- Price per square foot: $157/sqft
- Tax assessed value: $311,600
- Annual tax amount: $2,710
- Date on market: 9/18/2026
- Cumulative days on market: 24 days
- Listing agreement: Exclusive Right To Sell
- Listing terms: Cash,Conventional,FHA,VA Loan
Estimated market value
Not available
Estimated sales range
Not available
Not available
Price history
| Date | Event | Price |
|---|---|---|
| 10/5/2026 | Price change | $330,000-2.9%$157/sqft |
Source:  Central Texas MLS #625641 Report a problem Central Texas MLS #625641 Report a problem | ||
| 9/18/2026 | Listed for sale | $340,000$162/sqft |
Source: Central Texas MLS #625641 Report a problem | ||
Public tax history
| Year | Property taxes | Tax assessment |
|---|---|---|
| 2025 | $2,710 -19.2% | $302,005 +10% |
| 2024 | $3,355 -7.9% | $274,550 +5.8% |
| 2023 | $3,644 -23.7% | $259,460 -1.1% |
| 2022 | $4,773 -1.8% | $262,440 +6.8% |
| 2021 | $4,860 -0.1% | $245,740 +2.6% |
| 2020 | $4,863 0% | $239,410 -2.2% |
| 2019 | $4,865 +0.1% | $244,730 -1.2% |
| 2018 | $4,861 | $247,810 -1.1% |
| 2017 | $4,861 | $250,480 -1% |
| 2016 | $4,861 -2% | $253,130 +2.4% |
| 2015 | $4,958 | $247,130 +6.1% |
| 2014 | $4,958 | $232,960 -1.8% |
| 2013 | -- | $237,110 +7.6% |
| 2012 | -- | $220,370 +4.5% |
| 2011 | -- | $210,920 -0.2% |
| 2010 | -- | $211,310 -3.5% |
| 2009 | -- | $219,000 +5% |
| 2008 | -- | $208,550 +1.7% |
| 2007 | -- | $205,150 +1154.7% |
| 2006 | -- | $16,350 |
| 2005 | -- | $16,350 |
Find assessor info on the county website
Monthly payment
Est. payment
Payment breakdown
Explore the cost of this home by adjusting the details. Changes won't be saved.Climate risks
Neighborhood: 77901
Nearby schools
Schools provided by the listing agent
- District: Victoria ISD
Source: Central Texas MLS. This data may not be complete. We recommend contacting the local school district to confirm school assignments for this home.
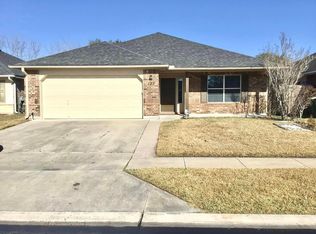
Similar homes
- $320,0003 bd2 ba1.9k sqft305 Waterstone, Victoria, TX 77901Active
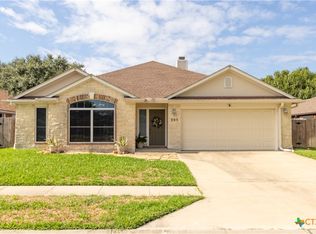
 MLS ID #627146, Greg Spears, Greg Spears Realty. Central Texas MLS
 - $319,0003 bd2 ba2k sqft106 Heritage Oak Ct, Victoria, TX 77901Active
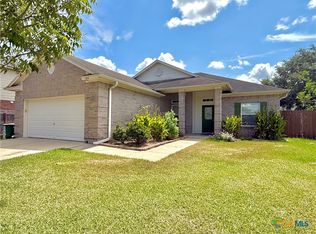 MLS ID #623981, Carlos Chapa, Coldwell Banker D'Ann Harper. Central Texas MLS
 - $343,9003 bd2 ba1.8k sqft207 Secretariat Dr, Victoria, TX 77901Active
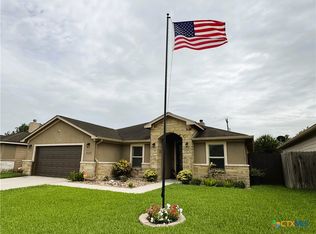 MLS ID #619893, Joyce Sainz Mitchum, Shaw Realty. Central Texas MLS
 - $309,9004 bd2 ba1.9k sqft121 Alydar Dr, Victoria, TX 77901For Sale
 MLS ID #65711207, Alfredo Gomez, Nan & Company Properties - Corporate Office (Heights). HAR
 - $310,0003 bd2 ba1.5k sqft110 Alysheba Dr, Victoria, TX 77901ActiveMLS ID #625346, Eileen Stewart, The Ron Brown Company. Central Texas MLS
- $329,9003 bd2 ba1.9k sqft107 Zephyr Dr, Victoria, TX 77904ActiveMLS ID #625528, The Kopecky Group, RE/MAX Land & Homes. Central Texas MLS
- $346,9994 bd3 ba2.5k sqft201 Nottingham Dr, Victoria, TX 77904ActiveMLS ID #627298, Tracy Graves, RE/MAX Land & Homes. Central Texas MLS
- $294,8893 bd2 ba1.5k sqft105 Catherine Cir, Victoria, TX 77901ActiveMLS ID #625378, Caleb Shaw, Shaw Realty. Central Texas MLS
- $296,0004 bd2 ba2.5k sqft2603 Bon Aire Ave, Victoria, TX 77901ActiveMLS ID #625935, Susan Orsak, The Ron Brown Company. Central Texas MLS
- $334,9004 bd2 ba2.5k sqft805 Santa Fe, Victoria, TX 77904ActiveMLS ID #616302, The Kopecky Group, RE/MAX Land & Homes. Central Texas MLS
- $325,0004 bd2 ba2.2k sqft404 Alamogordo Dr, Victoria, TX 77904ActiveMLS ID #620733, Chris McDowell, Coldwell Banker D'Ann Harper. Central Texas MLS
- $335,0004 bd2 ba2.2k sqft403 Alamogordo Dr, Victoria, TX 77904ActiveMLS ID #612128, Adan Gonzales, Coldwell Banker D'Ann Harper. Central Texas MLS
- $339,9003 bd2 ba1.7k sqft226 Sirocco Dr, Victoria, TX 77904ActiveMLS ID #622774, Jake Truss, The Ron Brown Company. Central Texas MLS
- $237,0003 bd2 ba1.2k sqft422 Kingwood Dr, Victoria, TX 77901ActiveMLS ID #625672, Maria Dolores Perez, MDP Realty. Central Texas MLS
- $339,9004 bd2 ba1.7k sqft113 Giacomo Dr, Victoria, TX 77901ActiveMLS ID #623538, Amber Leigh Zarosky, Jacob Realty. Central Texas MLS
- $257,7003 bd2 ba1.6k sqft112 Laguna Dr, Victoria, TX 77904ActiveMLS ID #626978, Renee McKinney, McKinney Realty, LLC. Central Texas MLS
- $329,9003 bd2 ba1.6k sqft111 Giacomo Dr, Victoria, TX 77901ActiveMLS ID #605698, Amber Leigh Zarosky, Jacob Realty. Central Texas MLS
- $369,9003 bd3 ba2.6k sqft12 Jade Dr, Victoria, TX 77904ActiveMLS ID #627048, Derek Jameson, The Ron Brown Company. Central Texas MLS
