Beautiful Home with Open Floor Plan, Office & Exceptional Primary Suite!
Welcome to 207 Secretariat, a beautifully maintained 3-bedroom, 2-bathroom home offering 1,865 square feet of thoughtfully designed living space. From the inviting entryway to the spacious open floor plan, this home is perfect for both everyday living and entertaining.
The heart of the home is the stunning living room with elegant tray ceiling and the open kitchen, featuring granite countertops, an electric cooktop, built-in oven & microwave, and a walk-in pantry with plenty of storage. The kitchen flows effortlessly into the dining and living areas, where you’ll find a striking stacked stone wood-burning fireplace that creates a warm and welcoming focal point.
Designed with privacy in mind, the desirable split-bedroom floor plan offers a spacious primary suite complete with tray ceilings, a luxurious ensuite bath featuring a large walk-in shower, soaking tub, double vanity sinks, and an oversized walk-in closet. On the opposite side of the home, you will find two nicely sized secondary bedrooms provide comfortable accommodations for family or guests.
Need extra space? The dedicated office with a closet offers flexibility and could easily serve as a fourth bedroom, playroom, or hobby space.
Step outside to enjoy the cute, covered patio overlooking the spacious and well-maintained backyard, complete with a privacy wood fence, lush green grass and plenty of room for outdoor activities. The nicely landscaped front and back yards are enhanced by a full-yard sprinkler system, making lawn maintenance a breeze.
Additionally, you will find the home includes a 2-car attached garage and the location is in Central Victoria, so it makes shopping, dining, and schools a breeze. This home is comfortable, stylish, and functional, so it is perfect for you!
Don’t miss your opportunity to make this beautiful home your own—schedule your private showing today!
Active
$343,900
207 Secretariat Dr, Victoria, TX 77901
3beds
1,865sqft
Single Family Residence
Built in 2016
7,226 Square Feet Lot
$337,500 Zestimate®
$184/sqft
$-- HOA
What's special
- 93 days
- 143
- 15
Zillow last checked:
Listing updated:
Listed by:
Joyce Sainz Mitchum 361-579-7429,
Shaw Realty
Source: Central Texas MLS,MLS#: 619893 Originating MLS: Victoria Area Association of REALTORS
Originating MLS: Victoria Area Association of REALTORSFacts & features
Interior
Bedrooms & bathrooms
- Bedrooms: 3
- Bathrooms: 2
- Full bathrooms: 2
Laundry
- Level: Main
Heating
- Central, Electric, Fireplace(s)
Cooling
- Central Air, Electric, 1 Unit
Appliances
- Included: Dishwasher, Electric Cooktop, Electric Water Heater, Oven, Water Heater, Some Electric Appliances, Cooktop, Microwave, Water Softener Rented
- Laundry: Washer Hookup, Electric Dryer Hookup, Inside, Laundry in Utility Room, Laundry Room
Features
- All Bedrooms Down, Tray Ceiling(s), Ceiling Fan(s), Crown Molding, Coffered Ceiling(s), Double Vanity, Entrance Foyer, Garden Tub/Roman Tub, High Ceilings, Open Floorplan, Pull Down Attic Stairs, Recessed Lighting, Split Bedrooms, Soaking Tub, Separate Shower, Tub Shower, Walk-In Closet(s), Breakfast Bar, Granite Counters, Kitchen/Family Room Combo, Kitchen/Dining Combo
- Flooring: Ceramic Tile, Hardwood
- Windows: Plantation Shutters
- Attic: Pull Down Stairs
- Number of fireplaces: 1
- Fireplace features: Living Room, Wood Burning
Interior area
- Total interior livable area: 1,865 sqft
Video & virtual tour
Property
Parking
- Total spaces: 2
- Parking features: Attached, Garage Faces Front, Garage
- Attached garage spaces: 2
Features
- Levels: One
- Stories: 1
- Patio & porch: Covered, Patio, Porch
- Exterior features: Covered Patio, Porch, Private Yard
- Pool features: None
- Fencing: Back Yard,Privacy,Wood
- View description: None
- Body of water: None
Lot
- Size: 7,226 Square Feet
Details
- Parcel number: 20397268
Construction
Type & style
- Home type: SingleFamily
- Architectural style: Traditional
- Property subtype: Single Family Residence
Materials
- HardiPlank Type, Synthetic Stucco
- Foundation: Slab
- Roof: Composition,Shingle
Condition
- Resale
- Year built: 2016
Details
- Builder name: Fox Homes
Utilities & green energy
- Sewer: Public Sewer
- Water: Public
- Utilities for property: Electricity Available, High Speed Internet Available, Trash Collection Public, Water Available
Community & HOA
Community
- Features: Trails/Paths, Gutter(s), Street Lights, Sidewalks
- Security: Security System Leased
- Subdivision: Fox Creek Sub Sec I
HOA
- Has HOA: No
Location
- Region: Victoria
Financial & listing details
- Price per square foot: $184/sqft
- Tax assessed value: $315,460
- Annual tax amount: $4,907
- Date on market: 7/16/2026
- Cumulative days on market: 83 days
- Listing agreement: Exclusive Right To Sell
- Listing terms: Cash,Conventional,FHA,VA Loan
- Electric utility on property: Yes
- Road surface type: Paved
Estimated market value
$337,500
$321,000 - $354,000
$2,178/mo
Price history
| Date | Event | Price |
|---|---|---|
| 7/31/2026 | Listed for sale | $343,900$184/sqft |
Source:  Central Texas MLS #619893 Report a problem Central Texas MLS #619893 Report a problem | ||
| 7/20/2026 | Listing removed | $343,900$184/sqft |
Source: Central Texas MLS #619893 Report a problem | ||
| 7/17/2026 | Listed for sale | $343,900+5.8%$184/sqft |
Source: Central Texas MLS #619893 Report a problem | ||
| 7/25/2023 | Sold | -- |
Source: Central Texas MLS #512441 Report a problem | ||
| 7/12/2023 | Pending sale | $324,900$174/sqft |
Source: Central Texas MLS #512441 Report a problem | ||
| 6/23/2023 | Listed for sale | $324,900$174/sqft |
Source: Central Texas MLS #512441 Report a problem | ||
Public tax history
| Year | Property taxes | Tax assessment |
|---|---|---|
| 2025 | $4,907 +1.4% | $315,460 +5.7% |
| 2024 | $4,840 +3.1% | $298,520 +3.8% |
| 2023 | $4,695 -14.7% | $287,529 +10% |
| 2022 | $5,501 -2.2% | $261,390 +7.1% |
| 2021 | $5,626 -1% | $243,960 +1.5% |
| 2020 | $5,681 +8% | $240,400 +7.7% |
| 2019 | $5,261 -3.9% | $223,310 -0.3% |
| 2018 | $5,477 | $223,960 -1.8% |
| 2017 | $5,477 +1106.1% | $228,100 +1167.2% |
| 2016 | $454 | $18,000 -14.4% |
| 2015 | -- | $21,030 |
Find assessor info on the county website
Monthly payment
Est. payment
Payment breakdown
Explore the cost of this home by adjusting the details. Changes won't be saved.Climate risks
Neighborhood: 77901
Nearby schools
Schools provided by the listing agent
- District: Victoria ISD
Source: Central Texas MLS. This data may not be complete. We recommend contacting the local school district to confirm school assignments for this home.

Similar homes
- $320,0003 bd2 ba1.9k sqft305 Waterstone, Victoria, TX 77901Active
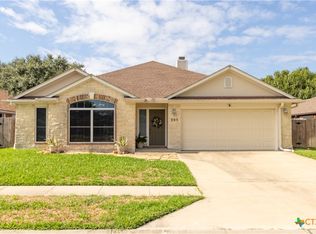
 MLS ID #627146, Greg Spears, Greg Spears Realty. Central Texas MLS
 - $309,9004 bd2 ba1.9k sqft121 Alydar Dr, Victoria, TX 77901For Sale
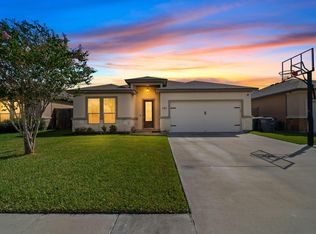 MLS ID #65711207, Alfredo Gomez, Nan & Company Properties - Corporate Office (Heights). HAR
 - $330,0003 bd2 ba2k sqft303 Waterstone, Victoria, TX 77901Active
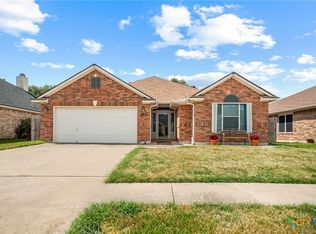 MLS ID #625641, Damiana Eller, Coldwell Banker D'Ann Harper. Central Texas MLS
 - $319,0003 bd2 ba2k sqft106 Heritage Oak Ct, Victoria, TX 77901Active
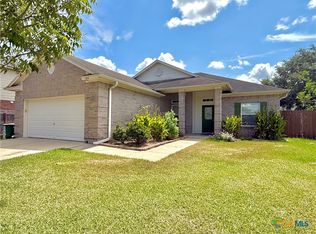 MLS ID #623981, Carlos Chapa, Coldwell Banker D'Ann Harper. Central Texas MLS
 - $308,0003 bd2 ba1.5k sqft110 Alysheba Dr, Victoria, TX 77901ActiveMLS ID #625346, Eileen Stewart, The Ron Brown Company. Central Texas MLS
- $294,8893 bd2 ba1.5k sqft105 Catherine Cir, Victoria, TX 77901ActiveMLS ID #625378, Caleb Shaw, Shaw Realty. Central Texas MLS
- $339,9004 bd2 ba1.7k sqft113 Giacomo Dr, Victoria, TX 77901ActiveMLS ID #623538, Amber Leigh Zarosky, Jacob Realty. Central Texas MLS
- $305,0003 bd3 ba1.8k sqft102 Laguna Dr, Victoria, TX 77904ActiveMLS ID #627930, Meagan Teal Cunningham, Shaw Realty. Central Texas MLS
- $339,9003 bd2 ba1.7k sqft226 Sirocco Dr, Victoria, TX 77904ActiveMLS ID #622774, Jake Truss, The Ron Brown Company. Central Texas MLS
- $296,0004 bd2 ba2.5k sqft2603 Bon Aire Ave, Victoria, TX 77901ActiveMLS ID #625935, Susan Orsak, The Ron Brown Company. Central Texas MLS
- $346,9994 bd3 ba2.5k sqft201 Nottingham Dr, Victoria, TX 77904ActiveMLS ID #627298, Tracy Graves, RE/MAX Land & Homes. Central Texas MLS
- $339,9004 bd2 ba1.7k sqft109 Giacomo Dr, Victoria, TX 77901ActiveMLS ID #605495, Amber Leigh Zarosky, Jacob Realty. Central Texas MLS
- $379,0004 bd2 ba1.9k sqft108 Giacomo Dr, Victoria, TX 77901ActiveMLS ID #618938, Amber Leigh Zarosky, Jacob Realty. Central Texas MLS
- $369,9003 bd3 ba2.6k sqft12 Jade Dr, Victoria, TX 77904ActiveMLS ID #627048, Derek Jameson, The Ron Brown Company. Central Texas MLS
- $379,0003 bd2 ba2.2k sqft413 Salisbury Ln, Victoria, TX 77904ActiveMLS ID #623065, Tracy Graves, RE/MAX Land & Homes. Central Texas MLS
- $329,9003 bd2 ba1.6k sqft111 Giacomo Dr, Victoria, TX 77901ActiveMLS ID #605698, Amber Leigh Zarosky, Jacob Realty. Central Texas MLS
