Wonderful curb appeal, years of attentive care, and a backyard that invites you to stay awhile—welcome to 102 Laguna in Cimarron! Situated on a corner lot, this well-maintained 3-bedroom, 2.5-bath home features two living areas and two dining areas with flexibility to fit your needs. A temporary wall currently encloses one dining area, offering the option to keep it as an office or remove the wall to open the space for dining. Kitchen updates, select vinyl flooring, and a touch of hardwood add warmth and character. Smart siding along the back offers another practical improvement. When the roof was replaced in 2018, a radiant barrier was added to the roof panels to help reduce summer heat. Step outside to a private backyard filled with established plants and banana trees, where a large concrete patio and pergola create a welcoming setting for morning coffee, outdoor dining, or unwinding at the end of the day. A privacy fence surrounds the backyard, and side storage provides space for a boat or RV. Lovingly cared for inside and out for many years, this Cimarron home is ready for its next chapter—and your story.
Active
$305,000
102 Laguna Dr, Victoria, TX 77904
3beds
1,826sqft
Single Family Residence
Built in 1981
6,529 Square Feet Lot
$-- Zestimate®
$167/sqft
$-- HOA
What's special
- 26 days
- 472
- 27
Likely to sell faster than
Zillow last checked:
Listing updated:
Listed by:
Meagan Teal Cunningham meagan_cunningham@yahoo.com,
Shaw Realty
Source: Central Texas MLS,MLS#: 627930 Originating MLS: Victoria Area Association of REALTORS
Facts & features
Interior
Bedrooms & bathrooms
- Bedrooms: 3
- Bathrooms: 3
- Full bathrooms: 2
- 1/2 bathrooms: 1
Heating
- Central
Cooling
- Central Air, Electric, 1 Unit
Appliances
- Included: Double Oven, Dishwasher, Electric Range, Electric Water Heater, Water Heater, Some Electric Appliances, Range
- Laundry: In Garage
Features
- All Bedrooms Up, Bookcases, Ceiling Fan(s), Separate/Formal Dining Room, High Ceilings, Multiple Living Areas, Multiple Dining Areas, Pull Down Attic Stairs, Stone Counters, Tub Shower, Upper Level Primary, Vanity, Walk-In Closet(s), Kitchen/Dining Combo, Pantry, Solid Surface Counters
- Flooring: Carpet, Hardwood, Vinyl
- Attic: Pull Down Stairs
- Number of fireplaces: 1
- Fireplace features: Family Room, Wood Burning
Interior area
- Total interior livable area: 1,826 sqft
Video & virtual tour
Property
Parking
- Total spaces: 2
- Parking features: Garage
- Garage spaces: 2
Features
- Levels: Two
- Stories: 2
- Patio & porch: Covered, Patio
- Exterior features: Covered Patio, Private Yard
- Pool features: None
- Fencing: Back Yard,Privacy
- View description: None
- Body of water: None
Lot
- Size: 6,529 Square Feet
Details
- Additional structures: Pergola
- Parcel number: 43462
Construction
Type & style
- Home type: SingleFamily
- Architectural style: Traditional
- Property subtype: Single Family Residence
Materials
- Brick, Other, See Remarks
- Foundation: Slab
- Roof: Composition,Shingle
Condition
- Resale
- Year built: 1981
Utilities & green energy
- Sewer: Not Connected (at lot), Public Sewer
- Water: Not Connected (at lot), Public
Community & HOA
Community
- Features: None
- Subdivision: Cimarron III
HOA
- Has HOA: No
Location
- Region: Victoria
Financial & listing details
- Price per square foot: $167/sqft
- Tax assessed value: $229,550
- Date on market: 10/15/2026
- Cumulative days on market: 27 days
- Listing agreement: Exclusive Right To Sell
- Listing terms: Cash,Conventional,FHA,VA Loan
Estimated market value
Not available
Estimated sales range
Not available
Not available
Price history
| Date | Event | Price |
|---|---|---|
| 10/16/2026 | Listed for sale | $305,000$167/sqft |
Source:  Central Texas MLS #627930 Report a problem | ||
Public tax history
| Year | Property taxes | Tax assessment |
|---|---|---|
| 2026 | -- | $220,008 +20% |
| 2025 | $3,507 +59.6% | $183,340 -25.1% |
| 2024 | $2,198 -22.7% | $244,650 +3.9% |
| 2023 | $2,843 -17% | $235,490 +10% |
| 2022 | $3,427 +0.3% | $214,082 +10% |
| 2021 | $3,418 +0.1% | $194,620 +7.4% |
| 2020 | $3,415 +0.2% | $181,290 +4.5% |
| 2019 | $3,408 +0.2% | $173,450 +4.1% |
| 2018 | $3,401 | $166,690 -1.4% |
| 2017 | $3,401 -0.1% | $169,070 -3.7% |
| 2016 | $3,403 -5.2% | $175,540 +4.3% |
| 2015 | $3,589 | $168,380 +5.3% |
| 2014 | $3,589 | $159,920 -0.2% |
| 2013 | -- | $160,220 +7.6% |
| 2012 | -- | $148,960 +1.7% |
| 2011 | -- | $146,510 -0.1% |
| 2010 | -- | $146,650 -2.1% |
| 2009 | -- | $149,780 +17% |
| 2008 | -- | $128,050 +11.6% |
| 2007 | -- | $114,760 +5.1% |
| 2006 | -- | $109,190 +6.4% |
| 2005 | -- | $102,610 +11.5% |
| 2004 | -- | $92,060 +7.5% |
| 2003 | -- | $85,670 |
| 2002 | -- | $85,670 +2.3% |
| 2001 | -- | $83,760 |
Find assessor info on the county website
Monthly payment
Est. payment
Payment breakdown
Explore the cost of this home by adjusting the details. Changes won't be saved.Climate risks
Neighborhood: 77904
Nearby schools
Schools provided by the listing agent
- District: Victoria ISD
Source: Central Texas MLS. This data may not be complete. We recommend contacting the local school district to confirm school assignments for this home.
Similar homes
- $298,0004 bd2 ba2.2k sqft409 Paisano Dr, Victoria, TX 77904Active
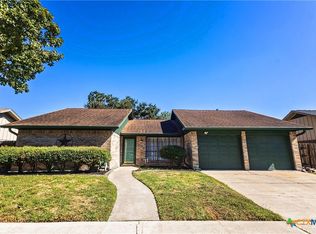
 MLS ID #627784, Clayton Foster, Real Broker. Central Texas MLS
- $298,9603 bd2 ba2k sqft213 Taos Dr, Victoria, TX 77904Active
 MLS ID #619882, Ethan Jacob, Jacob Realty. Central Texas MLS
- $262,5003 bd2 ba1.4k sqft818 Taos Dr, Victoria, TX 77904Active
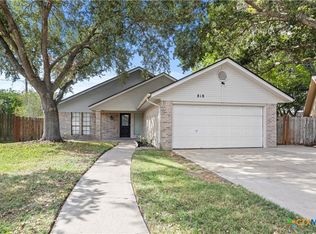 MLS ID #629107, Brian Olguin, RE/MAX Land & Homes. Central Texas MLS
- $259,9003 bd2 ba1.7k sqft424 Navajo Dr, Victoria, TX 77904Active
 MLS ID #628856, LuAnn Lovel O'Connor, The Ron Brown Company. Central Texas MLS
- $325,0004 bd2 ba2.2k sqft404 Alamogordo Dr, Victoria, TX 77904ActiveMLS ID #620733, Chris McDowell, Coldwell Banker D'Ann Harper. Central Texas MLS
- $264,9003 bd2 ba1.5k sqft309 Taos Dr, Victoria, TX 77904ActiveMLS ID #627818, Jamie Cantu, Prema Realty. Central Texas MLS
- $257,7003 bd2 ba1.6k sqft112 Laguna Dr, Victoria, TX 77904ActiveMLS ID #626978, Renee McKinney, McKinney Realty, LLC. Central Texas MLS
- $265,0003 bd2 ba1.7k sqft308 Alamogordo Dr, Victoria, TX 77904ActiveMLS ID #622273, Jake Truss, The Ron Brown Company. Central Texas MLS
- $335,0004 bd2 ba2.2k sqft403 Alamogordo Dr, Victoria, TX 77904ActiveMLS ID #612128, Adan Gonzales, Coldwell Banker D'Ann Harper. Central Texas MLS
- $279,9003 bd2 ba1.9k sqft403 Salisbury Ln, Victoria, TX 77904ActiveMLS ID #628654, Corri Urban, Shaw Realty. Central Texas MLS
- $334,9004 bd2 ba2.5k sqft805 Santa Fe, Victoria, TX 77904ActiveMLS ID #616302, The Kopecky Group, RE/MAX Land & Homes. Central Texas MLS
- $329,0004 bd2 ba2.1k sqft302 Yorkshire Ln, Victoria, TX 77904ActiveMLS ID #628620, Chris McDowell, Coldwell Banker D'Ann Harper. Central Texas MLS
- $239,9003 bd2 ba1.5k sqft227 Briarmeadow Ln, Victoria, TX 77904ActiveMLS ID #629463, Tanya A Cox, Shaw Realty. Central Texas MLS
- $245,0003 bd2 ba1.4k sqft108 Rebecca Ln, Victoria, TX 77901ActiveMLS ID #629602, Jessica Garay, Manning Real Estate Group. Central Texas MLS
- $320,0003 bd2 ba1.9k sqft305 Waterstone, Victoria, TX 77901ActiveMLS ID #627146, Greg Spears, Greg Spears Realty. Central Texas MLS
- $359,9004 bd2 ba2.6k sqft505 Santa Fe, Victoria, TX 77904ActiveMLS ID #615758, Homer Escalante, eXp Realty LLC. Central Texas MLS
- $262,5004 bd3 ba1.7k sqft205 Westchester Dr, Victoria, TX 77904ActiveMLS ID #626735, Ernest Guajardo Jr, RE/MAX Land & Homes. Central Texas MLS
