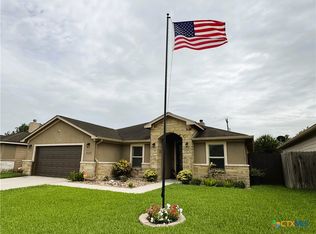
Open concept floorplan features stylish arches and high ceilings. Chic, diagonal patterned tile throughout main areas. Fireplace with stone surround in LR. Kitchen features granite countertops, updated tile backsplash and stainless appliances. Split bedroom floorplan. Master bedroom has tray ceiling and ceiling fan. Master bath with granite countertops & his & hers sinks. Big, welcoming garden tub. Oversized travertine shower. Big walk-in closet has built-in shelving. Office or 4th bedroom. Utility has lots of cabinets and a granite countertop folding area. 2â?? blinds. Builder plan says 1627 sqft but tax rolls show 1720 sqft.
This property is not currently displayed as for sale or rent on Zillow. This may be different from what's on other websites or public sources.