Welcome to 121 Alydar Dr, a charming Victoria home offering comfortable living in a convenient location. This well-maintained property features a functional layout with inviting living spaces, a kitchen designed for everyday convenience, and comfortable bedrooms providing plenty of room to relax. The backyard offers space to enjoy outdoor living, entertaining, or simply unwinding at home. Located in an established neighborhood with convenient access to local schools, shopping, dining, and major roadways. Whether you're a first-time buyer, growing household, or investor, this property is a great opportunity to make a home of your own. Schedule your private showing today!
For sale
$309,900
121 Alydar Dr, Victoria, TX 77901
4beds
1,919sqft
Single Family Residence
Built in 2018
5,998 Square Feet Lot
$305,500 Zestimate®
$161/sqft
$-- HOA
What's special
- 57 days
- 205
- 15
Zillow last checked:
Listing updated:
Listed by:
Alfredo Gomez TREC #0730604 832-865-9086,
Nan & Company Properties - Corporate Office (Heights)
Source: HAR,MLS#: 65711207
Facts & features
Interior
Bedrooms & bathrooms
- Bedrooms: 4
- Bathrooms: 2
- Full bathrooms: 2
Primary bedroom
- Level: First
- Area: 182
- Dimensions: 14 x 13
Bedroom
- Level: First
- Area: 110
- Dimensions: 10 x 11
Bedroom
- Level: First
- Area: 132
- Dimensions: 12 x 11
Bedroom
- Level: First
- Area: 121
- Dimensions: 11 x 11
Heating
- Natural Gas
Cooling
- Electric
Appliances
- Included: Disposal, Gas Oven, Microwave, Gas Range, Dishwasher
- Laundry: Gas Dryer Hookup, Washer Hookup
Interior area
- Total structure area: 1,919
- Total interior livable area: 1,919 sqft
Property
Parking
- Total spaces: 2
- Parking features: Attached
- Attached garage spaces: 2
Features
- Stories: 1
Lot
- Size: 5,998 Square Feet
- Features: Subdivided, 0 Up To 1/4 Acre
Details
- Parcel number: 20405257
Construction
Type & style
- Home type: SingleFamily
- Architectural style: Contemporary
- Property subtype: Single Family Residence
Materials
- Brick, Wood Siding
- Foundation: Slab
- Roof: Composition
Condition
- New construction: No
- Year built: 2018
Utilities & green energy
- Sewer: Public Sewer
- Water: Public
Community & HOA
Community
- Subdivision: Fox Creek Sub
Location
- Region: Victoria
Financial & listing details
- Price per square foot: $161/sqft
- Tax assessed value: $322,320
- Annual tax amount: $6,165
- Date on market: 8/21/2026
Estimated market value
$305,500
$290,000 - $321,000
$2,311/mo
Price history
| Date | Event | Price |
|---|---|---|
| 8/21/2026 | Listed for sale | $309,900+24%$161/sqft |
Source:  HAR #65711207 Report a problem HAR #65711207 Report a problem | ||
| 2/19/2020 | Sold | -- |
Source:  Central Texas MLS #399922 Report a problem Central Texas MLS #399922 Report a problem | ||
| 1/18/2020 | Price change | $249,900+5.5%$130/sqft |
Source: Mission Real Estate Group #399922 Report a problem | ||
| 12/16/2019 | Price change | $236,8000%$123/sqft |
Source: Coldwell Banker The Ron Brown Company #373128 Report a problem | ||
| 12/2/2019 | Price change | $236,900-0.4%$123/sqft |
Source: Coldwell Banker The Ron Brown Company #373128 Report a problem | ||
| 7/10/2019 | Price change | $237,8000%$124/sqft |
Source: Coldwell Banker The Ron Brown Company #373128 Report a problem | ||
| 5/17/2019 | Price change | $237,900-0.8%$124/sqft |
Source: Coldwell Banker The Ron Brown Company #373128 Report a problem | ||
| 3/26/2019 | Listed for sale | $239,900$125/sqft |
Source: Coldwell Banker - Ron Brown Co #373128 Report a problem | ||
Public tax history
| Year | Property taxes | Tax assessment |
|---|---|---|
| 2025 | $5,039 -0.4% | $322,320 +3.9% |
| 2024 | $5,061 +5.4% | $310,230 +5.9% |
| 2023 | $4,800 -14.5% | $293,051 +10% |
| 2022 | $5,614 -2% | $266,410 +7.3% |
| 2021 | $5,730 -6.7% | $248,230 +0.6% |
| 2020 | $6,139 +142.5% | $246,790 +142.8% |
| 2019 | $2,531 | $101,640 +480.8% |
| 2018 | -- | $17,500 |
Find assessor info on the county website
Monthly payment
Est. payment
Payment breakdown
Explore the cost of this home by adjusting the details. Changes won't be saved.Climate risks
Neighborhood: 77901
Nearby schools
Schools provided by the listing agent
- Elementary: Smith Elementary Magnet (Victoria)
- Middle: Stroman Middle School
- High: Victoria East High School
Source: HAR. This data may not be complete. We recommend contacting the local school district to confirm school assignments for this home.
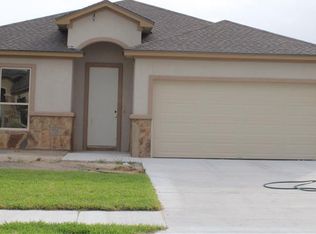
Similar homes
- $320,0003 bd2 ba1.9k sqft305 Waterstone, Victoria, TX 77901Active
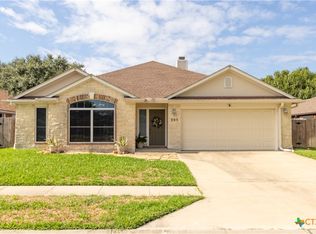
 MLS ID #627146, Greg Spears, Greg Spears Realty. Central Texas MLS
 - $308,0003 bd2 ba1.5k sqft110 Alysheba Dr, Victoria, TX 77901Active
 MLS ID #625346, Eileen Stewart, The Ron Brown Company. Central Texas MLS
 - $319,0003 bd2 ba2k sqft106 Heritage Oak Ct, Victoria, TX 77901Active
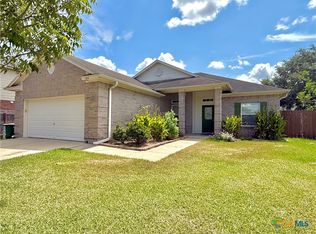 MLS ID #623981, Carlos Chapa, Coldwell Banker D'Ann Harper. Central Texas MLS
 - $343,9003 bd2 ba1.8k sqft207 Secretariat Dr, Victoria, TX 77901Active
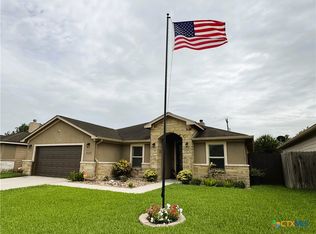 MLS ID #619893, Joyce Sainz Mitchum, Shaw Realty. Central Texas MLS
 - $330,0003 bd2 ba2k sqft303 Waterstone, Victoria, TX 77901ActiveMLS ID #625641, Damiana Eller, Coldwell Banker D'Ann Harper. Central Texas MLS
- $305,0003 bd3 ba1.8k sqft102 Laguna Dr, Victoria, TX 77904ActiveMLS ID #627930, Meagan Teal Cunningham, Shaw Realty. Central Texas MLS
- $294,8893 bd2 ba1.5k sqft105 Catherine Cir, Victoria, TX 77901ActiveMLS ID #625378, Caleb Shaw, Shaw Realty. Central Texas MLS
- $296,0004 bd2 ba2.5k sqft2603 Bon Aire Ave, Victoria, TX 77901ActiveMLS ID #625935, Susan Orsak, The Ron Brown Company. Central Texas MLS
- $339,9004 bd2 ba1.7k sqft113 Giacomo Dr, Victoria, TX 77901ActiveMLS ID #623538, Amber Leigh Zarosky, Jacob Realty. Central Texas MLS
- $289,9004 bd2 ba1.7k sqft2308 E Loma Vista Ave, Victoria, TX 77901ActiveMLS ID #619419, Sarah Rowlands, Coldwell Banker D'Ann Harper. Central Texas MLS
- $339,9004 bd2 ba1.7k sqft109 Giacomo Dr, Victoria, TX 77901ActiveMLS ID #605495, Amber Leigh Zarosky, Jacob Realty. Central Texas MLS
- $325,0004 bd2 ba2.2k sqft404 Alamogordo Dr, Victoria, TX 77904ActiveMLS ID #620733, Chris McDowell, Coldwell Banker D'Ann Harper. Central Texas MLS
- $240,0004 bd3 ba2.4k sqft303 Milton St, Victoria, TX 77901ActiveMLS ID #626927, Cynthia Wittnebert Alford, Bay Breeze Real Estate, Inc.. Central Texas MLS
- $250,0004 bd2 ba2.1k sqft504 Maplewood Dr, Victoria, TX 77901ActiveMLS ID #620846, Allison Vinson-Shepard, Woolson Real Estate Inc. Central Texas MLS
- $329,9003 bd2 ba1.6k sqft111 Giacomo Dr, Victoria, TX 77901ActiveMLS ID #605698, Amber Leigh Zarosky, Jacob Realty. Central Texas MLS
