Welcome to 111 Trentwood Circle — a beautifully maintained 2-story home in Victoria’s desirable, family-friendly neighborhood.
This 1,785 sq ft residence sits on a generous 11,985 sq ft lot and offers the perfect blend of comfort and flexibility. The primary suite is conveniently located downstairs, while three additional bedrooms upstairs provide ideal space for kids, guests, or a home office.
Downstairs features an open, light-filled living and dining area, a functional kitchen with abundant cabinetry, a large walk-in pantry, and plenty of natural light. Step out back to a spacious yard perfect for entertaining, gardening, or watching the kids play.
Located on a quiet street just minutes from top-rated schools, parks, shopping, and dining, this move-in-ready home gives you room to personalize and truly make it your own.
Don’t miss your chance — schedule a showing today and discover why 111 Trentwood Circle feels like home!
For sale
$255,000
111 Trentwood Cir, Victoria, TX 77901
4beds
1,785sqft
:
Get pre-qualified$1,768/mo
Single Family Residence
Built in 1986
0.28 Acres Lot
$245,500 Zestimate®
$143/sqft
$-- HOA
What's special
Plenty of natural lightThree additional bedrooms upstairsLarge walk-in pantry
- 407 days |
- 347 |
- 20 |
Zillow last checked:
Listing updated:
Listed by:
Lisa Perez TREC #0676422 979-332-0753,
Country Pride Real Estate
Source: HAR,MLS#: 54963543
Facts & features
Interior
Bedrooms & bathrooms
- Bedrooms: 4
- Bathrooms: 2
- Full bathrooms: 2
Heating
- Electric
Cooling
- Electric
Interior area
- Total structure area: 1,785
- Total interior livable area: 1,785 sqft
Property
Parking
- Total spaces: 2
- Parking features: Attached
- Attached garage spaces: 2
Features
- Stories: 2
Lot
- Size: 0.28 Acres
- Features: Corner Lot, Subdivided, 0 Up To 1/4 Acre
Details
- Parcel number: 48768
Construction
Type & style
- Home type: SingleFamily
- Property subtype: Single Family Residence
Materials
- Brick
- Foundation: Slab
- Roof: Composition
Condition
- New construction: No
- Year built: 1986
Utilities & green energy
- Sewer: Public Sewer
- Water: Public
Community & HOA
Community
- Subdivision: Fleetwood Iv
Location
- Region: Victoria
Financial & listing details
- Price per square foot: $143/sqft
- Tax assessed value: $242,280
- Annual tax amount: $4,586
- Date on market: 6/16/2025
Estimated market value
$245,500
$233,000 - $258,000
$2,111/mo
Price history
| Date | Event | Price |
|---|---|---|
| 3/31/2026 | Price change | $255,000-3.8%$143/sqft |
Source:  HAR #54963543 Report a problem HAR #54963543 Report a problem | ||
| 2/11/2026 | Price change | $265,000-3.6%$148/sqft |
Source: HAR #54963543 Report a problem | ||
| 7/2/2025 | Price change | $275,000-1.8%$154/sqft |
Source: HAR #54963543 Report a problem | ||
| 5/5/2025 | Listed for sale | $280,000+3.7%$157/sqft |
Source: HAR #54963543 Report a problem | ||
| 6/14/2024 | Listing removed | -- |
Source:  Central Texas MLS #543070 Report a problem Central Texas MLS #543070 Report a problem | ||
| 5/6/2024 | Listed for sale | $270,000+3.8%$151/sqft |
Source: Central Texas MLS #543070 Report a problem | ||
| 4/11/2024 | Listing removed | -- |
Source: Central Texas MLS #526448 Report a problem | ||
| 3/10/2024 | Price change | $260,000-7.1%$146/sqft |
Source: Central Texas MLS #526448 Report a problem | ||
| 11/11/2023 | Price change | $280,000-6.7%$157/sqft |
Source: Central Texas MLS #526448 Report a problem | ||
| 10/26/2023 | Listed for sale | $300,000+138.3%$168/sqft |
Source: Owner Report a problem | ||
| 1/10/2018 | Listing removed | $1,550$1/sqft |
Source: RE/MAX LAND & HOMES #332302 Report a problem | ||
| 12/21/2017 | Listed for rent | $1,550$1/sqft |
Source: RE/MAX Land & Homes #332302 Report a problem | ||
| 12/8/2010 | Listing removed | $125,900$71/sqft |
Source: Coldwell Banker The Ron Brown Company #209658 Report a problem | ||
| 9/5/2010 | Price change | $125,900-2.3%$71/sqft |
Source: Coldwell Banker The Ron Brown Company #209658 Report a problem | ||
| 7/25/2010 | Price change | $128,900-4.4%$72/sqft |
Source: Coldwell Banker The Ron Brown Company #209658 Report a problem | ||
| 9/26/2009 | Listed for sale | $134,900$76/sqft |
Source: The Ron Brown Company #208921 Report a problem | ||
Public tax history
| Year | Property taxes | Tax assessment |
|---|---|---|
| 2025 | $4,634 +1.1% | $242,280 -0.1% |
| 2024 | $4,586 +12% | $242,520 +13.3% |
| 2023 | $4,095 -15.6% | $214,000 |
| 2022 | $4,850 +12.3% | $214,000 +20.2% |
| 2021 | $4,320 -2.4% | $178,044 |
| 2020 | $4,429 +2.6% | $178,044 +2.7% |
| 2019 | $4,318 +1.1% | $173,360 +19.6% |
| 2018 | $4,269 | $145,000 -13.7% |
| 2017 | $4,269 +0.7% | $167,990 0% |
| 2016 | $4,239 +31% | $168,000 +2.9% |
| 2015 | $3,236 | $163,260 +3% |
| 2014 | $3,236 | $158,480 +0.9% |
| 2013 | -- | $157,080 +16.3% |
| 2012 | -- | $135,090 |
| 2011 | -- | $135,090 -2.7% |
| 2010 | -- | $138,810 +7.1% |
| 2009 | -- | $129,640 +6% |
| 2008 | -- | $122,310 +8% |
| 2007 | -- | $113,200 +2% |
| 2006 | -- | $110,980 +9.9% |
| 2005 | -- | $101,010 +6.7% |
| 2004 | -- | $94,650 +6.8% |
| 2003 | -- | $88,640 |
| 2002 | -- | $88,640 -1.6% |
| 2001 | -- | $90,070 |
Find assessor info on the county website
Monthly payment
Est. payment
Payment breakdown
Explore the cost of this home by adjusting the details. Changes won't be saved.Climate risks
Neighborhood: 77901
Nearby schools
GreatSchools rating
- 8/10Martin De Leon Elementary SchoolGrades: PK-5Distance: 0.6 mi
- 6/10Howell Middle SchoolGrades: 6-8Distance: 1 mi
- 4/10Victoria East High SchoolGrades: 9-12Distance: 0.8 mi
Schools provided by the listing agent
- Elementary: Martin De Leon Elementary School
- Middle: Howell Middle School
- High: Victoria East High School
Source: HAR. This data may not be complete. We recommend contacting the local school district to confirm school assignments for this home.
- $240,6003 bd2 ba1.7k sqft109 Trentwood Cir, Victoria, TX 77901Off Market
- $240,4003 bd2 ba1.8k sqft107 Trentwood Cir, Victoria, TX 77901Off Market
- $--3 bd2 ba1.1k sqft134 Byron Ln, Victoria, TX 77901Sold
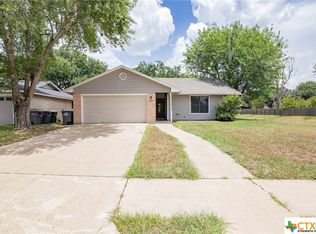
- $210,0003 bd2 ba1.1k sqft136 Byron Ln, Victoria, TX 77901Off Market
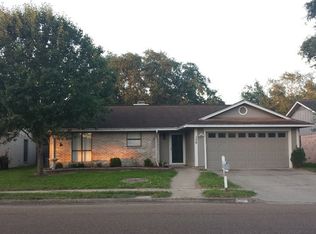
- $218,6003 bd2 ba1.4k sqft138 Byron Ln, Victoria, TX 77901Off Market
- $51,210-- bd-- ba1.4k sqft110 Trentwood Cir, Victoria, TX 77901Off Market
- $241,3004 bd2 ba1.6k sqft105 Trentwood Cir, Victoria, TX 77901Off Market
- $274,3003 bd2 ba1.5k sqft611 Ashland Crk, Victoria, TX 77901Off Market
A local agent can set up tours, give advice and negotiate with sellers.
A local lender can help you make sure your offer is ready when you are.
Similar homes
- $209,9003 bd2 ba1.2k sqft110 Concord Ln, Victoria, TX 77901Active
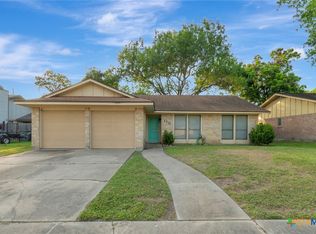
 MLS ID #620461, The Zaplac Group, Coldwell Banker D'Ann Harper. Central Texas MLS
 - $249,0005 bd3 ba1.7k sqft1518 Bonham Dr, Victoria, TX 77901Active
 MLS ID #618965, Melissa K Orr, Coldwell Banker D'Ann Harper. Central Texas MLS
 - $214,9003 bd2 ba1.4k sqft206 Fleetwood Dr, Victoria, TX 77901Active
 MLS ID #620069, Caleb Rivera, Coldwell Banker D'Ann Harper. Central Texas MLS
 - $226,5003 bd2 ba1.6k sqft102 Tanglewood Dr, Victoria, TX 77901Active
 MLS ID #620602, Emily Salinas, Greg Spears Realty. Central Texas MLS
 - $252,0003 bd2 ba2.1k sqft1706 College Dr, Victoria, TX 77901ActiveMLS ID #614146, Rachel Rae, Coldwell Banker D'Ann Harper. Central Texas MLS
- $275,0004 bd2 ba2.2k sqft110 Santa Fe, Victoria, TX 77904For SaleMLS ID #74761430, Erick Harbert, Realty Right. HAR
- $249,9003 bd2 ba1.3k sqft129 Avant Garde Dr, Victoria, TX 77901ActiveMLS ID #618845, The Zaplac Group, Coldwell Banker D'Ann Harper. Central Texas MLS
- $250,0003 bd2 ba1.4k sqft501 Magdalena Dr, Victoria, TX 77904ActiveMLS ID #616955, Molly Volek, Woolson Real Estate Inc. Central Texas MLS
- $227,0003 bd2 ba1.1k sqft508 Queenswood Trl, Victoria, TX 77901ActiveMLS ID #601737, Ernest Guajardo Jr, RE/MAX Land & Homes. Central Texas MLS
- $254,0004 bd2 ba1.8k sqft1407 Plantation Rd, Victoria, TX 77904ActiveMLS ID #618163, Roger Rodriguez, The Ron Brown Company. Central Texas MLS
- $239,9003 bd2 ba1.1k sqft204 Timberlane Dr, Victoria, TX 77901ActiveMLS ID #614436, Meagan Teal Cunningham, Shaw Realty. Central Texas MLS
- $222,5004 bd2 ba2.1k sqft201 Canterbury Ln, Victoria, TX 77904ActiveMLS ID #620819, Brandi Jackson, Cornerstone Properties. Central Texas MLS
- $219,9005 bd2 ba1.5k sqft2304 E Mistletoe Ave, Victoria, TX 77901ActiveMLS ID #617572, John Davis, RE/MAX Land & Homes. Central Texas MLS
- $--2 bd2 ba1k sqft104 Largo Ct, Victoria, TX 77901AuctionXome
- $240,0003 bd2 ba1.3k sqft102 Sagemont Ave, Victoria, TX 77904ActiveMLS ID #617461, Rachel Rae, Coldwell Banker D'Ann Harper. Central Texas MLS
- $259,9903 bd2 ba1.5k sqft120 Andover St, Victoria, TX 77904ActiveMLS ID #594302, Carlos Chapa, Coldwell Banker D'Ann Harper. Central Texas MLS
- $235,0003 bd2 ba1.4k sqft227 Briarmeadow Ln, Victoria, TX 77904ActiveMLS ID #609570, Molly Volek, Woolson Real Estate Inc. Central Texas MLS
- $309,0004 bd2 ba1.7k sqft2308 E Loma Vista Ave, Victoria, TX 77901ActiveMLS ID #619419, Sarah Rowlands, Coldwell Banker D'Ann Harper. Central Texas MLS
- $289,8853 bd2 ba1.8k sqft206 Gettysburg Dr, Victoria, TX 77904ActiveMLS ID #619637, Brandi Jackson, Cornerstone Properties. Central Texas MLS
- $269,9003 bd2 ba1.8k sqft417 Salisbury Ln, Victoria, TX 77904ActiveMLS ID #608540, Amanda Gamblin Fuller, Goliad Land Company, LLC. Central Texas MLS
