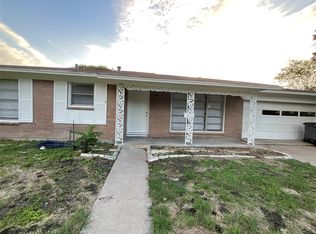
Welcome home to 113 Mandarin Drive in Tangerine! This freshly painted 2 bedroom, 2 bath home with all-new landscaping offers 1,144 sq ft of single-story living under the shade of a mature oak. The living room features soaring vaulted ceilings, a brick wood-burning fireplace and French doors that open to the back patio. The kitchen has white cabinets, granite countertops, a tile backsplash and stainless steel appliances, with a pass-through to the separate dining area. Wood-look flooring runs throughout, and both bedrooms are roomy with good closet space. Out back you'll find a private paved patio and a fenced yard with room to relax or garden. Seller is willing to leave the refrigerator, washer and dryer. Close to shopping, dining and Loop 463. Victoria ISD.
For sale
$205,900
113 Mandarin Dr, Victoria, TX 77901
2beds
1,144sqft
Single Family Residence
Built in 1984
3,876 Square Feet Lot
$201,900 Zestimate®
$180/sqft
$-- HOA
What's special
Brick wood-burning fireplacePrivate paved patioFreshly paintedStainless steel appliancesWood-look flooring runs throughoutGranite countertopsTile backsplash
- 2 days
- 103
- 11
Zillow last checked:
Listing updated:
Listed by:
Melissa Orr TREC #0676301 361-676-5649,
Coldwell Banker D'Ann Harper
Source: HAR,MLS#: 74760177
Facts & features
Interior
Bedrooms & bathrooms
- Bedrooms: 2
- Bathrooms: 2
- Full bathrooms: 2
Primary bedroom
- Level: First
- Area: 187.23
- Dimensions: 10'9" x 17'5"
Bedroom
- Level: First
- Area: 143.23
- Dimensions: 10'5" x 13'9"
Other
- Level: First
- Area: 40.68
- Dimensions: 4'10" x 8'5"
Dining room
- Level: First
- Area: 111.98
- Dimensions: 10'5" x 10'9"
Kitchen
- Level: First
- Area: 154.29
- Dimensions: 11'6" x 13'5"
Living room
- Level: First
- Area: 256
- Dimensions: 16'0" x 16'0"
Heating
- Electric
Cooling
- Ceiling Fan(s), Electric
Appliances
- Included: Dryer, Refrigerator, Washer, Electric Oven, Microwave, Electric Range, Dishwasher
- Laundry: Electric Dryer Hookup, Washer Hookup
Features
- High Ceilings, Vaulted Ceiling, All Bedrooms Down
- Flooring: Vinyl
- Number of fireplaces: 1
- Fireplace features: Wood Burning
Interior area
- Total structure area: 1,144
- Total interior livable area: 1,144 sqft
Property
Parking
- Total spaces: 1
- Parking features: Attached
- Attached garage spaces: 1
Features
- Stories: 1
- Patio & porch: Patio/Deck
- Fencing: Back Yard
Lot
- Size: 3,876 Square Feet
- Features: Back Yard, Subdivided, 0 Up To 1/4 Acre
Details
- Parcel number: 61474
Construction
Type & style
- Home type: SingleFamily
- Architectural style: Traditional
- Property subtype: Single Family Residence
Materials
- Brick
- Foundation: Slab
- Roof: Composition
Condition
- New construction: No
- Year built: 1984
Utilities & green energy
- Sewer: Public Sewer
- Water: Public
Community & HOA
Community
- Subdivision: Tangerine Ii
Location
- Region: Victoria
Financial & listing details
- Price per square foot: $180/sqft
- Tax assessed value: $168,990
- Annual tax amount: $2,919
- Date on market: 11/9/2026
- Listing terms: Cash,Conventional,FHA,VA Loan
- Ownership: Full Ownership
Estimated market value
$201,900
$192,000 - $212,000
$1,337/mo
Price history
| Date | Event | Price |
|---|---|---|
| 11/7/2026 | Listed for sale | $205,900+14.5%$180/sqft |
Source:  Central Texas MLS #629475 Report a problem | ||
| 4/3/2026 | Listing removed | -- |
Source: Owner Report a problem | ||
| 2/24/2026 | Listed for sale | $179,900$157/sqft |
Source: Owner Report a problem | ||
Public tax history
| Year | Property taxes | Tax assessment |
|---|---|---|
| 2026 | -- | $144,900 +20% |
| 2025 | $2,310 -29.1% | $120,750 -29.9% |
| 2024 | $3,258 +0.2% | $172,290 +1.4% |
| 2023 | $3,253 -8.9% | $169,980 +7.9% |
| 2022 | $3,571 +2.1% | $157,570 +9.3% |
| 2021 | $3,497 +9.1% | $144,110 +11.8% |
| 2020 | $3,206 -3.3% | $128,890 -3.2% |
| 2019 | $3,316 +10.6% | $133,160 +12.8% |
| 2018 | $3,000 | $118,060 |
| 2017 | $3,000 +1.5% | $118,060 +0.8% |
| 2016 | $2,956 +24.2% | $117,170 +4% |
| 2015 | $2,380 | $112,710 +4.6% |
| 2014 | $2,380 | $107,740 +5% |
| 2013 | -- | $102,600 +9.7% |
| 2012 | -- | $93,520 |
| 2011 | -- | $93,520 -1.3% |
| 2010 | -- | $94,760 +6.8% |
| 2009 | -- | $88,730 -0.3% |
| 2008 | -- | $88,990 +5.4% |
| 2007 | -- | $84,470 -2.4% |
| 2006 | -- | $86,570 +16.8% |
| 2005 | -- | $74,100 +2.9% |
| 2004 | -- | $72,000 +8.4% |
| 2003 | -- | $66,420 |
| 2002 | -- | $66,420 +10.8% |
| 2001 | -- | $59,950 |
Find assessor info on the county website
Monthly payment
Est. payment
Payment breakdown
Explore the cost of this home by adjusting the details. Changes won't be saved.Climate risks
Neighborhood: 77901
Nearby schools
Schools provided by the listing agent
- Elementary: Martin De Leon Elementary School
- Middle: Howell Middle School
- High: Victoria East High School
Source: HAR. This data may not be complete. We recommend contacting the local school district to confirm school assignments for this home.
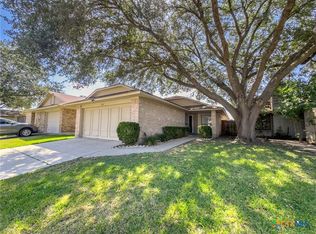
Similar homes
- $195,0002 bd2 ba1.1k sqft126 Waterford Dr, Victoria, TX 77901Active
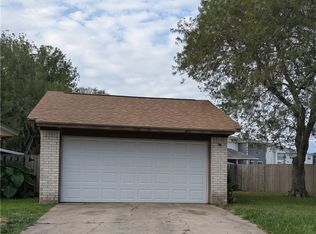
 MLS ID #626399, Harold Thomas, United Country Real Estate Texas Ranch and Home. Central Texas MLS
- $219,0004 bd2 ba1.3k sqft118 Waterford Dr, Victoria, TX 77901Active
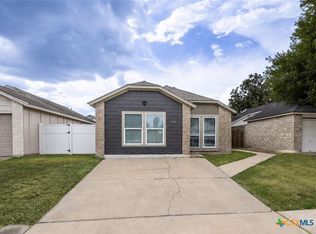 MLS ID #624486, Kyler Andress, Coldwell Banker D'Ann Harper. Central Texas MLS
- $179,9002 bd2 ba1k sqft104 Largo Ct, Victoria, TX 77901For Sale By Owner
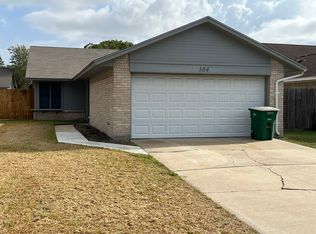
- $168,2003 bd1 ba1.1k sqft1817 Travis Ave, Victoria, TX 77901For Sale
 MLS ID #46893516, Rachel Parsons, Compass RE Texas, LLC - Houston. HAR
- $207,0004 bd2 ba1.5k sqft3507 Flamingo Dr, Victoria, TX 77901ActiveMLS ID #629013, Meagan Teal Cunningham, Shaw Realty. Central Texas MLS
- $214,9003 bd2 ba1.2k sqft110 Idylwood Pl, Victoria, TX 77901ActiveMLS ID #621797, Susie Lenhart, Coldwell Banker D'Ann Harper. Central Texas MLS
- $227,0003 bd2 ba1.6k sqft406 Sherwood Dr, Victoria, TX 77901ActiveMLS ID #622898, Kevin Epley, Woolson Real Estate Inc. Central Texas MLS
- $195,9004 bd2 ba1.5k sqft1505 E Polk Ave, Victoria, TX 77901ActiveMLS ID #621379, Joyce Sainz Mitchum, Shaw Realty. Central Texas MLS
- $239,9003 bd2 ba1.5k sqft227 Briarmeadow Ln, Victoria, TX 77904ActiveMLS ID #629463, Tanya A Cox, Shaw Realty. Central Texas MLS
- $237,9003 bd2 ba1.1k sqft204 Timberlane Dr, Victoria, TX 77901ActiveMLS ID #625161, Meagan Teal Cunningham, Shaw Realty. Central Texas MLS
- $194,9003 bd2 ba1.2k sqft206 Cambridge St, Victoria, TX 77905ActiveMLS ID #628079, The Town & Country Team, RE/MAX Land & Homes. Central Texas MLS
- $196,5003 bd2 ba1.4k sqft807 Pine St, Victoria, TX 77901ActiveMLS ID #625212, Kassi Foegelle, RE/MAX Land & Homes. Central Texas MLS
- $215,0002 bd2 ba1.2k sqft907 N Craig St, Victoria, TX 77901ActiveMLS ID #624578, Jake Truss, The Ron Brown Company. Central Texas MLS
- $214,9003 bd2 ba1.3k sqft129 Avant Garde Dr, Victoria, TX 77901ActiveMLS ID #618845, The Zaplac Group, Coldwell Banker D'Ann Harper. Central Texas MLS
- $225,0003 bd2 ba1.1k sqft2201 E Colorado St, Victoria, TX 77901ActiveMLS ID #616246, Erica Rodriguez, RE/MAX Land & Homes. Central Texas MLS
- $219,9003 bd2 ba1.2k sqft512 Monterrey Dr, Victoria, TX 77904ActiveMLS ID #624725, Jamie Powell, RE/MAX Land & Homes. Central Texas MLS
- $200,0003 bd2 ba1.6k sqft103 E Warren Ave, Victoria, TX 77901ActiveMLS ID #613027, James Wearden, Woolson Real Estate Inc. Central Texas MLS
- $235,0003 bd2 ba1.3k sqft3603 Hanselman Rd, Victoria, TX 77901ActiveMLS ID #622396, Kassi Foegelle, RE/MAX Land & Homes. Central Texas MLS
