Don't miss your opportunity to own this hidden gem! This charming three bedroom,t wo bath home has so much to offer. Situated on a spacious corner lot, the property features an attached two car garage as well as an additional detached two car garage, perfect for extra vehicles, a workshop, or additional storage. The inside features a formal dining room, den, eat-in kitchen, dedicated laundry, and utility room. Enjoy relaxing on the back patio while taking in the beautiful surroundings. The expansive yard is adorned with a mature crepe myrtle, oak tree, and pecan tree offering shade and natural beauty. With plenty of land and endless possibilities this property is ready for you to take and make it your own.
Lot 1,2 &N 1/2 of Lot 3 & Lot 4 (House aka 2411 Ozark) & S 1/2 of Lot 3, Acres 0.1446, Block J (Two car Garage. aka 2407 Ozark)
Included in sale.
Active
$199,900
2411 Ozark St, Victoria, TX 77901
3beds
1,653sqft
Single Family Residence
Built in 1974
10,497 Square Feet Lot
$191,500 Zestimate®
$121/sqft
$-- HOA
What's special
Expansive yardFormal dining roomBack patioSpacious corner lotEat-in kitchenAttached two car garage
- 84 days
- 212
- 18
Zillow last checked:
Listing updated:
Listed by:
Bobby Bankhead (361)570-4663,
All Star Properties
Source: Central Texas MLS,MLS#: 619029 Originating MLS: Victoria Area Association of REALTORS
Originating MLS: Victoria Area Association of REALTORSFacts & features
Interior
Bedrooms & bathrooms
- Bedrooms: 3
- Bathrooms: 2
- Full bathrooms: 2
Heating
- Central
Cooling
- Central Air
Appliances
- Included: Dishwasher, Gas Cooktop, Gas Water Heater, Microwave, Other, Oven, Refrigerator, See Remarks, Some Gas Appliances, Built-In Oven, Cooktop
- Laundry: Washer Hookup, Electric Dryer Hookup, Laundry Room
Features
- All Bedrooms Down, Ceiling Fan(s), Chandelier, Carbon Monoxide Detector, Separate/Formal Dining Room, Entrance Foyer, Home Office, Living/Dining Room, Multiple Dining Areas, Multiple Closets, Tile Counters, Tub Shower, Vanity, Walk-In Closet(s), Breakfast Area, Other, Pantry, See Remarks
- Flooring: Carpet, Ceramic Tile, Laminate, Tile
- Attic: Access Only
- Has fireplace: Yes
- Fireplace features: Den
Interior area
- Total interior livable area: 1,653 sqft
Video & virtual tour
Property
Parking
- Total spaces: 4
- Parking features: Attached, Detached, Garage Faces Front, Garage
- Attached garage spaces: 4
Features
- Levels: One
- Stories: 1
- Patio & porch: Covered, Patio
- Exterior features: Covered Patio, Rain Gutters
- Pool features: None
- Fencing: Chain Link,Partial,Privacy
- View description: None
- Body of water: None
Lot
- Size: 10,497 Square Feet
Details
- Parcel number: 58501
Construction
Type & style
- Home type: SingleFamily
- Architectural style: Contemporary/Modern
- Property subtype: Single Family Residence
Materials
- Brick
- Foundation: Slab
- Roof: Composition,Shingle
Condition
- Resale
- Year built: 1974
Utilities & green energy
- Water: Public
Community & HOA
Community
- Features: Park, Street Lights, Sidewalks
- Subdivision: Putney-Moore
HOA
- Has HOA: No
Location
- Region: Victoria
Financial & listing details
- Price per square foot: $121/sqft
- Tax assessed value: $6,740
- Annual tax amount: $100
- Date on market: 7/18/2026
- Cumulative days on market: 74 days
- Listing agreement: Exclusive Right To Sell
- Listing terms: Cash,Conventional,FHA,VA Loan
Estimated market value
$191,500
$182,000 - $201,000
$1,848/mo
Price history
| Date | Event | Price |
|---|---|---|
| 8/26/2026 | Listed for sale | $199,900$121/sqft |
Source:  Central Texas MLS #619029 Report a problem Central Texas MLS #619029 Report a problem | ||
| 8/15/2026 | Pending sale | $199,900$121/sqft |
Source: Central Texas MLS #619029 Report a problem | ||
| 7/18/2026 | Listed for sale | $199,900$121/sqft |
Source: Central Texas MLS #619029 Report a problem | ||
Public tax history
| Year | Property taxes | Tax assessment |
|---|---|---|
| 2025 | $100 +21.2% | $5,316 +20% |
| 2024 | $83 -16% | $4,430 -15% |
| 2023 | $98 +75.9% | $5,210 +108.4% |
| 2022 | $56 -6.6% | $2,500 |
| 2021 | $60 -2.4% | $2,500 |
| 2020 | $61 -0.2% | $2,500 |
| 2019 | $62 -2% | $2,500 |
| 2018 | $63 | $2,500 |
| 2017 | $63 +0.7% | $2,500 |
| 2016 | $62 +64.5% | $2,500 +65.6% |
| 2015 | $38 | $1,510 |
| 2014 | $38 | $1,510 |
| 2013 | -- | $1,510 |
| 2012 | -- | $1,510 |
| 2011 | -- | $1,510 |
| 2010 | -- | $1,510 |
| 2009 | -- | $1,510 |
| 2008 | -- | $1,510 |
| 2007 | -- | $1,510 |
| 2006 | -- | $1,510 |
| 2005 | -- | $1,510 |
| 2004 | -- | $1,510 |
| 2003 | -- | $1,510 |
| 2002 | -- | $1,510 |
| 2001 | -- | $1,510 |
Find assessor info on the county website
Monthly payment
Est. payment
Payment breakdown
Explore the cost of this home by adjusting the details. Changes won't be saved.Climate risks
Neighborhood: 77901
Nearby schools
Schools provided by the listing agent
- District: Victoria ISD
Source: Central Texas MLS. This data may not be complete. We recommend contacting the local school district to confirm school assignments for this home.
Similar homes
- $189,9004 bd2 ba1.7k sqft205 E Brazos St, Victoria, TX 77901Active

 MLS ID #622451, The Kopecky Group, RE/MAX Land & Homes. Central Texas MLS
 - $204,9003 bd2 ba1.3k sqft103 Windward Ct, Victoria, TX 77901Active
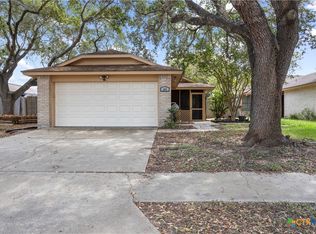 MLS ID #624716, Derek Jameson, The Ron Brown Company. Central Texas MLS
 - $195,9004 bd2 ba1.5k sqft1505 E Polk Ave, Victoria, TX 77901Active
 MLS ID #621379, Joyce Sainz Mitchum, Shaw Realty. Central Texas MLS
 - $227,0003 bd2 ba1.6k sqft406 Sherwood Dr, Victoria, TX 77901Active
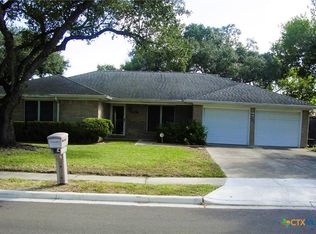 MLS ID #622898, Kevin Epley, Woolson Real Estate Inc. Central Texas MLS
 - $240,0004 bd3 ba2.4k sqft303 Milton St, Victoria, TX 77901ActiveMLS ID #626927, Cynthia Wittnebert Alford, Bay Breeze Real Estate, Inc.. Central Texas MLS
- $175,0003 bd2 ba1.6k sqft1314 HARRY ST, Victoria, TX 77901For Sale
 MLS ID #2008402, Brandon Grell TREC #770682, Real Broker, LLC. LERA MLS
 - $219,9003 bd2 ba1.3k sqft129 Avant Garde Dr, Victoria, TX 77901ActiveMLS ID #618845, The Zaplac Group, Coldwell Banker D'Ann Harper. Central Texas MLS
- $219,0004 bd2 ba1.3k sqft118 Waterford Dr, Victoria, TX 77901ActiveMLS ID #624486, Kyler Andress, Coldwell Banker D'Ann Harper. Central Texas MLS
- $245,0003 bd2 ba2.1k sqft1706 College Dr, Victoria, TX 77901ActiveMLS ID #614146, Rachel Rae, Coldwell Banker D'Ann Harper. Central Texas MLS
- $214,9003 bd2 ba1.7k sqft3109 N Main St, Victoria, TX 77901ActiveMLS ID #596999, Renee McKinney, McKinney Realty, LLC. Central Texas MLS
- $223,9003 bd2 ba1.2k sqft2002 N Wheeler St, Victoria, TX 77901ActiveMLS ID #624397, Carol Alexander, GC Real Estate LLC. Central Texas MLS
- $184,9003 bd2 ba1.6k sqft101 Maplewood Dr APT 7, Victoria, TX 77901ActiveMLS ID #622186, Susan Orsak, The Ron Brown Company. Central Texas MLS
- $219,9003 bd2 ba1.2k sqft110 Idylwood Pl, Victoria, TX 77901ActiveMLS ID #621797, Susie Lenhart, Coldwell Banker D'Ann Harper. Central Texas MLS
- $225,0003 bd2 ba1.1k sqft2201 E Colorado St, Victoria, TX 77901ActiveMLS ID #616246, Erica Rodriguez, RE/MAX Land & Homes. Central Texas MLS
- $193,4003 bd1 ba950 sqft1503 Bexar Ave, Victoria, TX 77901ActiveMLS ID #625591, Kayla Miller, LPT Realty, LLC. Central Texas MLS
- $215,0002 bd2 ba1.2k sqft907 N Craig St, Victoria, TX 77901ActiveMLS ID #624578, Jake Truss, The Ron Brown Company. Central Texas MLS
