Charming 4-bedroom, 1.5-bath home located centrally in town. This property features updated flooring, a functional floor plan, and plenty of natural light throughout. Enjoy the character and charm of an established neighborhood with the convenience of being close to colleges, hospitals, and shopping. Move-in ready and full of potential!
Active
$169,000
3401 Woodlawn St, Victoria, TX 77901
4beds
1,233sqft
Single Family Residence
Built in 1955
8,071 Square Feet Lot
$-- Zestimate®
$137/sqft
$-- HOA
What's special
Updated flooringFunctional floor planPlenty of natural light
- 353 days
- 106
- 8
Zillow last checked:
Listing updated:
Listed by:
The Zaplac Group 361-541-4100,
Coldwell Banker D'Ann Harper,
Kendalyn Welch 361-894-1104,
Coldwell Banker D'Ann Harper
Source: Central Texas MLS,MLS#: 596507 Originating MLS: Victoria Area Association of REALTORS
Originating MLS: Victoria Area Association of REALTORSFacts & features
Interior
Bedrooms & bathrooms
- Bedrooms: 4
- Bathrooms: 2
- Full bathrooms: 1
- 1/2 bathrooms: 1
Heating
- Electric, Window Unit
Cooling
- Wall/Window Unit(s)
Appliances
- Included: Electric Range, Microwave, Oven, Refrigerator, Water Heater, Some Electric Appliances
- Laundry: Inside, Laundry Room
Features
- Ceiling Fan(s), Game Room, Kitchen/Family Room Combo
- Flooring: Vinyl, Wood
- Attic: Access Only
- Has fireplace: No
- Fireplace features: None
Interior area
- Total interior livable area: 1,233 sqft
Video & virtual tour
Property
Features
- Levels: One
- Stories: 1
- Exterior features: Other, See Remarks
- Pool features: None
- Fencing: Chain Link,Privacy
- View description: None
- Body of water: None
Lot
- Size: 8,071 Square Feet
Details
- Parcel number: 53621
Construction
Type & style
- Home type: SingleFamily
- Architectural style: Traditional
- Property subtype: Single Family Residence
Materials
- Brick, Masonry
- Foundation: Slab
- Roof: Shingle,Wood
Condition
- Resale
- Year built: 1955
Utilities & green energy
- Water: Public
- Utilities for property: Electricity Available, Trash Collection Public
Community & HOA
Community
- Features: None
- Subdivision: Mayfair II
HOA
- Has HOA: No
Location
- Region: Victoria
Financial & listing details
- Price per square foot: $137/sqft
- Tax assessed value: $89,950
- Annual tax amount: $1,721
- Date on market: 10/28/2025
- Cumulative days on market: 354 days
- Listing agreement: Exclusive Right To Sell
- Listing terms: Cash,Conventional,FHA,VA Loan
- Electric utility on property: Yes
Estimated market value
Not available
Estimated sales range
Not available
Not available
Price history
| Date | Event | Price |
|---|---|---|
| 10/29/2025 | Listed for sale | $169,000+9.1%$137/sqft |
Source:  Central Texas MLS #596507 Report a problem Central Texas MLS #596507 Report a problem | ||
| 4/24/2023 | Sold | -- |
Source: Central Texas MLS #494643 Report a problem | ||
| 3/21/2023 | Pending sale | $154,900$126/sqft |
Source: Central Texas MLS #494643 Report a problem | ||
| 1/6/2023 | Listed for sale | $154,900$126/sqft |
Source: Central Texas MLS #494643 Report a problem | ||
Public tax history
| Year | Property taxes | Tax assessment |
|---|---|---|
| 2025 | $1,721 -23.1% | $89,950 -24% |
| 2024 | $2,239 +63.7% | $118,390 +4.2% |
| 2023 | $1,367 -11.2% | $113,652 +31.2% |
| 2022 | $1,540 -4.8% | $86,648 +10% |
| 2021 | $1,618 +9.1% | $78,771 +10% |
| 2020 | $1,482 -0.1% | $71,610 |
| 2019 | $1,483 +8.8% | $71,610 +8.2% |
| 2018 | $1,363 | $66,180 |
| 2017 | $1,363 -14.4% | $66,180 +4.8% |
| 2016 | $1,593 +25.1% | $63,150 -5.5% |
| 2015 | $1,273 | $66,820 |
| 2014 | $1,273 | $66,820 +18.5% |
| 2013 | -- | $56,380 +12.7% |
| 2012 | -- | $50,020 |
| 2011 | -- | $50,020 -2.7% |
| 2010 | -- | $51,420 -2.8% |
| 2009 | -- | $52,880 +5.4% |
| 2008 | -- | $50,190 +4.5% |
| 2007 | -- | $48,010 +4.7% |
| 2006 | -- | $45,840 +14.4% |
| 2005 | -- | $40,070 +8.4% |
| 2004 | -- | $36,950 +7.3% |
| 2003 | -- | $34,430 |
| 2002 | -- | $34,430 +5.9% |
| 2001 | -- | $32,500 |
Find assessor info on the county website
Monthly payment
Est. payment
Payment breakdown
Explore the cost of this home by adjusting the details. Changes won't be saved.Climate risks
Neighborhood: 77901
Nearby schools
Schools provided by the listing agent
- District: Victoria ISD
Source: Central Texas MLS. This data may not be complete. We recommend contacting the local school district to confirm school assignments for this home.

Similar homes
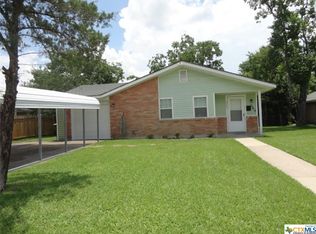
- $169,0004 bd3 ba1.1k sqft3003 Gayle St, Victoria, TX 77901Active

 MLS ID #624863, John Alegria, Greg Spears Realty. Central Texas MLS
 - $174,9002 bd1 ba852 sqft2903 Wildwood St, Victoria, TX 77901Active
 MLS ID #627608, Kari Weiser, Shaw Realty. Central Texas MLS
 - $149,9003 bd2 ba1.4k sqft3606 Greenwood St, Victoria, TX 77901Active
 MLS ID #627725, Kari Weiser, Shaw Realty. Central Texas MLS
 - $145,0004 bd2 ba1.4k sqft2903 Gayle St, Victoria, TX 77901Active
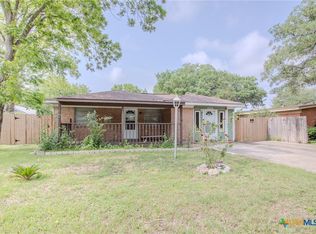 MLS ID #612129, Ernest Guajardo Jr, RE/MAX Land & Homes. Central Texas MLS
 - $159,9003 bd1 ba1.3k sqft3303 Flamingo Dr, Victoria, TX 77901ActiveMLS ID #618436, Tanya A Cox, Shaw Realty. Central Texas MLS
- $189,9004 bd2 ba1.7k sqft205 E Brazos St, Victoria, TX 77901ActiveMLS ID #622451, The Kopecky Group, RE/MAX Land & Homes. Central Texas MLS
- $135,9003 bd1 ba1.2k sqft3303 Wildwood St, Victoria, TX 77901ActiveMLS ID #627730, Kari Weiser, Shaw Realty. Central Texas MLS
- $174,9003 bd1 ba1k sqft3607 Avondale St, Victoria, TX 77901ActiveMLS ID #615531, Russell Neubauer, RE/MAX Land & Homes. Central Texas MLS
- $145,0003 bd2 ba1.2k sqft1201 La Valliere St, Victoria, TX 77901ActiveMLS ID #624709, Miguel Antonio Landeros, Coldwell Banker D'Ann Harper. Central Texas MLS
- $185,5004 bd2 ba1.6k sqft2101 E Mesquite Ln, Victoria, TX 77901ActiveMLS ID #627272, Kassi Foegelle, RE/MAX Land & Homes. Central Texas MLS
- $149,9003 bd1 ba1.7k sqft1704 N Goldman St, Victoria, TX 77901ActiveMLS ID #627612, Kari Weiser, Shaw Realty. Central Texas MLS
- $154,9993 bd1 ba1.1k sqft1805 E Crestwood Dr, Victoria, TX 77901ActiveMLS ID #619510, Scott Scott Taylor, Coldwell Banker D'Ann Harper. Central Texas MLS
- $179,5002 bd1 ba1k sqft1903 E North St, Victoria, TX 77901ActiveMLS ID #624131, Devon Cisneros, RE/MAX Land & Homes. Central Texas MLS
- $175,0003 bd2 ba1.6k sqft1314 HARRY ST, Victoria, TX 77901For Sale
 MLS ID #2008402, Brandon Grell TREC #770682, Real Broker, LLC. LERA MLS
 - $199,9003 bd2 ba1.6k sqft2411 Ozark St, Victoria, TX 77901ActiveMLS ID #619029, Bobby Bankhead, All Star Properties. Central Texas MLS
- $149,9003 bd2 ba1.6k sqft2004 Navidad St, Victoria, TX 77901ActiveMLS ID #619883, Greg Spears, Greg Spears Realty. Central Texas MLS
