Beautifully updated home in desirable Country Club Village (Benchmark subdivision) featuring fresh paint, new laminate flooring throughout, remodeled bathrooms, and a refreshed kitchen with bright white cabinetry and modern finishes. The light-filled open layout offers a spacious living area with vaulted ceilings, a fireplace, and large windows overlooking the backyard and peaceful open space beyond.
The kitchen flows seamlessly into the dining and living areas, creating a functional layout ideal for both everyday living and entertaining. The primary suite offers generous space, abundant natural light, and an updated bath with a large walk-in shower.
Additional bedrooms provide flexibility for guests, family, or a home office. Enjoy added privacy with no direct rear neighbors and views toward the Victoria Country Club golf course area from the backyard.
Conveniently located near shopping, dining and schools.
Some photos have been virtually staged to illustrate the property’s potential.
Active
Price cut: $7.1K (8/11)
$354,900
209 Champions Row, Victoria, TX 77904
3beds
1,998sqft
Single Family Residence
Built in 1985
9,905 Square Feet Lot
$-- Zestimate®
$178/sqft
$-- HOA
What's special
Fresh paintRemodeled bathroomsNew laminate flooring throughoutAbundant natural lightLight-filled open layout
- 134 days
- 339
- 28
Zillow last checked:
Listing updated:
Listed by:
Tambri Lynn Tagliabue 361-218-9076,
RE/MAX Land & Homes
Source: Central Texas MLS,MLS#: 614612 Originating MLS: Victoria Area Association of REALTORS
Originating MLS: Victoria Area Association of REALTORSFacts & features
Interior
Bedrooms & bathrooms
- Bedrooms: 3
- Bathrooms: 2
- Full bathrooms: 2
Heating
- Central
Cooling
- Central Air, Electric, 1 Unit
Appliances
- Included: Down Draft, Electric Cooktop, Gas Water Heater, Microwave, Oven
- Laundry: Laundry Room
Features
- Ceiling Fan(s), Dry Bar, Coffered Ceiling(s), Separate/Formal Dining Room, Multiple Dining Areas, Pull Down Attic Stairs, Stone Counters, Breakfast Area, Solid Surface Counters
- Flooring: Laminate
- Attic: Pull Down Stairs
- Number of fireplaces: 1
- Fireplace features: Living Room
Interior area
- Total interior livable area: 1,998 sqft
Video & virtual tour
Property
Parking
- Total spaces: 2
- Parking features: Garage
- Garage spaces: 2
Features
- Levels: One
- Stories: 1
- Patio & porch: Covered, Patio
- Exterior features: Covered Patio, Rain Gutters
- Pool features: None
- Fencing: Privacy,Wood
- Has view: Yes
- View description: Other
- Body of water: Other-See Remarks
Lot
- Size: 9,905 Square Feet
Details
- Parcel number: 44543
Construction
Type & style
- Home type: SingleFamily
- Architectural style: Traditional
- Property subtype: Single Family Residence
Materials
- Brick
- Foundation: Slab
- Roof: Composition,Shingle
Condition
- Resale
- Year built: 1985
Utilities & green energy
- Water: Public
Community & HOA
Community
- Features: Other, See Remarks, Curbs, Street Lights, Sidewalks
- Subdivision: Country Club Village II
HOA
- Has HOA: Yes
Location
- Region: Victoria
Financial & listing details
- Price per square foot: $178/sqft
- Tax assessed value: $246,460
- Annual tax amount: $4,645
- Date on market: 5/28/2026
- Cumulative days on market: 134 days
- Listing agreement: Exclusive Right To Sell
- Listing terms: Cash,Conventional,FHA,VA Loan
Estimated market value
Not available
Estimated sales range
Not available
Not available
Price history
| Date | Event | Price |
|---|---|---|
| 8/11/2026 | Price change | $354,900-2%$178/sqft |
Source:  Central Texas MLS #614612 Report a problem Central Texas MLS #614612 Report a problem | ||
| 6/8/2026 | Price change | $362,000-2.1%$181/sqft |
Source: Central Texas MLS #614612 Report a problem | ||
| 5/28/2026 | Listed for sale | $369,900$185/sqft |
Source: Central Texas MLS #614612 Report a problem | ||
Public tax history
| Year | Property taxes | Tax assessment |
|---|---|---|
| 2025 | $4,645 -9.8% | $246,460 -10.7% |
| 2024 | $5,150 +6.2% | $275,950 +7.5% |
| 2023 | $4,849 -14.1% | $256,630 +1.8% |
| 2022 | $5,642 +2.5% | $252,050 +9.7% |
| 2021 | $5,506 +14% | $229,660 +16.8% |
| 2020 | $4,829 -1.5% | $196,560 -1.3% |
| 2019 | $4,902 -0.1% | $199,220 +2% |
| 2018 | $4,907 | $195,370 |
| 2017 | $4,907 +1.2% | $195,370 +0.5% |
| 2016 | $4,848 +13.2% | $194,430 +0.9% |
| 2015 | $4,281 | $192,750 +0.5% |
| 2014 | $4,281 | $191,780 +5.4% |
| 2013 | -- | $182,000 +6.8% |
| 2012 | -- | $170,450 +2.7% |
| 2011 | -- | $165,980 +0.6% |
| 2010 | -- | $165,010 +7.7% |
| 2009 | -- | $153,180 -1.2% |
| 2008 | -- | $155,020 -3.5% |
| 2007 | -- | $160,710 +7.4% |
| 2006 | -- | $149,680 +11.4% |
| 2005 | -- | $134,320 +1.5% |
| 2004 | -- | $132,290 +8.4% |
| 2003 | -- | $122,080 |
| 2002 | -- | $122,080 +7.1% |
| 2001 | -- | $114,000 |
Find assessor info on the county website
Monthly payment
Est. payment
Payment breakdown
Explore the cost of this home by adjusting the details. Changes won't be saved.Climate risks
Neighborhood: 77904
Nearby schools
Schools provided by the listing agent
- District: Victoria ISD
Source: Central Texas MLS. This data may not be complete. We recommend contacting the local school district to confirm school assignments for this home.


Similar homes
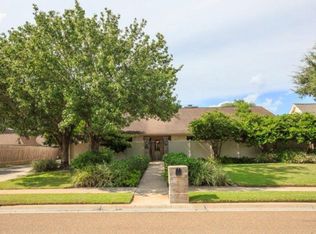
- $346,9994 bd3 ba2.5k sqft201 Nottingham Dr, Victoria, TX 77904Active

 MLS ID #627298, Tracy Graves, RE/MAX Land & Homes. Central Texas MLS
 - $369,9003 bd3 ba2.6k sqft12 Jade Dr, Victoria, TX 77904Active
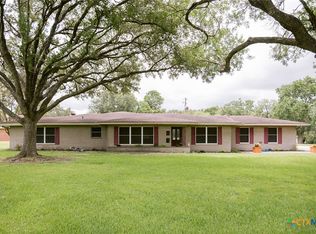 MLS ID #627048, Derek Jameson, The Ron Brown Company. Central Texas MLS
 - $359,9004 bd2 ba2.3k sqft204 Windy Way Dr, Victoria, TX 77904Active
 MLS ID #607197, Kimberly Hoelter, Coldwell Banker D'Ann Harper. Central Texas MLS
 - $352,2004 bd3 ba2k sqft506 Rhodes Rd, Victoria, TX 77904For Sale
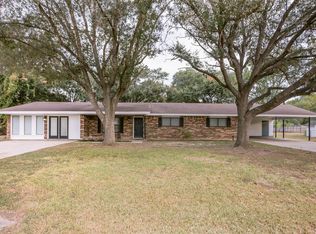 MLS ID #19078174, Stephen Eaton, Eaton Real Estate Company,LLC. HAR
 - $399,0004 bd3 ba2.7k sqft207 Champions Row, Victoria, TX 77904ActiveMLS ID #617204, Jack McLemore, Listing Results, LLC. Central Texas MLS
- $260,0003 bd3 ba1.6k sqft306 Angus St, Victoria, TX 77904ActiveMLS ID #627087, Katherine Compton, Twin Rivers Real Estate. Central Texas MLS
- $339,9003 bd2 ba1.7k sqft226 Sirocco Dr, Victoria, TX 77904ActiveMLS ID #622774, Jake Truss, The Ron Brown Company. Central Texas MLS
- $379,0003 bd2 ba2.2k sqft413 Salisbury Ln, Victoria, TX 77904ActiveMLS ID #623065, Tracy Graves, RE/MAX Land & Homes. Central Texas MLS
- $329,9003 bd2 ba1.9k sqft107 Zephyr Dr, Victoria, TX 77904ActiveMLS ID #625528, The Kopecky Group, RE/MAX Land & Homes. Central Texas MLS
- $445,0004 bd3 ba2.5k sqft107 Tournament Dr, Victoria, TX 77904ActiveMLS ID #622532, Karen S Murray, Manning Real Estate Group. Central Texas MLS
- $334,9004 bd2 ba1.9k sqft225 Terravista Trl, Victoria, TX 77904ActiveMLS ID #626612, Leslie Bell, RE/MAX Land & Homes. Central Texas MLS
- $324,0004 bd2 ba2.2k sqft201 Heather St, Victoria, TX 77904ActiveMLS ID #621696, Scott Scott Taylor, Coldwell Banker D'Ann Harper. Central Texas MLS
- $320,0003 bd2 ba1.9k sqft305 Waterstone, Victoria, TX 77901ActiveMLS ID #627146, Greg Spears, Greg Spears Realty. Central Texas MLS
- $415,0004 bd3 ba2.7k sqft602 Bingham Rd, Victoria, TX 77904ActiveMLS ID #613240, Tami Brown, RE/MAX Land & Homes. Central Texas MLS
- $374,9003 bd3 ba1.8k sqft418 Brushy Crk, Victoria, TX 77904ActiveMLS ID #626072, Russell Neubauer, RE/MAX Land & Homes. Central Texas MLS
- $384,9003 bd2 ba1.7k sqft203 Flint Rock Ct, Victoria, TX 77904ActiveMLS ID #626456, The Zaplac Group, Coldwell Banker D'Ann Harper. Central Texas MLS
- $321,9003 bd2 ba1.6k sqft308 Green Gable Dr, Victoria, TX 77904ActiveMLS ID #623871, Tanya A Cox, Shaw Realty. Central Texas MLS
- $267,5004 bd3 ba1.7k sqft205 Westchester Dr, Victoria, TX 77904ActiveMLS ID #626735, Ernest Guajardo Jr, RE/MAX Land & Homes. Central Texas MLS
- $310,0003 bd2 ba1.7k sqft128 Cumberland Gap, Victoria, TX 77904ActiveMLS ID #617516, Kari Weiser, Shaw Realty. Central Texas MLS
