Skip main navigation
Closed
  • Price Unknown

    504 Masters Dr, Victoria, TX 77904

    4beds
    2,897sqft
    Single Family Residence
    Built in 1986
    0.31 Acres Lot
    $469,500 Zestimate®
    $--/sqft
    $4,075 Estimated rent

    Home value

    $469,500

    $399,000 - $554,000

    $4,075/mo

    Zestimate® history
    Loading
    Loading...

    Owner options

    List your home for rent

    $4,075/mo

    Rent Zestimate®

    Find your next renter with Zillow Rental Manager. Plus, with online applications, you can quickly screen prospective tenants – for free.

    Learn more

    $4,075/mo

    Rent Zestimate®

    Refinance and save

    Refinancing to a lower rate could help reduce your monthly payments and save thousands over the life of the loan.

    See today's rates

    Explore your selling options

    Work with a Zillow partner agent

    Leverage their expertise and Zillow's premium Showcase listings to get your home seen by more buyers.

    Get started

    List with your own agent

    Get your home in front of millions of buyers by listing it on Zillow.

    Learn how to do it

    Sell it yourself

    Take full control of how buyers see your home on Zillow by listing For Sale by Owner (FSBO).

    List your home

    What's special

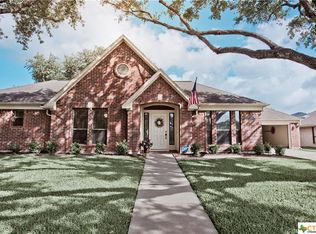
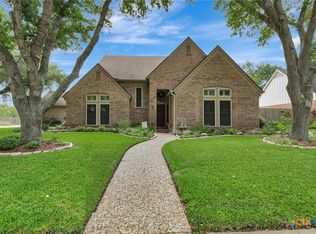
    This stunning 4BR/3.5BA home in Benchmark boasts 2,897 sq.ft and is the one you have been waiting on! When you arrive, you will be taken aback at the IMPRESSIVE curb appeal, featuring new expert landscaping, magnificent oak trees that grace the property, and a color scheme that works perfectly. Walking in, you'll notice fresh paint, stylish lighting, new hardware, and upgraded fixtures throughout. The spacious kitchen is a chef’s dream with stunning granite countertops, abundant cabinet and counter space, a built-in microwave in the island, and newer appliances. A sizeable living room features backyard views to your pool, a grand fireplace with built-in shelving on each side, and a newly updated wet bar perfect for entertaining. The primary suite impresses with soaring ceilings, a completely renovated bathroom featuring double granite vanities, a luxurious tiled walk-in shower, and dual closets. Upstairs, a large second living room offers the perfect retreat for kids, hobbies, or movie nights, alongside three generously sized bedrooms with ample closet space. Two share a Jack-and-Jill bath, while the third enjoys a private en-suite. The real showstopper is the backyard—an entertainer’s paradise with an expansive patio, newer privacy fence, and a sparkling swimming pool and hot tub with upgraded equipment, all set on a spacious lot perfect for gatherings or relaxing weekends. Don't forget, this house is centrally located and also right by Victoria Country Club that can offer golf, dining, social, tennis, pickleball and so much more if you desire! Go and meet your dream home today and fall in love with one of Victoria's most sought after communities!

    Zillow last checked:

    Listing updated:

    Listed by:

    Jake Truss 361-575-1446,

    The Ron Brown Company

    Bought with:

    The Kopecky Group, TREC #null

    RE/MAX Land & Homes

    , TREC #null

    Source: Central Texas MLS,MLS#: 584358MLS LogoOriginating MLS: Victoria Area Association of REALTORS

    Facts & features

    Interior

    Bedrooms & bathrooms
    • Bedrooms: 4
    • Bathrooms: 4
    • Full bathrooms: 3
    • 1/2 bathrooms: 1
    Heating
    • Central, Multiple Heating Units
    Cooling
    • Central Air, 2 Units
    Appliances
    • Included: Double Oven, Dishwasher, Disposal, Water Heater, Built-In Oven, Cooktop, Microwave
    • Laundry: Laundry Room
    Features
    • Bookcases, Built-in Features, Ceiling Fan(s), Crown Molding, Double Vanity, Entrance Foyer, High Ceilings, Primary Downstairs, Main Level Primary, Multiple Closets, Pull Down Attic Stairs, Recessed Lighting, Walk-In Closet(s), Breakfast Bar, Breakfast Area, Custom Cabinets, Granite Counters, Kitchen Island, Kitchen/Family Room Combo, Kitchen/Dining Combo
    • Flooring: Tile, Vinyl
    • Windows: Double Pane Windows
    • Attic: Pull Down Stairs
    • Has fireplace: Yes
    • Fireplace features: Living Room
    Interior area
    • Total interior livable area: 2,897 sqft

    Property

    Parking
    • Total spaces: 2
    • Parking features: Garage
    • Garage spaces: 2
    Features
    • Levels: Two
    • Stories: 2
    • Patio & porch: Covered, Patio, Porch
    • Exterior features: Covered Patio, Porch, Private Yard, Rain Gutters, Security Lighting
    • Pool features: Gunite, In Ground, None, Pool/Spa Combo, Waterfall
    • Has spa: Yes
    • Spa features: Gunite, In Ground
    • Fencing: Back Yard,Privacy,Wood
    • Has view: Yes
    • View description: None
    • Body of water: None
    Lot
    • Size: 0.31 Acres
    Details
    • Parcel number: 39563

    Construction

    Type & style
    • Home type: SingleFamily
    • Architectural style: Traditional
    • Property subtype: Single Family Residence
    Materials
    • Brick Veneer, Frame
    • Foundation: Slab
    • Roof: Composition,Shingle
    Condition
    • Resale
    • Year built: 1986

    Utilities & green energy

    • Sewer: Public Sewer
    • Water: Public
    • Utilities for property: Fiber Optic Available, Natural Gas Available, High Speed Internet Available, Underground Utilities

    Community & neighborhood

    Security
    • Security features: Security Lights
    Community
    • Community features: Golf, Curbs, Gutter(s), Sidewalks
    Location
    • Region: Victoria
    • Subdivision: Benchmark

    HOA & financial

    HOA
    • Has HOA: Yes
    • Association name: Benchmark HOA

    Other

    Other facts
    • Listing agreement: Exclusive Right To Sell
    • Listing terms: Cash,Conventional,FHA,VA Loan

    Price history

    DateEventPrice
    10/17/2025Sold--
    Source: Central Texas MLS #584358 Report a problem
    10/8/2025Pending sale$449,900$155/sqft
    Source: Central Texas MLS #584358 Report a problem
    9/17/2025Contingent$449,900$155/sqft
    Source: Central Texas MLS #584358 Report a problem
    9/4/2025Price change$449,900-2.2%$155/sqft
    Source: Central Texas MLS #584358 Report a problem
    6/23/2025Listed for sale$459,900+39.8%$159/sqft
    Source: Central Texas MLS #584358 Report a problem
    1/4/2016Listing removed$329,000$114/sqft
    Source: RE/MAX LAND & HOMES #219345 Report a problem
    10/21/2015Price change$329,000-3.2%$114/sqft
    Source: RE/MAX Land & Homes #219345 Report a problem
    9/29/2015Price change$339,900-2.9%$117/sqft
    Source: RE/MAX Land & Homes #219345 Report a problem
    6/10/2015Listed for sale$349,900$121/sqft
    Source: RE/MAX Land & Homes #219345 Report a problem

    Public tax history

    YearProperty taxesTax assessment
    2025$5,389 -12.3%$345,720 -7.2%
    2024$6,144 +4.7%$372,360 +5.4%
    2023$5,868 -13.3%$353,276 +10%
    2022$6,766 -4.1%$321,160 +4.8%
    2021$7,056 -1.4%$306,560 +1.1%
    2020$7,153 +5.3%$303,330 +5.2%
    2019$6,794 -1.5%$288,306 +1.6%
    2018$6,900 $283,650 -1.3%
    2017$6,900 +2.3%$287,440 +1.5%
    2016$6,742 +12.3%$283,200 -1.3%
    2015$6,005 $286,930 +1%
    2014$6,005 $284,000 +5.9%
    2013-- $268,080 +12.1%
    2012-- $239,110
    2011-- $239,110 +0.4%
    2010-- $238,080 +5.8%
    2009-- $225,010 +4%
    2008-- $216,430 +6.1%
    2007-- $204,070 +8.2%
    2006-- $188,530 -2.1%
    2005-- $192,580 -0.3%
    2004-- $193,090 +6.9%
    2003-- $180,620
    2002-- $180,620 +6.2%
    2001-- $170,010

    Find assessor info on the county website

    Neighborhood: 77904

    Nearby schools

    GreatSchools rating
    Schools provided by the listing agent
    • District: Victoria ISD

    Source: Central Texas MLS. This data may not be complete. We recommend contacting the local school district to confirm school assignments for this home.