Welcome to the highly desirable Northcrest neighborhood, where space is definitely not in short supply! With over 3,400 sq. ft., this home offers 4 bedrooms, 3.5 baths, two living areas, two dining areas, and a game room, giving you plenty of room to spread out, entertain, or create spaces that fit your lifestyle. Step outside to a large yard with even more room to enjoy, including a covered pavilion perfect for outdoor entertaining and a sunroom that gives you additional space to relax and enjoy the outdoors year-round. 2 car carport attached to 2 car detached garage that offers built-ins plus a workshop. With its spacious interior, multiple living and entertaining areas, and established neighborhood setting, this Northcrest home has so much potential to make it your own. And here’s the best part: this home is listed BELOW its current tax-appraised value, giving buyers an opportunity to own a substantial home in an established neighborhood at an attractive price.
Active
$399,500
505 Ball Airport Rd, Victoria, TX 77904
4beds
3,471sqft
Single Family Residence
Built in 1970
0.59 Acres Lot
$-- Zestimate®
$115/sqft
$-- HOA
What's special
Two dining areasGame roomSpacious interiorLarge yard
- 12 days
- 351
- 8
Likely to sell faster than
Zillow last checked:
Listing updated:
Listed by:
Kari Weiser 361-579-7429,
Shaw Realty
Source: Central Texas MLS,MLS#: 626380 Originating MLS: Victoria Area Association of REALTORS
Originating MLS: Victoria Area Association of REALTORSFacts & features
Interior
Bedrooms & bathrooms
- Bedrooms: 4
- Bathrooms: 4
- Full bathrooms: 3
- 1/2 bathrooms: 1
Heating
- Has Heating (Unspecified Type)
Cooling
- 1 Unit
Appliances
- Included: Dishwasher, Electric Cooktop, Microwave, Refrigerator, Built-In Oven
- Laundry: In Garage
Features
- Attic, Bookcases, Built-in Features, Ceiling Fan(s), Separate/Formal Dining Room, Multiple Living Areas, Multiple Dining Areas, Pantry, Tub Shower, Walk-In Closet(s), Window Treatments, Breakfast Area, Eat-in Kitchen, Kitchen/Family Room Combo, Solid Surface Counters
- Flooring: Carpet, Linoleum
- Windows: Plantation Shutters, Window Treatments
- Attic: Partially Floored
- Number of fireplaces: 1
- Fireplace features: Living Room
Interior area
- Total interior livable area: 3,471 sqft
Video & virtual tour
Property
Parking
- Total spaces: 4
- Parking features: Garage, Carport
- Garage spaces: 2
- Carport spaces: 2
- Covered spaces: 4
Features
- Levels: One
- Stories: 1
- Pool features: None
- Fencing: Chain Link
- View description: None
- Body of water: None
Lot
- Size: 0.59 Acres
Details
- Additional structures: Gazebo
- Parcel number: 50634
Construction
Type & style
- Home type: SingleFamily
- Architectural style: Traditional
- Property subtype: Single Family Residence
Materials
- Masonry
- Foundation: Slab
- Roof: Composition,Shingle
Condition
- Resale
- Year built: 1970
Utilities & green energy
- Sewer: Public Sewer
- Water: Public
- Utilities for property: Electricity Available
Community & HOA
Community
- Features: None
- Subdivision: Highland Estates #2
HOA
- Has HOA: No
Location
- Region: Victoria
Financial & listing details
- Price per square foot: $115/sqft
- Tax assessed value: $372,090
- Annual tax amount: $7,013
- Date on market: 9/28/2026
- Listing agreement: Exclusive Right To Sell
- Listing terms: Cash,Conventional,FHA,VA Loan
- Electric utility on property: Yes
Estimated market value
Not available
Estimated sales range
Not available
Not available
Price history
| Date | Event | Price |
|---|---|---|
| 9/28/2026 | Listed for sale | $399,500$115/sqft |
Source:  Central Texas MLS #626380 Report a problem Central Texas MLS #626380 Report a problem | ||
Public tax history
| Year | Property taxes | Tax assessment |
|---|---|---|
| 2025 | $7,013 +1.1% | $372,090 +0.1% |
| 2024 | $6,935 +3.8% | $371,600 +5.1% |
| 2023 | $6,682 | $353,617 +9.1% |
| 2022 | -- | $324,115 +10% |
| 2021 | -- | $294,650 +4.2% |
| 2020 | -- | $282,710 +5.2% |
| 2019 | $713 | $268,730 +4.1% |
| 2018 | $713 | $258,100 |
| 2017 | $713 | $258,100 +11.1% |
| 2016 | $713 -82% | $232,290 +0.9% |
| 2015 | $3,962 | $230,200 +1% |
| 2014 | $3,962 | $228,020 +4% |
| 2013 | -- | $219,160 +15.8% |
| 2012 | -- | $189,260 |
| 2011 | -- | $189,260 |
| 2010 | -- | $189,260 -0.6% |
| 2009 | -- | $190,390 +0% |
| 2008 | -- | $190,380 -1.7% |
| 2007 | -- | $193,580 +6.6% |
| 2006 | -- | $181,590 +9% |
| 2005 | -- | $166,600 +2.6% |
| 2004 | -- | $162,450 -0.1% |
| 2003 | -- | $162,610 -0.6% |
| 2002 | -- | $163,580 +8.7% |
| 2001 | -- | $150,420 |
Find assessor info on the county website
Monthly payment
Est. payment
Payment breakdown
Explore the cost of this home by adjusting the details. Changes won't be saved.Climate risks
Neighborhood: 77904
Nearby schools
Schools provided by the listing agent
- District: Victoria ISD
Source: Central Texas MLS. This data may not be complete. We recommend contacting the local school district to confirm school assignments for this home.
Similar homes
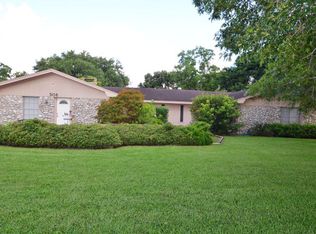
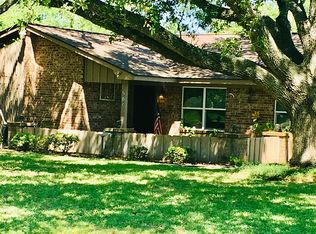
- $425,0005 bd3 ba3.8k sqft603 Bingham Rd, Victoria, TX 77904For Sale By Owner

- $424,9004 bd4 ba2.8k sqft511 Mason Cir, Victoria, TX 77904Active
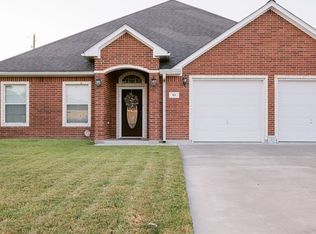
 MLS ID #625531, Jake Truss, The Ron Brown Company. Central Texas MLS
 - $346,9994 bd3 ba2.5k sqft201 Nottingham Dr, Victoria, TX 77904Active
 MLS ID #627298, Tracy Graves, RE/MAX Land & Homes. Central Texas MLS
 - $399,9003 bd2 ba2.5k sqft513 Bambi Dr, Victoria, TX 77904Active
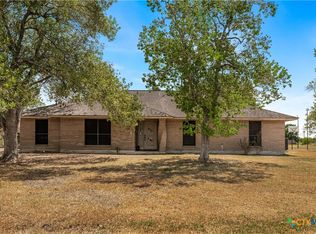 MLS ID #624614, Renee McKinney, McKinney Realty, LLC. Central Texas MLS
 - $369,9003 bd3 ba2.6k sqft12 Jade Dr, Victoria, TX 77904ActiveMLS ID #627048, Derek Jameson, The Ron Brown Company. Central Texas MLS
- $424,9004 bd4 ba3.7k sqft105 Tropical Dr, Victoria, TX 77904ActiveMLS ID #618475, Sarah Rowlands, Coldwell Banker D'Ann Harper. Central Texas MLS
- $415,0004 bd3 ba2.7k sqft602 Bingham Rd, Victoria, TX 77904ActiveMLS ID #613240, Tami Brown, RE/MAX Land & Homes. Central Texas MLS
- $389,5004 bd2 ba2.1k sqft115 Dripping Spg, Victoria, TX 77904ActiveMLS ID #621716, LuAnn Lovel O'Connor, The Ron Brown Company. Central Texas MLS
- $409,9003 bd2 ba1.8k sqft106 Aberdeen St, Victoria, TX 77904ActiveMLS ID #620134, Derek Jameson, The Ron Brown Company. Central Texas MLS
- $415,0004 bd4 ba2.6k sqft349 Brushy Crk, Victoria, TX 77904ActiveMLS ID #614916, The Zaplac Group, Coldwell Banker D'Ann Harper. Central Texas MLS
- $538,4004 bd4 ba3.1k sqft107 Brushy Crk, Victoria, TX 77904ActiveMLS ID #627229, Brandi Jackson, Cornerstone Properties. Central Texas MLS
- $334,9004 bd2 ba1.9k sqft225 Terravista Trl, Victoria, TX 77904ActiveMLS ID #626612, Leslie Bell, RE/MAX Land & Homes. Central Texas MLS
- $369,9004 bd2 ba1.8k sqft215 Flint Rock Ct, Victoria, TX 77904ActiveMLS ID #625906, Braiden Kucera, McKinney Realty, LLC. Central Texas MLS
- $384,9003 bd2 ba1.7k sqft203 Flint Rock Ct, Victoria, TX 77904ActiveMLS ID #626456, The Zaplac Group, Coldwell Banker D'Ann Harper. Central Texas MLS
- $399,0004 bd3 ba2.7k sqft207 Champions Row, Victoria, TX 77904ActiveMLS ID #617204, Jack McLemore, Listing Results, LLC. Central Texas MLS
- $374,9003 bd3 ba1.8k sqft418 Brushy Crk, Victoria, TX 77904ActiveMLS ID #626072, Russell Neubauer, RE/MAX Land & Homes. Central Texas MLS
- $399,0004 bd2 ba2.1k sqft106 Montalcino Ct, Victoria, TX 77904ActiveMLS ID #625018, Chris McDowell, Coldwell Banker D'Ann Harper. Central Texas MLS
- $324,0004 bd2 ba2.2k sqft201 Heather St, Victoria, TX 77904ActiveMLS ID #621696, Scott Scott Taylor, Coldwell Banker D'Ann Harper. Central Texas MLS
