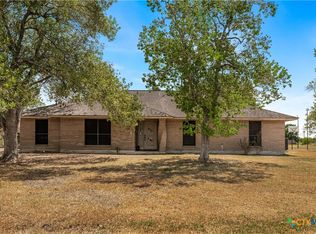
Enjoy the space, character, and versatility this unique property has to offer, situated on over half an acre with plenty of room to spread out. The home features an updated kitchen and bathrooms, including a convenient Jack-and-Jill bathroom, while maintaining a comfortable rustic feel. The backyard is made for gathering and entertaining, featuring a massive swimming pool, 400+ sq. ft. casita, and spacious patio area perfect for grilling, relaxing, and enjoying time with family and friends. The casita adds incredible flexibility and could be ideal for multigenerational living, extended-stay guests, a home office, workshop, or additional living space. With its combination of thoughtful updates, character, and an inviting outdoor setup, this property offers plenty of opportunities to accommodate a variety of lifestyles while enjoying a country-style atmosphere close to everyday conveniences. Schedule your private showing today!
Active
Price cut: $10K (8/24)
$409,900
106 Aberdeen St, Victoria, TX 77904
3beds
1,859sqft
Single Family Residence
Built in 1964
0.67 Acres Lot
$403,000 Zestimate®
$220/sqft
$-- HOA
What's special
Massive swimming poolInviting outdoor setupConvenient jack-and-jill bathroomUpdated kitchen
- 86 days
- 268
- 19
Zillow last checked:
Listing updated:
Listed by:
Derek Jameson 361-575-1446,
The Ron Brown Company
Source: Central Texas MLS,MLS#: 620134 Originating MLS: Victoria Area Association of REALTORS
Originating MLS: Victoria Area Association of REALTORSFacts & features
Interior
Bedrooms & bathrooms
- Bedrooms: 3
- Bathrooms: 2
- Full bathrooms: 2
Bathroom
- Features: Jack and Jill Bath
Heating
- Has Heating (Unspecified Type)
Cooling
- 1 Unit
Appliances
- Included: Dishwasher, Gas Cooktop, Some Gas Appliances, Built-In Oven, Cooktop, Microwave
- Laundry: Laundry Room
Features
- Ceiling Fan(s), Double Vanity, Garden Tub/Roman Tub, Home Office, Pull Down Attic Stairs, Separate Shower, Breakfast Bar, Granite Counters, Kitchen Island
- Flooring: Luxury Vinyl Plank, Tile
- Attic: Pull Down Stairs
- Has fireplace: No
- Fireplace features: None
Interior area
- Total interior livable area: 1,859 sqft
Video & virtual tour
Property
Parking
- Total spaces: 2
- Parking features: Garage
- Garage spaces: 2
Features
- Levels: One
- Stories: 1
- Patio & porch: Bar, Covered, Patio
- Exterior features: Covered Patio
- Has private pool: Yes
- Pool features: Diving Board, In Ground, Private
- Fencing: Back Yard,Privacy,Wood,Wrought Iron
- Has view: Yes
- View description: None, Pool
- Body of water: None
Lot
- Size: 0.67 Acres
Details
- Additional structures: Outbuilding
- Parcel number: 20417104
Construction
Type & style
- Home type: SingleFamily
- Architectural style: Traditional
- Property subtype: Single Family Residence
Materials
- Brick Veneer, Masonry
- Foundation: Slab
- Roof: Composition,Shingle
Condition
- Resale
- Year built: 1964
Utilities & green energy
- Water: Public
Community & HOA
Community
- Features: Playground
- Subdivision: Highland Estate
HOA
- Has HOA: No
Location
- Region: Victoria
Financial & listing details
- Price per square foot: $220/sqft
- Tax assessed value: $471,620
- Annual tax amount: $5,960
- Date on market: 7/20/2026
- Cumulative days on market: 87 days
- Listing agreement: Exclusive Right To Sell
- Listing terms: Cash,Conventional,FHA,VA Loan
Estimated market value
$403,000
$383,000 - $423,000
$2,661/mo
Price history
| Date | Event | Price |
|---|---|---|
| 8/24/2026 | Price change | $409,900-2.4%$220/sqft |
Source:  Central Texas MLS #620134 Report a problem Central Texas MLS #620134 Report a problem | ||
| 7/20/2026 | Listed for sale | $419,900+5.2%$226/sqft |
Source: Central Texas MLS #620134 Report a problem | ||
| 11/30/2022 | Sold | -- |
Source: Central Texas MLS #483239 Report a problem | ||
| 10/15/2022 | Pending sale | $399,000$215/sqft |
Source: Central Texas MLS #483239 Report a problem | ||
| 9/14/2022 | Price change | $399,000-3.9%$215/sqft |
Source: Central Texas MLS #483239 Report a problem | ||
| 8/21/2022 | Listed for sale | $415,000$223/sqft |
Source: Central Texas MLS #483239 Report a problem | ||
Public tax history
| Year | Property taxes | Tax assessment |
|---|---|---|
| 2025 | $5,960 -10.3% | $448,877 -3.8% |
| 2024 | $6,643 -7.5% | $466,790 +22.8% |
| 2023 | $7,180 -7.8% | $380,000 +3.6% |
| 2022 | $7,791 +4.5% | $366,969 +13.5% |
| 2021 | $7,458 +1.1% | $323,320 +3.5% |
| 2020 | $7,373 +4.3% | $312,310 +4.3% |
| 2019 | $7,067 +6.1% | $299,410 +9.1% |
| 2018 | $6,663 | $274,320 -1.3% |
| 2017 | $6,663 +8% | $277,990 +6.8% |
| 2016 | $6,172 +48.7% | $260,310 +0.4% |
| 2015 | $4,151 | $259,340 -2.1% |
| 2014 | $4,151 | $264,990 +28.4% |
| 2013 | -- | $206,390 +18.7% |
| 2012 | -- | $173,900 +48.6% |
| 2011 | -- | $117,010 |
| 2010 | -- | $117,010 +0.7% |
| 2009 | -- | $116,140 +4.3% |
| 2008 | -- | $111,350 -0.4% |
| 2007 | -- | $111,800 +10% |
| 2006 | -- | $101,620 +11.4% |
| 2005 | -- | $91,240 +3.1% |
| 2004 | -- | $88,520 +0.4% |
| 2003 | -- | $88,140 +15.9% |
| 2002 | -- | $76,060 +2.6% |
| 2001 | -- | $74,160 |
Find assessor info on the county website
Monthly payment
Est. payment
Payment breakdown
Explore the cost of this home by adjusting the details. Changes won't be saved.Climate risks
Neighborhood: 77904
Nearby schools
Schools provided by the listing agent
- District: Victoria ISD
Source: Central Texas MLS. This data may not be complete. We recommend contacting the local school district to confirm school assignments for this home.
Similar homes
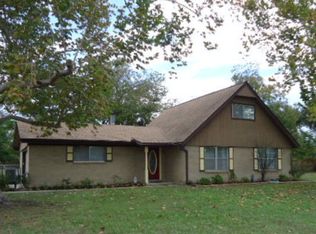
- $414,9004 bd3 ba2.3k sqft115 Sandstone Ct, Victoria, TX 77904Active
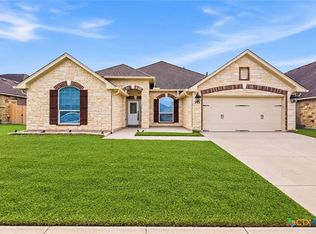
 MLS ID #627619, The Kopecky Group, RE/MAX Land & Homes. Central Texas MLS
 - $415,0004 bd3 ba2.7k sqft602 Bingham Rd, Victoria, TX 77904Active
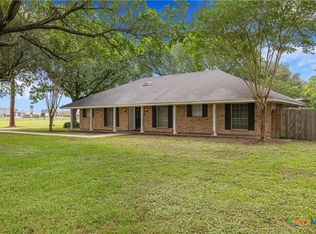 MLS ID #613240, Tami Brown, RE/MAX Land & Homes. Central Texas MLS
 - $427,0004 bd2 ba1.7k sqft320 Honeycomb Dr, Victoria, TX 77904Active
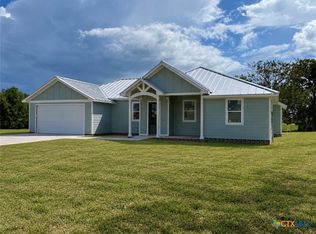 MLS ID #627824, Chris McDowell, Coldwell Banker D'Ann Harper. Central Texas MLS
 - $399,9003 bd2 ba2.5k sqft513 Bambi Dr, Victoria, TX 77904Active
 MLS ID #624614, Renee McKinney, McKinney Realty, LLC. Central Texas MLS
 - $369,9003 bd3 ba2.6k sqft12 Jade Dr, Victoria, TX 77904ActiveMLS ID #627048, Derek Jameson, The Ron Brown Company. Central Texas MLS
- $399,0004 bd2 ba2.1k sqft106 Montalcino Ct, Victoria, TX 77904ActiveMLS ID #625018, Chris McDowell, Coldwell Banker D'Ann Harper. Central Texas MLS
- $379,0003 bd2 ba2.2k sqft413 Salisbury Ln, Victoria, TX 77904ActiveMLS ID #623065, Tracy Graves, RE/MAX Land & Homes. Central Texas MLS
- $389,5004 bd2 ba2.1k sqft115 Dripping Spg, Victoria, TX 77904ActiveMLS ID #621716, LuAnn Lovel O'Connor, The Ron Brown Company. Central Texas MLS
- $368,9003 bd2 ba1.3k sqft133 Weeping Willow Rd, Victoria, TX 77904ActiveMLS ID #627643, Tracy Graves, RE/MAX Land & Homes. Central Texas MLS
- $384,9003 bd2 ba1.7k sqft203 Flint Rock Ct, Victoria, TX 77904ActiveMLS ID #626456, The Zaplac Group, Coldwell Banker D'Ann Harper. Central Texas MLS
- $424,9003 bd2 ba2.6k sqft197 Penn Ave, Victoria, TX 77904ActiveMLS ID #625326, Jake Truss, The Ron Brown Company. Central Texas MLS
- $374,9003 bd3 ba1.8k sqft418 Brushy Crk, Victoria, TX 77904ActiveMLS ID #626072, Russell Neubauer, RE/MAX Land & Homes. Central Texas MLS
- $260,0003 bd3 ba1.6k sqft306 Angus St, Victoria, TX 77904ActiveMLS ID #627087, Katherine Compton, Twin Rivers Real Estate. Central Texas MLS
- $415,0004 bd4 ba2.6k sqft349 Brushy Crk, Victoria, TX 77904ActiveMLS ID #614916, The Zaplac Group, Coldwell Banker D'Ann Harper. Central Texas MLS
- $445,0004 bd3 ba2.5k sqft107 Tournament Dr, Victoria, TX 77904ActiveMLS ID #622532, Karen S Murray, Manning Real Estate Group. Central Texas MLS
- $269,8003 bd2 ba1.6k sqft803 McLane St, Victoria, TX 77904ActiveMLS ID #621408, Roger Rodriguez, The Ron Brown Company. Central Texas MLS
- $324,0004 bd2 ba2.2k sqft201 Heather St, Victoria, TX 77904ActiveMLS ID #621696, Scott Scott Taylor, Coldwell Banker D'Ann Harper. Central Texas MLS
