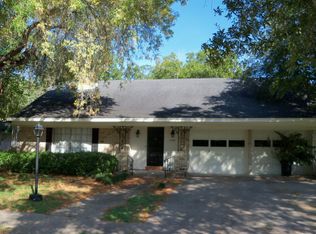
Imagine your first holiday gathering in this stunning, newly renovated home, with dinner in the formal dining room and a crackling fire in the wood-burning fireplace. Nestled beneath mature trees in a desirable neighborhood, this home offers just over 2,500 square feet with four bedrooms, three baths, and the standout feature of two primary suites. Two living areas give you room to gather and unwind, while a breakfast area, a dedicated office, and generous storage make the layout as practical as it is inviting. Beautiful granite countertops, new vinyl flooring, fresh paint, and new fixtures carry the updates throughout, along with a new roof and new windows at the front of the home. A large backyard enclosed by a wood privacy fence gives you plenty of space to entertain or enjoy a quiet afternoon outdoors. Come take a look and see how easily you can picture yourself at home here!
Active
$345,000
1402 Plantation Rd, Victoria, TX 77904
4beds
2,522sqft
Single Family Residence
Built in 1970
8,624 Square Feet Lot
$-- Zestimate®
$137/sqft
$-- HOA
What's special
Fresh paintNew fixturesDedicated officeFormal dining roomTwo primary suitesFour bedroomsThree baths
- 7 hours
- 106
- 5
Zillow last checked:
Listing updated:
Listed by:
Renee McKinney (361)655-0099,
McKinney Realty, LLC
Source: Central Texas MLS,MLS#: 630147 Originating MLS: Victoria Area Association of REALTORS
Facts & features
Interior
Bedrooms & bathrooms
- Bedrooms: 4
- Bathrooms: 3
- Full bathrooms: 3
Heating
- Central, Electric
Cooling
- Central Air, Electric, 1 Unit
Appliances
- Included: Dishwasher, Electric Cooktop, Electric Water Heater, Disposal, Oven, Water Heater, Some Electric Appliances, Built-In Oven, Cooktop
- Laundry: Washer Hookup, Electric Dryer Hookup, Laundry in Utility Room, Laundry Room
Features
- Bookcases, Ceiling Fan(s), Dining Area, Separate/Formal Dining Room, Eat-in Kitchen, His and Hers Closets, Home Office, Living/Dining Room, Multiple Living Areas, Multiple Closets, Open Floorplan, Pull Down Attic Stairs, Recessed Lighting, Split Bedrooms, Shower Only, Separate Shower, Tub Shower, Vanity, Walk-In Closet(s), Breakfast Bar, Breakfast Area
- Flooring: Carpet, Tile, Vinyl
- Attic: Pull Down Stairs
- Number of fireplaces: 1
- Fireplace features: Living Room, Masonry, Wood Burning
Interior area
- Total interior livable area: 2,522 sqft
Video & virtual tour
Property
Parking
- Total spaces: 2
- Parking features: Garage
- Garage spaces: 2
Features
- Levels: One
- Stories: 1
- Patio & porch: Patio
- Exterior features: Patio, Private Yard
- Pool features: None
- Fencing: Back Yard,Privacy,Wood
- View description: None
- Body of water: None
Lot
- Size: 8,624 Square Feet
Details
- Parcel number: 42343
Construction
Type & style
- Home type: SingleFamily
- Architectural style: Traditional
- Property subtype: Single Family Residence
Materials
- HardiPlank Type, Masonry
- Foundation: Slab
- Roof: Composition,Shingle
Condition
- Resale
- Year built: 1970
Utilities & green energy
- Sewer: Public Sewer
- Water: Public
- Utilities for property: Electricity Available, Trash Collection Public, Water Available
Community & HOA
Community
- Features: None, Curbs, Gutter(s)
- Subdivision: Castle Hill North I
HOA
- Has HOA: No
Location
- Region: Victoria
Financial & listing details
- Price per square foot: $137/sqft
- Tax assessed value: $267,900
- Date on market: 11/20/2026
- Listing agreement: Exclusive Right To Sell
- Listing terms: Cash,Conventional,FHA,VA Loan
- Electric utility on property: Yes
- Road surface type: Asphalt, Paved
Estimated market value
Not available
Estimated sales range
Not available
Not available
Price history
| Date | Event | Price |
|---|---|---|
| 11/20/2026 | Listed for sale | $345,000+83.5%$137/sqft |
Source:  Central Texas MLS #630147 Report a problem | ||
| 2/28/2020 | Sold | -- |
Source: Central Texas MLS #392549 Report a problem | ||
| 1/20/2020 | Pending sale | $188,000$75/sqft |
Source: RE/MAX Land & Homes #392549 Report a problem | ||
| 10/15/2019 | Listed for sale | $188,000$75/sqft |
Source: RE/MAX Land & Homes #392549 Report a problem | ||
Public tax history
| Year | Property taxes | Tax assessment |
|---|---|---|
| 2026 | -- | $267,900 +0.8% |
| 2025 | $3,657 -6.9% | $265,830 +0% |
| 2024 | $3,931 +2.9% | $265,770 +3.5% |
| 2023 | $3,819 -16.4% | $256,870 +9.3% |
| 2022 | $4,570 +0.6% | $235,092 +10% |
| 2021 | $4,543 +4.6% | $213,720 +13.1% |
| 2020 | $4,341 +10.6% | $188,892 +10% |
| 2019 | $3,925 +5.5% | $171,720 +6.8% |
| 2018 | $3,719 | $160,770 |
| 2017 | $3,719 +2.7% | $160,770 +1.8% |
| 2016 | $3,621 +14.7% | $158,000 +0.9% |
| 2015 | $3,157 | $156,640 +1.4% |
| 2014 | $3,157 | $154,510 -4.2% |
| 2013 | -- | $161,310 +20.6% |
| 2012 | -- | $133,730 -2.1% |
| 2011 | -- | $136,640 |
| 2010 | -- | $136,640 -0.1% |
| 2009 | -- | $136,830 +1.1% |
| 2008 | -- | $135,360 +2.5% |
| 2007 | -- | $132,080 +10.9% |
| 2006 | -- | $119,130 +10.9% |
| 2005 | -- | $107,440 +2.8% |
| 2004 | -- | $104,520 +7.7% |
| 2003 | -- | $97,090 |
| 2002 | -- | $97,090 |
Find assessor info on the county website
Monthly payment
Est. payment
Payment breakdown
Explore the cost of this home by adjusting the details. Changes won't be saved.Climate risks
Neighborhood: 77904
Nearby schools
Schools provided by the listing agent
- District: Victoria ISD
Source: Central Texas MLS. This data may not be complete. We recommend contacting the local school district to confirm school assignments for this home.

Similar homes
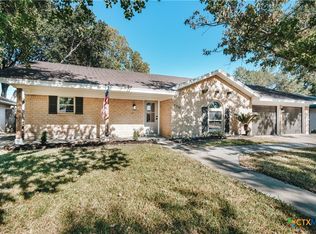
- $335,0003 bd2 ba2.3k sqft409 Salisbury Ln, Victoria, TX 77904For Sale
 MLS ID #2031434, Stafford Ullrich TREC #725404, Falaya, LLC. LERA MLS
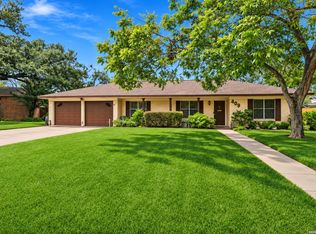
- $329,0004 bd2 ba2.1k sqft302 Yorkshire Ln, Victoria, TX 77904Active
 MLS ID #628620, Chris McDowell, Coldwell Banker D'Ann Harper. Central Texas MLS
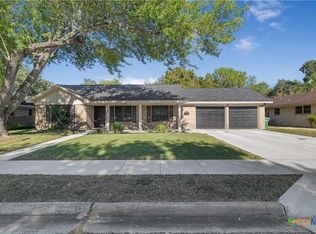
- $365,0003 bd2 ba1.9k sqft110 Summerwind Dr, Victoria, TX 77904For Sale
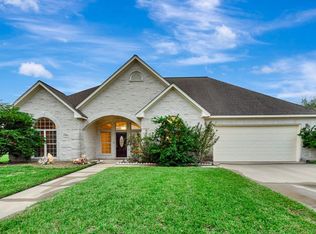 MLS ID #41547790, Melissa Orr, Coldwell Banker D'Ann Harper. HAR
- $369,9003 bd3 ba2.6k sqft12 Jade Dr, Victoria, TX 77904Active
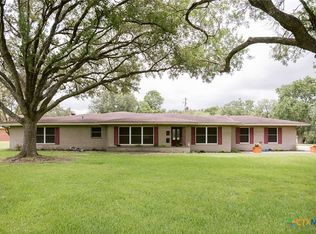 MLS ID #627048, Derek Jameson, The Ron Brown Company. Central Texas MLS
- $379,0003 bd2 ba2.2k sqft413 Salisbury Ln, Victoria, TX 77904ActiveMLS ID #623065, Tracy Graves, RE/MAX Land & Homes. Central Texas MLS
- $285,9004 bd3 ba2.7k sqft111 Yorkshire Ln, Victoria, TX 77904ActiveMLS ID #614811, Joyce Sainz Mitchum, Shaw Realty. Central Texas MLS
- $279,9003 bd2 ba1.9k sqft403 Salisbury Ln, Victoria, TX 77904ActiveMLS ID #628654, Corri Urban, Shaw Realty. Central Texas MLS
- $319,9004 bd2 ba1.8k sqft308 Macon Crk, Victoria, TX 77901ActiveMLS ID #630285, Carlos Chapa, Coldwell Banker D'Ann Harper. Central Texas MLS
- $334,9004 bd2 ba2.5k sqft805 Santa Fe, Victoria, TX 77904ActiveMLS ID #616302, The Kopecky Group, RE/MAX Land & Homes. Central Texas MLS
- $340,0004 bd2 ba2k sqft219 Canyon Crk, Victoria, TX 77901ActiveMLS ID #629998, Chris Vega, eXp Realty LLC. Central Texas MLS
- $335,0004 bd2 ba2.2k sqft403 Alamogordo Dr, Victoria, TX 77904ActiveMLS ID #612128, Adan Gonzales, Coldwell Banker D'Ann Harper. Central Texas MLS
- $359,9004 bd2 ba2.6k sqft505 Santa Fe, Victoria, TX 77904ActiveMLS ID #615758, Homer Escalante, eXp Realty LLC. Central Texas MLS
- $298,0004 bd2 ba2.2k sqft409 Paisano Dr, Victoria, TX 77904ActiveMLS ID #627784, Clayton Foster, Real Broker. Central Texas MLS
- $325,0004 bd2 ba2.2k sqft404 Alamogordo Dr, Victoria, TX 77904ActiveMLS ID #620733, Chris McDowell, Coldwell Banker D'Ann Harper. Central Texas MLS
- $354,9003 bd2 ba1.9k sqft209 Champions Row, Victoria, TX 77904ActiveMLS ID #614612, Tambri Lynn Tagliabue, RE/MAX Land & Homes on the Bay. Central Texas MLS
- $259,9002 bd2 ba1.4k sqft103 Kreekview Dr, Victoria, TX 77904ActiveMLS ID #630010, LuAnn Lovel O'Connor, The Ron Brown Company. Central Texas MLS
- $249,9003 bd2 ba1.7k sqft308 Alamogordo Dr, Victoria, TX 77904ActiveMLS ID #630299, Jake Truss, The Ron Brown Company. Central Texas MLS
- $415,0004 bd3 ba2.7k sqft602 Bingham Rd, Victoria, TX 77904ActiveMLS ID #613240, Tami Brown, RE/MAX Land & Homes. Central Texas MLS
- $339,9003 bd2 ba1.7k sqft226 Sirocco Dr, Victoria, TX 77904ActiveMLS ID #622774, Jake Truss, The Ron Brown Company. Central Texas MLS
