Welcome home to this handcrafted and exceptionally well-maintained 3-bedroom, 2-bath residence in the desirable Castle Hills neighborhood. Move-in ready and full of charm, this home features a beautiful recently renovated kitchen featuring updated finishes that blends modern updates with everyday functionality. The comfortable floor plan makes it an excellent choice for first-time homebuyers, growing families, or anyone looking for a home that has been lovingly cared for. Step outside to an oversized backyard with plenty of room for entertaining, play, gardening, or simply enjoying the outdoors. Combining quality craftsmanship, pride of ownership, and a fantastic location, this Castle Hills gem is ready for its next owner to make it their own.
Active
$239,900
109 Norwich Glen St, Victoria, TX 77904
3beds
1,302sqft
:
Get pre-qualified$1,695/mo
Single Family Residence
Built in 1971
9,282 Square Feet Lot
$234,800 Zestimate®
$184/sqft
$-- HOA
What's special
Updated finishesComfortable floor planBeautiful recently renovated kitchen
- 1 day |
- 323 |
- 35 |
Likely to sell faster than
Zillow last checked:
Listing updated:
Listed by:
Derek Jameson 361-575-1446,
The Ron Brown Company
Source: Central Texas MLS,MLS#: 620452 Originating MLS: Victoria Area Association of REALTORS
Originating MLS: Victoria Area Association of REALTORSFacts & features
Interior
Bedrooms & bathrooms
- Bedrooms: 3
- Bathrooms: 2
- Full bathrooms: 2
Bedroom 3
- Level: Main
Heating
- Has Heating (Unspecified Type)
Cooling
- Electric, 1 Unit
Appliances
- Included: Gas Water Heater, Some Gas Appliances, Microwave, Range
- Laundry: Electric Dryer Hookup, In Garage, Main Level
Features
- All Bedrooms Down, Ceiling Fan(s), Open Floorplan, Pull Down Attic Stairs, Tub Shower, Walk-In Closet(s), Granite Counters, Kitchen/Family Room Combo
- Flooring: Luxury Vinyl Plank, Vinyl
- Attic: Pull Down Stairs
- Has fireplace: No
- Fireplace features: None
Interior area
- Total interior livable area: 1,302 sqft
Property
Parking
- Total spaces: 2
- Parking features: Garage
- Garage spaces: 2
Features
- Levels: One
- Stories: 1
- Patio & porch: Patio
- Exterior features: Patio
- Pool features: Community, None
- Fencing: Back Yard,Privacy,Wood
- Has view: Yes
- View description: None
- Body of water: None
Lot
- Size: 9,282 Square Feet
Details
- Additional structures: Pergola
- Parcel number: 42335
Construction
Type & style
- Home type: SingleFamily
- Architectural style: Traditional
- Property subtype: Single Family Residence
Materials
- Brick Veneer, Frame, Masonry
- Foundation: Slab
- Roof: Composition,Shingle
Condition
- Resale
- Year built: 1971
Utilities & green energy
- Sewer: Not Connected (at lot), Public Sewer
- Water: Not Connected (at lot), Public
- Utilities for property: Cable Available, Trash Collection Public
Community & HOA
Community
- Features: None, Community Pool
- Subdivision: Castle Hill North I
HOA
- Has HOA: No
Location
- Region: Victoria
Financial & listing details
- Price per square foot: $184/sqft
- Date on market: 8/7/2026
- Cumulative days on market: 3 days
- Listing agreement: Exclusive Right To Sell
- Listing terms: Cash,Conventional,FHA,VA Loan
- Road surface type: Asphalt
Estimated market value
$234,800
$223,000 - $247,000
$1,794/mo
Price history
| Date | Event | Price |
|---|---|---|
| 8/7/2026 | Listed for sale | $239,900$184/sqft |
Source:  Central Texas MLS #620452 Report a problem Central Texas MLS #620452 Report a problem | ||
Public tax history
Tax history is unavailable.
Monthly payment
Est. payment
Payment breakdown
Explore the cost of this home by adjusting the details. Changes won't be saved.Climate risks
Neighborhood: 77904
Nearby schools
GreatSchools rating
- 3/10C O Chandler Elementary SchoolGrades: PK-5Distance: 0.3 mi
- 6/10Howell Middle SchoolGrades: 6-8Distance: 0.7 mi
- 4/10Victoria East High SchoolGrades: 9-12Distance: 1.4 mi
Schools provided by the listing agent
- District: Victoria ISD
Source: Central Texas MLS. This data may not be complete. We recommend contacting the local school district to confirm school assignments for this home.
- $297,7003 bd2 ba1.7k sqft108 Norwich Gln, Victoria, TX 77904Off Market
- $220,9003 bd2 ba1.4k sqft109 Norwich Gln, Victoria, TX 77904Off Market
- $269,2003 bd2 ba1.4k sqft110 Norwich Gln, Victoria, TX 77904Off Market
- $242,5003 bd2 ba1.7k sqft111 Norwich Gln, Victoria, TX 77904Off Market
- $--4 bd2 ba1.8k sqft1310 Plantation Rd, Victoria, TX 77904Sold
- $--3 bd2 ba1.6k sqft1308 Plantation Rd, Victoria, TX 77904Sold
- $256,6004 bd3 ba1.9k sqft1402 Plantation Rd, Victoria, TX 77904Off Market
- $256,6003 bd2 ba2k sqft106 Norwich Gln, Victoria, TX 77904Off Market
A local agent can set up tours, give advice and negotiate with sellers.
A local lender can help you make sure your offer is ready when you are.
Similar homes
- $219,9003 bd2 ba1.3k sqft217 Versailles St, Victoria, TX 77904Active
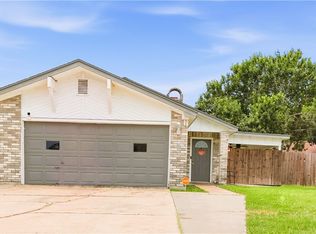
 MLS ID #617996, Joyce Sainz Mitchum, Shaw Realty. Central Texas MLS
 - $269,9003 bd2 ba1.6k sqft101 King Arthur St, Victoria, TX 77904Active
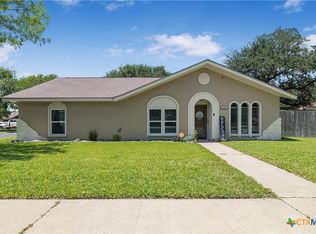 MLS ID #620537, The Zaplac Group, Coldwell Banker D'Ann Harper. Central Texas MLS
 - $240,0003 bd2 ba1.3k sqft102 Sagemont Ave, Victoria, TX 77904Active
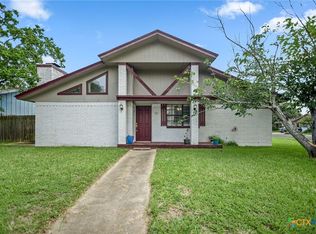 MLS ID #617461, Rachel Rae, Coldwell Banker D'Ann Harper. Central Texas MLS
 - $235,0003 bd2 ba1.4k sqft227 Briarmeadow Ln, Victoria, TX 77904Active
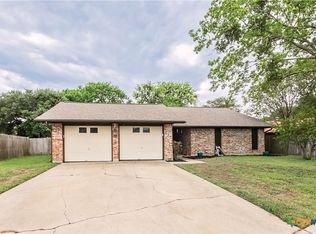 MLS ID #609570, Molly Volek, Woolson Real Estate Inc. Central Texas MLS
 - $284,9003 bd2 ba1.5k sqft220 Navajo Dr, Victoria, TX 77904ActiveMLS ID #622022, Carlos Chapa, Coldwell Banker D'Ann Harper. Central Texas MLS
- $259,9003 bd2 ba1.8k sqft417 Salisbury Ln, Victoria, TX 77904ActiveMLS ID #608540, Amanda Gamblin Fuller, Goliad Land Company, LLC. Central Texas MLS
- $250,0003 bd2 ba1.4k sqft501 Magdalena Dr, Victoria, TX 77904ActiveMLS ID #616955, Molly Volek, Woolson Real Estate Inc. Central Texas MLS
- $289,4953 bd2 ba1.6k sqft803 McLane St, Victoria, TX 77904ActiveMLS ID #621408, Roger Rodriguez, The Ron Brown Company. Central Texas MLS
- $229,0003 bd2 ba1.5k sqft607 Rosewood Dr, Victoria, TX 77901For SaleMLS ID #25882157, DeeAnn LaRue, Southern Star Realty. HAR
- $244,9003 bd2 ba1.5k sqft401 Shiloh Dr, Victoria, TX 77904ActiveMLS ID #607248, John Davis, RE/MAX Land & Homes. Central Texas MLS
- $218,9003 bd2 ba1.3k sqft104 Waterford Dr, Victoria, TX 77901ActiveMLS ID #621846, Corri Urban, Shaw Realty. Central Texas MLS
- $248,0003 bd2 ba1.4k sqft112 Lancaster St, Victoria, TX 77904ActiveMLS ID #611806, Anthony B Short, RE/MAX Land & Homes. Central Texas MLS
- $239,0005 bd3 ba1.7k sqft1518 Bonham Dr, Victoria, TX 77901ActiveMLS ID #621179, Melissa K Orr, Coldwell Banker D'Ann Harper. Central Texas MLS
- $237,9003 bd2 ba1.1k sqft204 Timberlane Dr, Victoria, TX 77901ActiveMLS ID #614436, Meagan Teal Cunningham, Shaw Realty. Central Texas MLS
- $289,8853 bd2 ba1.8k sqft206 Gettysburg Dr, Victoria, TX 77904ActiveMLS ID #619637, Brandi Jackson, Cornerstone Properties. Central Texas MLS
- $195,9004 bd2 ba1.5k sqft1505 E Polk Ave, Victoria, TX 77901ActiveMLS ID #621379, Joyce Sainz Mitchum, Shaw Realty. Central Texas MLS
- $249,9003 bd2 ba1.3k sqft129 Avant Garde Dr, Victoria, TX 77901ActiveMLS ID #618845, The Zaplac Group, Coldwell Banker D'Ann Harper. Central Texas MLS
- $199,9004 bd2 ba1.6k sqft49 Villafranca Rd, Victoria, TX 77904ActiveMLS ID #621606, Carlos Chapa, Coldwell Banker D'Ann Harper. Central Texas MLS
- $180,0003 bd2 ba1.3k sqft701 Morninglory Ln, Victoria, TX 77904ActiveMLS ID #614942, Eileen Stewart, The Ron Brown Company. Central Texas MLS
- $235,0003 bd2 ba1.1k sqft2201 E Colorado St, Victoria, TX 77901ActiveMLS ID #616246, Erica Rodriguez, RE/MAX Land & Homes. Central Texas MLS
