Skip main navigation
Closed
  • Price Unknown

    102 Tracy Ln, Victoria, TX 77904

    3beds
    3,251sqft
    Single Family Residence
    Built in 1986
    0.62 Acres Lot
    $352,700 Zestimate®
    $--/sqft
    $3,611 Estimated rent

    Home value

    $352,700

    $300,000 - $413,000

    $3,611/mo

    Zestimate® history
    Loading
    Loading...

    Owner options

    List your home for rent

    $3,611/mo

    Rent Zestimate®

    Find your next renter with Zillow Rental Manager. Plus, with online applications, you can quickly screen prospective tenants – for free.

    Learn more

    $3,611/mo

    Rent Zestimate®

    Refinance and save

    Refinancing to a lower rate could help reduce your monthly payments and save thousands over the life of the loan.

    See today's rates

    Explore your selling options

    Work with a Zillow partner agent

    Leverage their expertise and Zillow's premium Showcase listings to get your home seen by more buyers.

    Get started

    List with your own agent

    Get your home in front of millions of buyers by listing it on Zillow.

    Learn how to do it

    Sell it yourself

    Take full control of how buyers see your home on Zillow by listing For Sale by Owner (FSBO).

    List your home

    What's special

    Private backyard oasisOpen-concept floor planFormal dining roomAbundant natural lightAmple parkingBreathtaking stone countertopsAlluring tile plank flooring
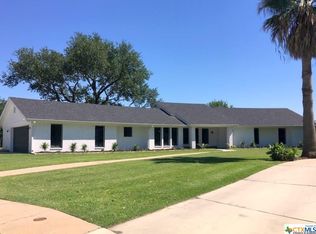
    This is what you have been waiting for - priced GREAT and in the highly sought-after neighborhood of Country Club Village at Victoria Country Club. There is also a low-interest, assumable VA loan balance if you qualify! This spacious 3-bedroom, 2.5-bathroom residence boasts 3,251 square feet and sits on a large lot at .62 acres in a quiet cul-de-sac with ample parking. As you pull up, you will appreciate the privacy, space, and attractive curb appeal. Walking inside, you are greeted by an open-concept floor plan with soaring ceilings, abundant natural light, crown molding, fresh interior paint throughout the entire home, and alluring tile plank flooring that will stand the test of time. You will love the HUGE, lofted 2nd living room! The gourmet kitchen features breathtaking stone countertops, new high-end stainless steel appliances, a gas cooktop, and a walk-in pantry. The master suite is a true retreat with its spacious layout, vaulted ceiling, a walk-in shower, his/her vanities and walk-in closet. You are going to LOVE the newly remodeled spare bathroom with STUNNING tile work that takes this home one step closer to your final vision for this home. The home’s thoughtful design includes a cozy living room with a fireplace, a formal dining room, and a versatile office space/sun room. This sun room is seriously such an awesome added feature to this home! Step outside to your private backyard oasis, complete with a covered patio made with granite stone, perfect for enjoying evenings with family and friends. Don’t forget, you are right of The Victoria Country Club that offers golf, tennis, pickleball, swimming, dining, drinks, and an incredible social environment perfect for families and professionals. Go and meet your dream home today!

    Zillow last checked:

    Listing updated:

    Listed by:

    Jake Truss 361-575-1446,

    The Ron Brown Company

    Bought with:

    Jake Truss, TREC #0730168

    The Ron Brown Company

    , TREC #null

    Source: Central Texas MLS,MLS#: 599446MLS LogoOriginating MLS: Victoria Area Association of REALTORS

    Facts & features

    Interior

    Bedrooms & bathrooms
    • Bedrooms: 3
    • Bathrooms: 3
    • Full bathrooms: 2
    • 1/2 bathrooms: 1
    Heating
    • Central, Multiple Heating Units
    Cooling
    • Central Air, 2 Units
    Appliances
    • Included: Down Draft, Dishwasher, Gas Cooktop, Disposal, Gas Range, Gas Water Heater, Refrigerator, Water Heater, Some Gas Appliances, Built-In Oven, Microwave
    • Laundry: Laundry Room
    Features
    • Beamed Ceilings, Bookcases, Built-in Features, Ceiling Fan(s), Carbon Monoxide Detector, Crown Molding, Dry Bar, Separate/Formal Dining Room, Double Vanity, Game Room, High Ceilings, Home Office, Primary Downstairs, Multiple Dining Areas, Main Level Primary, Pull Down Attic Stairs, Recessed Lighting, Vaulted Ceiling(s), Walk-In Closet(s), Breakfast Bar, Breakfast Area
    • Flooring: Carpet, Tile
    • Windows: Double Pane Windows
    • Attic: Pull Down Stairs
    • Number of fireplaces: 1
    • Fireplace features: Living Room
    Interior area
    • Total interior livable area: 3,251 sqft

    Property

    Parking
    • Total spaces: 2
    • Parking features: Garage
    • Garage spaces: 2
    Features
    • Levels: Two
    • Stories: 2
    • Patio & porch: Covered, Patio, Porch
    • Exterior features: Covered Patio, Porch, Private Yard, Rain Gutters, Security Lighting, Storage
    • Pool features: None
    • Fencing: Back Yard,Privacy,Wood
    • Has view: Yes
    • View description: None
    • Body of water: None
    Lot
    • Size: 0.62 Acres
    Details
    • Additional structures: Outbuilding, Storage, Workshop
    • Parcel number: 44452

    Construction

    Type & style
    • Home type: SingleFamily
    • Architectural style: Traditional
    • Property subtype: Single Family Residence
    Materials
    • Brick Veneer, Frame
    • Foundation: Slab
    • Roof: Composition,Shingle
    Condition
    • Resale
    • Year built: 1986

    Utilities & green energy

    • Sewer: Public Sewer
    • Water: Public
    • Utilities for property: Electricity Available, Fiber Optic Available, Natural Gas Available, High Speed Internet Available, Underground Utilities
    Green energy
    • Energy efficient items: Solar Screens

    Community & neighborhood

    Security
    • Security features: Smoke Detector(s), Security Lights
    Community
    • Community features: Golf, Tennis Court(s), Curbs, Gutter(s), Street Lights, Sidewalks
    Location
    • Region: Victoria
    • Subdivision: Country Club Village I

    Other

    Other facts
    • Listing agreement: Exclusive Right To Sell
    • Listing terms: Cash,Conventional,FHA,VA Loan

    Price history

    DateEventPrice
    4/15/2026Sold--
    Source: Central Texas MLS #599446 Report a problem
    12/22/2025Pending sale$349,900$108/sqft
    Source: Central Texas MLS #599446 Report a problem
    12/16/2025Contingent$349,900$108/sqft
    Source: Central Texas MLS #599446 Report a problem
    12/6/2025Listed for sale$349,900-6.7%$108/sqft
    Source: Central Texas MLS #599446 Report a problem
    11/16/2025Listing removed$374,900$115/sqft
    Source: Central Texas MLS #562211 Report a problem
    10/29/2025Price change$374,900-3.8%$115/sqft
    Source: Central Texas MLS #562211 Report a problem
    7/15/2025Price change$389,900-2.5%$120/sqft
    Source: Central Texas MLS #562211 Report a problem
    1/9/2025Price change$399,900-4.8%$123/sqft
    Source: Central Texas MLS #562211 Report a problem
    11/10/2024Listed for sale$419,900$129/sqft
    Source: Central Texas MLS #562211 Report a problem

    Public tax history

    YearProperty taxesTax assessment
    2025$6,109 $324,110 -12.2%
    2024-- $369,237 +10%
    2023-- $335,670 -1.9%
    2022-- $342,060 +9.1%
    2021-- $313,423 +10%
    2020-- $284,930 0%
    2019$516 $284,950 +0.7%
    2018$516 $283,100 -1.2%
    2017$516 $286,610 0%
    2016$516 -87.1%$286,630 -1.2%
    2015$3,996 $290,130 +11.3%
    2014$3,996 $260,790 +0.7%
    2013-- $258,900 +9.3%
    2012-- $236,910 +4.1%
    2011-- $227,470 +1.7%
    2010-- $223,720 +1.7%
    2009-- $219,920 +5.5%
    2008-- $208,390 +8.9%
    2007-- $191,310 +2.8%
    2006-- $186,170 -4.3%
    2005-- $194,580 +0.4%
    2004-- $193,770 +7.6%
    2003-- $180,160
    2002-- $180,160 +7.4%
    2001-- $167,710

    Find assessor info on the county website

    Neighborhood: 77904

    Nearby schools

    GreatSchools rating
    Schools provided by the listing agent
    • District: Victoria ISD

    Source: Central Texas MLS. This data may not be complete. We recommend contacting the local school district to confirm school assignments for this home.