Discover the ultimate blend of luxury, comfort, and country living in this stunning Mediterranean-style estate, custom-built in 2006 by Brad Blanton. Step inside to experience an expansive, open-concept living area bathed in natural light, highlighted by soaring ceilings and a cozy, strategically placed corner fireplace. The kitchen is a dream, featuring a center island with the cook top, granite countertops, and an abundance of counter space. Whether you are hosting formal dinner parties or focusing on projects in the private study, every square inch of this home has been designed with purpose. For entertainment enthusiasts, the dedicated media room provides a cinematic experience from the comfort of home. The primary suite is a true sanctuary designed for relaxation. Retreat to a luxurious master bath featuring a deep soaking tub and a spacious walk-in shower. The generous walk-in closet provides ample organization space, ensuring your personal retreat remains clutter-free and serene.
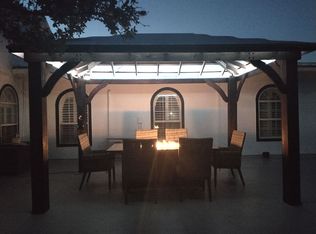
The exterior of this property is truly an extension of the home. Step out onto the covered patio to enjoy your private oasis, complete with a sparkling in-ground pool and spa. Whether you’re hosting a summer barbecue or enjoying a quiet morning coffee, the additional covered entertainment patio provides the perfect backdrop for all-season outdoor living.
Beyond the main residence, this property offers incredible versatility. The enclosed garage has been thoughtfully converted into a multi-purpose space, ideal for hosting guests, an epic game room or serving as a mother-in-law suite. It comes fully equipped with a comfortable bedroom, kitchen space and full bathroom. The property includes a substantial, large barn, featuring two additional lean-tos. This structure offers endless possibilities. Don't miss your chance to own this rare gem on 9.2 acres in Mission Valley! Schedule your private tour today to experience everything this incredible property has to offer.
Active
$699,900
16 Rockwood Dr, Victoria, TX 77905
3beds
3,488sqft
:
Get pre-qualified$4,801/mo
Single Family Residence
Built in 2005
9.2 Acres Lot
$672,500 Zestimate®
$201/sqft
$-- HOA
What's special
- 126 days |
- 308 |
- 16 |
Zillow last checked:
Listing updated:
Listed by:
Corri Urban 361-579-7429,
Shaw Realty
Source: Central Texas MLS,MLS#: 609699 Originating MLS: Victoria Area Association of REALTORS
Originating MLS: Victoria Area Association of REALTORSFacts & features
Interior
Bedrooms & bathrooms
- Bedrooms: 3
- Bathrooms: 3
- Full bathrooms: 3
Heating
- Multiple Heating Units
Cooling
- 2 Units
Appliances
- Included: Double Oven, Electric Cooktop, Some Electric Appliances, Cooktop
- Laundry: Inside, Laundry Room, Laundry Tub, Sink
Features
- Ceiling Fan(s), Dining Area, Separate/Formal Dining Room, Double Vanity, Game Room, Garden Tub/Roman Tub, High Ceilings, Home Office, Multiple Living Areas, Open Floorplan, Pull Down Attic Stairs, Split Bedrooms, Storage, Separate Shower, Walk-In Closet(s), Breakfast Bar, Granite Counters, Kitchen Island, Kitchen/Family Room Combo, Kitchen/Dining Combo, Pantry
- Flooring: Carpet, Tile
- Attic: Pull Down Stairs
- Has fireplace: Yes
- Fireplace features: Living Room
Interior area
- Total interior livable area: 3,488 sqft
Video & virtual tour
Property
Parking
- Total spaces: 1
- Parking features: Carport
- Carport spaces: 1
Features
- Levels: One
- Stories: 1
- Patio & porch: Covered, Patio, Porch
- Exterior features: Covered Patio, Dog Run, Porch
- Has private pool: Yes
- Pool features: Fenced, Gunite, In Ground, Private, Pool/Spa Combo
- Has spa: Yes
- Spa features: Gunite
- Fencing: Back Yard,Chain Link
- Has view: Yes
- View description: None
- Body of water: None
Lot
- Size: 9.2 Acres
Details
- Additional structures: Workshop
- Parcel number: 130956
Construction
Type & style
- Home type: SingleFamily
- Architectural style: Spanish/Mediterranean
- Property subtype: Single Family Residence
Materials
- Stucco
- Foundation: Slab
- Roof: Metal
Condition
- Resale
- Year built: 2005
Utilities & green energy
- Sewer: Septic Tank
- Water: Private, Well
Community & HOA
Community
- Features: None
- Security: Security System Leased
HOA
- Has HOA: No
Location
- Region: Victoria
Financial & listing details
- Price per square foot: $201/sqft
- Tax assessed value: $686,888
- Annual tax amount: $8,530
- Date on market: 4/3/2026
- Cumulative days on market: 131 days
- Listing agreement: Exclusive Right To Sell
- Listing terms: Cash,Conventional,FHA,VA Loan
- Road surface type: Gravel
Estimated market value
$672,500
$639,000 - $706,000
$4,321/mo
Price history
| Date | Event | Price |
|---|---|---|
| 4/7/2026 | Listed for sale | $699,900+75%$201/sqft |
Source:  Central Texas MLS #609699 Report a problem Central Texas MLS #609699 Report a problem | ||
| 12/21/2014 | Sold | -- |
Source: Agent Provided Report a problem | ||
| 10/23/2014 | Listed for sale | $399,900$115/sqft |
Source: Coldwell Banker The Ron Brown Company #218208 Report a problem | ||
Public tax history
| Year | Property taxes | Tax assessment |
|---|---|---|
| 2025 | $8,530 +6.5% | $686,888 +8.7% |
| 2024 | $8,013 +10.8% | $631,879 +10% |
| 2023 | $7,233 -13.4% | $574,435 +10% |
| 2022 | $8,351 -2.8% | $522,214 +10% |
| 2021 | $8,590 +0.9% | $474,740 +2.8% |
| 2020 | $8,517 +0.8% | $461,600 +1.1% |
| 2019 | $8,446 +4.1% | $456,720 +8.9% |
| 2018 | $8,115 | $419,560 -0.9% |
| 2017 | $8,115 -0.3% | $423,510 -1% |
| 2016 | $8,141 +15.8% | $427,580 +0.5% |
| 2015 | $7,032 | $425,500 +2.4% |
| 2014 | $7,032 | $415,560 +4.4% |
| 2013 | -- | $398,180 +4.9% |
| 2012 | -- | $379,580 |
| 2011 | -- | $379,580 -0.9% |
| 2010 | -- | $382,930 -2.3% |
| 2009 | -- | $392,100 +25.3% |
| 2008 | -- | $312,820 +17.4% |
| 2007 | -- | $266,510 +155.3% |
| 2006 | -- | $104,390 -8.6% |
| 2005 | -- | $114,170 +88.7% |
| 2003 | -- | $60,490 |
| 2002 | -- | $60,490 |
| 2001 | -- | $60,490 |
Find assessor info on the county website
Monthly payment
Est. payment
Payment breakdown
Explore the cost of this home by adjusting the details. Changes won't be saved.Climate risks
Neighborhood: 77905
Nearby schools
GreatSchools rating
- 9/10Mission Valley Elementary SchoolGrades: PK-5Distance: 4 mi
- 6/10Harold Cade Middle SchoolGrades: 6-8Distance: 6.8 mi
- 6/10Victoria West High SchoolGrades: 9-12Distance: 7 mi
Schools provided by the listing agent
- District: Victoria ISD
Source: Central Texas MLS. This data may not be complete. We recommend contacting the local school district to confirm school assignments for this home.
- $506,0004 bd3 ba2.5k sqft119 Rockwood Dr, Victoria, TX 77905Off Market
- $454,7003 bd2 ba3.1k sqft8123 Fm 236, Victoria, TX 77905Off Market
- $240,000-- bd-- ba552 sqft8123 Fm 236, Victoria, TX 77905Off Market
- $271,7002 bd-- ba750 sqft184 Rockwood Dr, Victoria, TX 77905Off Market
- $142,9003 bd1 ba1.1k sqft7865 Fm 236, Victoria, TX 77905Off Market
- $--4.48 acres203 Rockwood Dr, Victoria, TX 77905Sold
- $556,2003 bd3 ba2.3k sqft8087 Fm 236, Victoria, TX 77905Off Market
- $222,000-- bd-- ba1k sqft58 Davidson Rd, Victoria, TX 77905Off Market
A local agent can set up tours, give advice and negotiate with sellers.
A local lender can help you make sure your offer is ready when you are.
Similar homes
- $699,9004 bd5 ba4.4k sqft510 Chaparral Dr, Victoria, TX 77905Active

 MLS ID #621214, John Alegria, Greg Spears Realty. Central Texas MLS
 - $590,0003 bd2 ba2.4k sqft3694 Coletoville Rd, Victoria, TX 77905Active
 MLS ID #621329, Luz Lobo, Cornerstone Properties. Central Texas MLS
 - $599,9003 bd3 ba2.1k sqft296 Cinco Oaks, Victoria, TX 77905Active
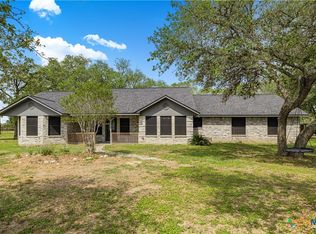 MLS ID #614018, The Zaplac Group, Coldwell Banker D'Ann Harper. Central Texas MLS
 - $624,9004 bd3 ba3.1k sqft273 Shannon Valley Dr, Victoria, TX 77904Active
 MLS ID #620147, The Kopecky Group, RE/MAX Land & Homes. Central Texas MLS
 - $710,0004 bd3 ba2.8k sqft230 Dewberry Ln, Victoria, TX 77904ActiveMLS ID #613384, Chris McDowell, Coldwell Banker D'Ann Harper. Central Texas MLS
- $695,0003 bd3 ba2k sqft27 Stehle Rd, Victoria, TX 77905ActiveMLS ID #598428, The Town & Country Team, RE/MAX Land & Homes. Central Texas MLS
- $509,0004 bd3 ba3k sqft15 Huron St, Victoria, TX 77905For SaleMLS ID #58547619, Tracy Graves, RE/MAX Land & Homes. HAR
- $549,9004 bd4 ba2.1k sqft200 Bella Vista St, Victoria, TX 77905ActiveMLS ID #620283, Joyce Sainz Mitchum, Shaw Realty. Central Texas MLS
- $599,4953 bd3 ba2k sqft108 Ontario St, Victoria, TX 77905ActiveMLS ID #616812, Roger Rodriguez, The Ron Brown Company. Central Texas MLS
- $889,0005 bd5 ba4.1k sqft448 Champlain St, Victoria, TX 77905ActiveMLS ID #615090, Jamie Powell, RE/MAX Land & Homes. Central Texas MLS
- $499,9003 bd3 ba3k sqft455 Suncrest Ln, Victoria, TX 77905ActiveMLS ID #571944, Jamie Powell, RE/MAX Land & Homes. Central Texas MLS
- $799,9003 bd2 ba2k sqft13888 Fm 236, Victoria, TX 77905For SaleMLS ID #83964522, Elsie Yates, Walzel Properties - Corporate Office. HAR
- $450,0004 bd3 ba3k sqft392 Winding Way Dr W, Victoria, TX 77905For SaleMLS ID #476502, Patrick Serna, eXp Realty LLC. South Texas MLS
- $685,0005 bd4 ba4.1k sqft101 Legend Dr, Victoria, TX 77904ActiveMLS ID #620023, Jake Truss, The Ron Brown Company. Central Texas MLS
- $525,0003 bd4 ba3.2k sqft80 Hunters Way, Victoria, TX 77904ActiveMLS ID #619986, Tanya A Cox, Shaw Realty. Central Texas MLS
- $574,0002 bd3 ba1.7k sqft617 Bartlett Rd, Goliad, TX 77905ActiveMLS ID #607242, John Davis, RE/MAX Land & Homes. Central Texas MLS
- $499,9004 bd3 ba2.5k sqft213 Wearden Dr, Victoria, TX 77904ActiveMLS ID #619330, The Zaplac Group, Coldwell Banker D'Ann Harper. Central Texas MLS
- $569,9004 bd3 ba2.5k sqft135 Wellspring Blvd, Victoria, TX 77904For SaleMLS ID #70478030, Michelle Feltrop, Martha Turner Sotheby's International Realty - Kingwood. HAR
- $949,0005 bd4 ba3.3k sqft944 Westlake Trl, Victoria, TX 77905ActiveMLS ID #616644, Tambri Lynn Tagliabue, RE/MAX Land & Homes. Central Texas MLS
- $429,9004 bd3 ba2.6k sqft703 Tranquillo Dr, Victoria, TX 77905ActiveMLS ID #603543, Iva Young Fuzzell, RE/MAX Land & Homes. Central Texas MLS
