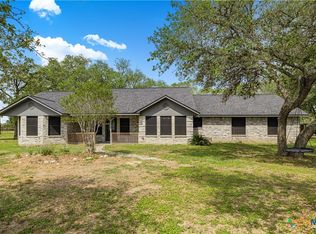
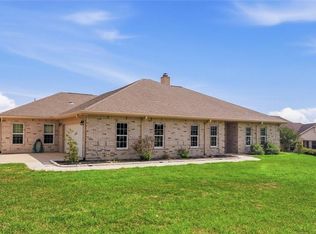
Country Living can be experienced in this beautiful home and workshop on 1 Acre in the highly desirable Valle Vista neighborhood of Mission Valley. The lovely stone home was built in 2020.
Step inside to an inviting open floor plan featuring a spacious living room that flows seamlessly into the heart of the home. The kitchen is designed to impress with an abundant amount of stunning quartz countertops, a gas stove top, and a spacious breakfast nook. A formal dining room provides the perfect setting for family dinners and entertaining guests. This home bringing's you the perfect combination of beauty, comfort, and functionality.
The thoughtfully designed split-bedroom floor plan offers four spacious bedrooms, two full bathrooms, and a convenient half bath. The private primary suite is a relaxing retreat with a large walk-in closet & en-suite bathroom featuring double vanities & an oversized walk-in shower. On the other side of the home, you will find three bedrooms ready with nice closet space.
Additional amenities include an indoor laundry room, tankless water heater, water softener system, propane tank, and an oversized two-car garage.
Step outside to enjoy the expansive covered patio overlooking the backyard acreage, so spacious and ideal for entertaining or simply relaxing in the peaceful country setting. The property also features a full-yard sprinkler system, an extra-large driveway with plenty of parking, a well house with a roll-up garage door, and a functional workshop complete with a roll-up garage door, its own covered patio area and its own half bath— making this workshop perfect for hobbies, projects, storage, or even storage for a boat.
Offering modern construction, quality finishes, and room to spread out, this exceptional property combines the tranquility of country living with the convenience of being just minutes from Victoria. Don’t miss your opportunity to own this stunning Mission Valley home—schedule your private showing today!
Active
$549,900
200 Bella Vista St, Victoria, TX 77905
4beds
2,136sqft
Single Family Residence
Built in 2020
1.02 Acres Lot
$536,400 Zestimate®
$257/sqft
$-- HOA
What's special
Gas stove topBackyard acreageOversized two-car garageFormal dining roomInviting open floor planFour spacious bedroomsIndoor laundry room
- 42 days
- 353
- 7
Zillow last checked:
Listing updated:
Listed by:
Joyce Sainz Mitchum 361-579-7429,
Shaw Realty
Source: Central Texas MLS,MLS#: 620283 Originating MLS: Victoria Area Association of REALTORS
Originating MLS: Victoria Area Association of REALTORSFacts & features
Interior
Bedrooms & bathrooms
- Bedrooms: 4
- Bathrooms: 4
- Full bathrooms: 2
- 1/2 bathrooms: 2
Heating
- Central, Natural Gas
Cooling
- Central Air, Electric, 1 Unit
Appliances
- Included: Dishwasher, Gas Cooktop, Tankless Water Heater, Water Heater, Some Gas Appliances, Built-In Oven
- Laundry: Washer Hookup, Inside, Laundry in Utility Room, Laundry Room
Features
- All Bedrooms Down, Attic, Built-in Features, Ceiling Fan(s), Dining Area, Separate/Formal Dining Room, Double Vanity, Entrance Foyer, High Ceilings, MultipleDining Areas, Open Floorplan, Pull Down Attic Stairs, Quartz Counters, Split Bedrooms, Walk-In Closet(s), Breakfast Bar, Breakfast Area, Custom Cabinets, Kitchen/Family Room Combo, Kitchen/Dining Combo, Pantry
- Flooring: Ceramic Tile
- Attic: Pull Down Stairs,Partially Floored
- Has fireplace: No
- Fireplace features: None
Interior area
- Total interior livable area: 2,136 sqft
Video & virtual tour
Property
Parking
- Total spaces: 2
- Parking features: Attached, Garage
- Attached garage spaces: 2
Features
- Levels: One
- Stories: 1
- Patio & porch: Covered, Patio
- Exterior features: Covered Patio
- Pool features: None
- Fencing: Back Yard,Partial,Wood
- Has view: Yes
- View description: None
- Body of water: None
Lot
- Size: 1.02 Acres
Details
- Additional structures: Workshop
- Parcel number: 20394811
Construction
Type & style
- Home type: SingleFamily
- Architectural style: Ranch,Traditional
- Property subtype: Single Family Residence
Materials
- Masonry, Stone Veneer
- Foundation: Slab
- Roof: Composition,Shingle
Condition
- Resale
- Year built: 2020
Utilities & green energy
- Sewer: Aerobic Septic
- Water: Not Connected (at lot), Private, Well
- Utilities for property: Electricity Available, Natural Gas Available, Natural Gas Connected, Trash Collection Private, Water Available
Community & HOA
Community
- Features: None
- Subdivision: Valle Vista Ph II
HOA
- Has HOA: No
Location
- Region: Victoria
Financial & listing details
- Price per square foot: $257/sqft
- Tax assessed value: $497,090
- Annual tax amount: $4,213
- Date on market: 7/21/2026
- Cumulative days on market: 43 days
- Listing agreement: Exclusive Right To Sell
- Listing terms: Cash,Conventional,FHA,USDA Loan,VA Loan
- Electric utility on property: Yes
- Road surface type: Asphalt, Paved
Estimated market value
$536,400
$510,000 - $563,000
$2,813/mo
Price history
| Date | Event | Price |
|---|---|---|
| 7/21/2026 | Listed for sale | $549,900$257/sqft |
Source:  Central Texas MLS #620283 Report a problem Central Texas MLS #620283 Report a problem | ||
Public tax history
| Year | Property taxes | Tax assessment |
|---|---|---|
| 2025 | $4,213 -14.7% | $497,090 -3.2% |
| 2024 | $4,938 -6.7% | $513,513 +10% |
| 2023 | $5,294 -16.8% | $466,830 +10% |
| 2022 | $6,364 -2.2% | $424,391 +10% |
| 2021 | $6,505 +1061.2% | $385,810 +1170.8% |
| 2020 | $560 +267.2% | $30,360 +268% |
| 2019 | $153 -3.5% | $8,250 |
| 2018 | $158 | $8,250 |
| 2017 | $158 +0.6% | $8,250 |
| 2016 | $157 | $8,250 |
| 2015 | -- | $8,250 -2.6% |
| 2014 | -- | $8,470 |
Find assessor info on the county website
Monthly payment
Est. payment
Payment breakdown
Explore the cost of this home by adjusting the details. Changes won't be saved.Climate risks
Neighborhood: 77905
Nearby schools
Schools provided by the listing agent
- District: Victoria ISD
Source: Central Texas MLS. This data may not be complete. We recommend contacting the local school district to confirm school assignments for this home.
Similar homes
- $599,4953 bd3 ba2k sqft108 Ontario St, Victoria, TX 77905Active

 MLS ID #624179, Roger Rodriguez, The Ron Brown Company. Central Texas MLS
 - $599,9003 bd3 ba2.1k sqft296 Cinco Oaks, Victoria, TX 77905Active
 MLS ID #614018, The Zaplac Group, Coldwell Banker D'Ann Harper. Central Texas MLS
 - $519,0003 bd2 ba1.9k sqft297 Whitetail Ln, Victoria, TX 77905Active
 MLS ID #623455, Erica Rodriguez, RE/MAX Land & Homes. Central Texas MLS
 - $509,0004 bd3 ba3k sqft15 Huron St, Victoria, TX 77905For Sale
 MLS ID #58547619, Tracy Graves, RE/MAX Land & Homes. HAR
 - $524,9004 bd3 ba2.8k sqft202 Ridge Vw, Victoria, TX 77904ActiveMLS ID #621551, The Kopecky Group, RE/MAX Land & Homes. Central Texas MLS
- $629,0004 bd3 ba2.4k sqft37 Chaparral Rd, Victoria, TX 77905ActiveMLS ID #622487, Sarah Rowlands, Coldwell Banker D'Ann Harper. Central Texas MLS
- $489,9994 bd3 ba2.3k sqft36 Meadow Creek Dr, Inez, TX 77968ActiveMLS ID #623644, Katherine Compton, Twin Rivers Real Estate. Central Texas MLS
- $499,9004 bd3 ba2.5k sqft213 Wearden Dr, Victoria, TX 77904ActiveMLS ID #619330, The Zaplac Group, Coldwell Banker D'Ann Harper. Central Texas MLS
- $519,9004 bd3 ba2.7k sqft114 Terra Vista Ranch Rd, Victoria, TX 77904ActiveMLS ID #620020, LuAnn Lovel O'Connor, The Ron Brown Company. Central Texas MLS
- $589,9004 bd2 ba2k sqft108 Lakeway Ct, Victoria, TX 77905ActiveMLS ID #606497, The Kopecky Group, RE/MAX Land & Homes. Central Texas MLS
- $574,0002 bd3 ba1.7k sqft617 Bartlett Rd, Goliad, TX 77905ActiveMLS ID #607242, John Davis, RE/MAX Land & Homes. Central Texas MLS
- $499,0005 bd4 ba3.1k sqft403 Oakside, Victoria, TX 77905ActiveMLS ID #606971, Susie Lenhart, Coldwell Banker D'Ann Harper. Central Texas MLS
- $624,9004 bd3 ba3.1k sqft273 Shannon Valley Dr, Victoria, TX 77904ActiveMLS ID #620147, The Kopecky Group, RE/MAX Land & Homes. Central Texas MLS
- $499,9003 bd3 ba3k sqft455 Suncrest Ln, Victoria, TX 77905ActiveMLS ID #571944, Jamie Powell, RE/MAX Land & Homes. Central Texas MLS
- $525,0004 bd3 ba2.6k sqft73 Rose Way N, Victoria, TX 77905ActiveMLS ID #607421, The Town & Country Team, RE/MAX Land & Homes. Central Texas MLS
- $539,0003 bd3 ba2.7k sqft109 Ridge Vw, Victoria, TX 77904ActiveMLS ID #620270, Kimberly A Smetters, All Star Properties. Central Texas MLS
- $539,9004 bd4 ba3k sqft106 Sky Ct, Victoria, TX 77904ActiveMLS ID #618184, Jenny Shimek, Shaw Realty. Central Texas MLS
- $499,0003 bd3 ba2.1k sqft445 Lakeshore Dr, Victoria, TX 77905ActiveMLS ID #617407, Catherine Jones, The Ron Brown Company. Central Texas MLS
- $595,0002 bd2 ba1.4k sqft23409 NW Zac Lentz Pkwy, Victoria, TX 77905ActiveMLS ID #609832, The Town & Country Team, RE/MAX Land & Homes. Central Texas MLS
