Exceptional Custom David Hurst Home on 1.10 Acres. Experience unmatched quality, craftsmanship, and energy efficiency in this immaculate custom-built home situated on a beautifully maintained 1.10-acre lot. This residence features stunning custom oil-rubbed bronze wrought iron front doors by Presidio Doors and professional landscaping by Renken's Nursery. The interior boasts hand-scraped hardwood and tile flooring throughout, paired with premium custom cabinetry, a butcher block island with Texas Star inlay, and a bar front handcrafted by Lawrence Cabinetry & Furniture. The kitchen is equipped with a premium Viking appliance package, an apron-front Hammered copper sink, and a matching hammered copper vent hood. Additional highlights include a brick fireplace and custom shower doors. Structure- 2x6 outside walls with closed cell foam in all outside walls and roof. All exterior doors are 6-panel fiberglass or oil rubbed bronze. All interior walls are insulated for sound absorption. All Don Young Company exterior windows are high efficiency, low-e double pane and gas filled. High end Carrier Infinity 3-zone Heat Pump HVAC system with Propane Heater back up. All duct board, flexible ducting and registers are new as well. High efficiency HVAC systems include both variable speed compressors and air handlers to match the HVAC load in the areas they serve. Stand alone Carrier Mini-split HVAC unit and separate control for garage spaces. Outdoor kitchen with stainless sink and gas fired Fresco’s Versa Cooker.
Active
$599,495
108 Ontario St, Victoria, TX 77905
3beds
2,099sqft
Single Family Residence
Built in 2011
1.1 Acres Lot
$578,800 Zestimate®
$286/sqft
$-- HOA
What's special
Brick fireplacePremium viking appliance packagePremium custom cabinetryApron-front hammered copper sinkCustom shower doors
- 47 days
- 300
- 28
Zillow last checked:
Listing updated:
Listed by:
Roger Rodriguez 361-575-1446,
The Ron Brown Company
Source: Central Texas MLS,MLS#: 624179 Originating MLS: Victoria Area Association of REALTORS
Originating MLS: Victoria Area Association of REALTORSFacts & features
Interior
Bedrooms & bathrooms
- Bedrooms: 3
- Bathrooms: 3
- Full bathrooms: 2
- 1/2 bathrooms: 1
Heating
- Has Heating (Unspecified Type)
Cooling
- 2 Units
Appliances
- Included: Double Oven, Gas Cooktop, Cooktop
- Laundry: Laundry in Utility Room, Laundry Room, Laundry Tub, Sink
Features
- Bookcases, Built-in Features, Ceiling Fan(s), Crown Molding, Jetted Tub, Open Floorplan, Permanent Attic Stairs, Walk-In Closet(s), Custom Cabinets, Kitchen Island
- Flooring: Hardwood, Tile
- Attic: Permanent Stairs
- Has fireplace: Yes
- Fireplace features: Propane
Interior area
- Total interior livable area: 2,099 sqft
Video & virtual tour
Property
Parking
- Total spaces: 2
- Parking features: Garage
- Garage spaces: 2
Features
- Levels: One
- Stories: 1
- Exterior features: Outdoor Kitchen, Propane Tank - Owned
- Pool features: None
- Fencing: Back Yard
- Has view: Yes
- View description: Lake
- Has water view: Yes
- Water view: Lake
- Body of water: Lake
Lot
- Size: 1.1 Acres
Details
- Parcel number: 91711
Construction
Type & style
- Home type: SingleFamily
- Architectural style: Craftsman
- Property subtype: Single Family Residence
Materials
- Brick, Masonry
- Foundation: Slab
- Roof: Composition,Shingle
Condition
- Resale
- Year built: 2011
Details
- Builder name: David Hurst
Utilities & green energy
- Sewer: Aerobic Septic
- Utilities for property: Electricity Available, Propane
Community & HOA
Community
- Features: Dock, Fishing, Pier, Park
- Subdivision: Lakeview Sub Sec II
HOA
- Has HOA: No
Location
- Region: Victoria
Financial & listing details
- Price per square foot: $286/sqft
- Tax assessed value: $350,000
- Annual tax amount: $3,249
- Date on market: 9/1/2026
- Cumulative days on market: 109 days
- Listing agreement: Exclusive Agency
- Listing terms: Cash,Conventional,FHA,USDA Loan,VA Loan
- Electric utility on property: Yes
- Road surface type: Asphalt
Estimated market value
$578,800
$550,000 - $608,000
$2,535/mo
Price history
| Date | Event | Price |
|---|---|---|
| 9/1/2026 | Listed for sale | $599,495$286/sqft |
Source:  Central Texas MLS #624179 Report a problem Central Texas MLS #624179 Report a problem | ||
| 8/16/2026 | Listing removed | $599,495$286/sqft |
Source: Central Texas MLS #616812 Report a problem | ||
| 7/24/2026 | Price change | $599,495-3.9%$286/sqft |
Source: Central Texas MLS #616812 Report a problem | ||
| 6/15/2026 | Listed for sale | $624,125$297/sqft |
Source: Central Texas MLS #616812 Report a problem | ||
Public tax history
| Year | Property taxes | Tax assessment |
|---|---|---|
| 2025 | $3,249 | $350,000 -8% |
| 2024 | -- | $380,550 +3% |
| 2023 | $4,366 -25.1% | $369,630 -4% |
| 2022 | $5,827 -3.5% | $385,000 +9.3% |
| 2021 | $6,039 +7.7% | $352,110 +10% |
| 2020 | $5,607 -2.3% | $320,100 -2% |
| 2019 | $5,740 -7.3% | $326,650 +3% |
| 2018 | $6,190 | $317,170 -6.6% |
| 2017 | $6,190 -1.3% | $339,630 -1.9% |
| 2016 | $6,274 +161.4% | $346,240 +0.8% |
| 2015 | $2,400 | $343,640 -1.8% |
| 2014 | $2,400 | $350,110 +6.1% |
| 2013 | -- | $329,880 +162% |
| 2012 | -- | $125,930 +281.6% |
| 2011 | -- | $33,000 |
| 2010 | -- | $33,000 -5.7% |
| 2009 | -- | $35,000 |
| 2007 | -- | $35,000 +58.9% |
| 2006 | -- | $22,020 |
| 2005 | -- | $22,020 |
| 2004 | -- | $22,020 |
| 2003 | -- | $22,020 |
Find assessor info on the county website
Monthly payment
Est. payment
Payment breakdown
Explore the cost of this home by adjusting the details. Changes won't be saved.Climate risks
Neighborhood: 77905
Nearby schools
Schools provided by the listing agent
- District: Victoria ISD
Source: Central Texas MLS. This data may not be complete. We recommend contacting the local school district to confirm school assignments for this home.
Similar homes
- $495,0004 bd3 ba2.4k sqft192 Huron St, Victoria, TX 77905Active
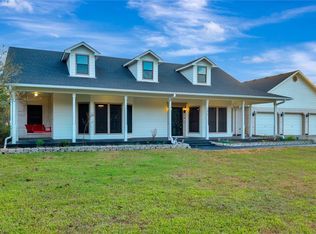
 MLS ID #625160, Veronica K McCants, RE/MAX Land & Homes. Central Texas MLS
 - $479,0004 bd3 ba3k sqft15 Huron St, Victoria, TX 77905For Sale
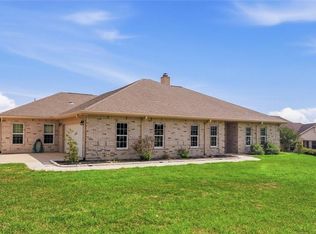 MLS ID #58547619, Tracy Graves, RE/MAX Land & Homes. HAR
 - $590,0003 bd3 ba2.1k sqft296 Cinco Oaks, Victoria, TX 77905Active
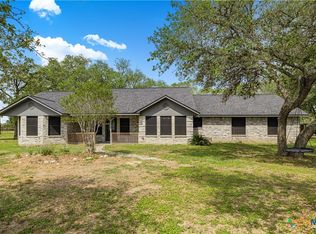 MLS ID #614018, The Zaplac Group, Coldwell Banker D'Ann Harper. Central Texas MLS
 - $595,0002 bd2 ba1.4k sqft23409 NW Zac Lentz Pkwy, Victoria, TX 77905Active
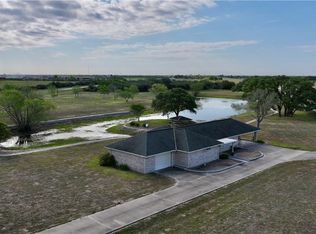 MLS ID #609832, The Town & Country Team, RE/MAX Land & Homes. Central Texas MLS
 - $614,9004 bd3 ba3.1k sqft273 Shannon Valley Dr, Victoria, TX 77904ActiveMLS ID #620147, The Kopecky Group, RE/MAX Land & Homes. Central Texas MLS
- $519,0003 bd2 ba1.9k sqft297 Whitetail Ln, Victoria, TX 77905ActiveMLS ID #623455, Erica Rodriguez, RE/MAX Land & Homes. Central Texas MLS
- $449,9003 bd3 ba2.9k sqft291 N Mesquite Dr, Victoria, TX 77905ActiveMLS ID #617960, Shannon Longoria, RE/MAX Land & Homes. Central Texas MLS
- $695,0003 bd3 ba2k sqft27 Stehle Rd, Victoria, TX 77905ActiveMLS ID #598428, The Town & Country Team, RE/MAX Land & Homes. Central Texas MLS
- $499,0003 bd3 ba2.3k sqft626 Basswood St, Victoria, TX 77904ActiveMLS ID #625292, Iva Young Fuzzell, RE/MAX Land & Homes. Central Texas MLS
- $619,9004 bd3 ba2.4k sqft37 Chaparral Rd, Victoria, TX 77905ActiveMLS ID #622487, Sarah Rowlands, Coldwell Banker D'Ann Harper. Central Texas MLS
- $524,9003 bd3 ba2.7k sqft109 Ridge Vw, Victoria, TX 77904ActiveMLS ID #620270, Kimberly A Smetters, All Star Properties. Central Texas MLS
- $514,9004 bd3 ba2.8k sqft202 Ridge Vw, Victoria, TX 77904ActiveMLS ID #621551, The Kopecky Group, RE/MAX Land & Homes. Central Texas MLS
- $538,4004 bd4 ba3.1k sqft107 Brushy Crk, Victoria, TX 77904ActiveMLS ID #627229, Brandi Jackson, Cornerstone Properties. Central Texas MLS
- $499,9004 bd3 ba2.5k sqft213 Wearden Dr, Victoria, TX 77904ActiveMLS ID #619330, The Zaplac Group, Coldwell Banker D'Ann Harper. Central Texas MLS
- $299,9003 bd2 ba1.7k sqft108 Owl Rd, Victoria, TX 77905ActiveMLS ID #621552, The Kopecky Group, RE/MAX Land & Homes. Central Texas MLS
- $429,8853 bd2 ba2k sqft316 Whitetail Ln, Victoria, TX 77905ActiveMLS ID #624044, Brandi Jackson, Cornerstone Properties. Central Texas MLS
- $439,8854 bd2 ba2k sqft292 Whitetail Ln, Victoria, TX 77905ActiveMLS ID #624037, Brandi Jackson, Cornerstone Properties. Central Texas MLS
- $399,0003 bd3 ba2k sqft603 Oakway St, Victoria, TX 77905ActiveMLS ID #608136, The Town & Country Team, RE/MAX Land & Homes. Central Texas MLS
- $716,0004 bd3 ba2.8k sqft457&459 Buentello Rd, Victoria, TX 77905ActiveMLS ID #613010, Kelsey Hagel, Shaw Realty. Central Texas MLS
