Enjoy the perfect blend of country space and city convenience in this beautifully maintained Oak Colony home just outside the Victoria city limits. Situated on 1.17 acres, this 3 bedroom, 2.5 bath property offers 2,006 square feet with numerous important updates already completed including a 2017 roof, newer HVAC, newer water heater, new water softener, and newer garbage disposal. Outside you'll find a sprinkler system with room to expand, a 16' x 22' detached garage/workshop with RV plug-in, and a dedicated dog run. The pride of ownership shows throughout as this home is in excellent condition and move-in ready. If you're looking for space, functionality, and a well-cared-for property in a sought-after area, this one is a must see.
Active
Price cut: $15.9K (8/19)
$399,000
603 Oakway St, Victoria, TX 77905
3beds
2,006sqft
Single Family Residence
Built in 1996
1.17 Acres Lot
$-- Zestimate®
$199/sqft
$-- HOA
What's special
Dedicated dog runSprinkler system
- 209 days
- 321
- 26
Zillow last checked:
Listing updated:
Listed by:
The Town & Country Team 361-573-0444,
RE/MAX Land & Homes,
Tami Brown 361-550-4854,
RE/MAX Land & Homes
Source: Central Texas MLS,MLS#: 608136 Originating MLS: Victoria Area Association of REALTORS
Originating MLS: Victoria Area Association of REALTORSFacts & features
Interior
Bedrooms & bathrooms
- Bedrooms: 3
- Bathrooms: 3
- Full bathrooms: 2
- 1/2 bathrooms: 1
Heating
- Central, Electric
Cooling
- Central Air, Electric, 1 Unit
Appliances
- Included: Dishwasher, Electric Cooktop, Electric Water Heater, Disposal, Oven, Some Electric Appliances, Built-In Oven, Cooktop, Microwave, Water Softener Owned
- Laundry: Washer Hookup, Electric Dryer Hookup, Inside, Laundry Room
Features
- Attic, Ceiling Fan(s), Double Vanity, Split Bedrooms, Walk-In Closet(s), Breakfast Bar, Breakfast Area, Eat-in Kitchen, Kitchen/Family Room Combo, Kitchen/Dining Combo, Pantry, Walk-In Pantry
- Flooring: Carpet, Ceramic Tile
- Attic: Partially Floored
- Has fireplace: Yes
- Fireplace features: Family Room
Interior area
- Total interior livable area: 2,006 sqft
Video & virtual tour
Property
Parking
- Total spaces: 2
- Parking features: Attached, Detached, Garage
- Attached garage spaces: 2
Features
- Levels: One
- Stories: 1
- Pool features: None
- Fencing: Back Yard,Partial,Privacy
- View description: None
- Body of water: None
Lot
- Size: 1.17 Acres
Details
- Additional structures: Workshop
- Parcel number: 56858
Construction
Type & style
- Home type: SingleFamily
- Architectural style: Traditional
- Property subtype: Single Family Residence
Materials
- Masonry
- Foundation: Slab
- Roof: Composition,Shingle
Condition
- Resale
- Year built: 1996
Utilities & green energy
- Sewer: Septic Tank
- Water: Private, Well
- Utilities for property: Electricity Available, Natural Gas Available
Community & HOA
Community
- Features: None
- Subdivision: Oak Colony Estates
HOA
- Has HOA: No
Location
- Region: Victoria
Financial & listing details
- Price per square foot: $199/sqft
- Tax assessed value: $352,380
- Annual tax amount: $4,954
- Date on market: 3/23/2026
- Cumulative days on market: 210 days
- Listing agreement: Exclusive Right To Sell
- Listing terms: Cash,Conventional,FHA,VA Loan
- Electric utility on property: Yes
Estimated market value
Not available
Estimated sales range
Not available
Not available
Price history
| Date | Event | Price |
|---|---|---|
| 8/19/2026 | Price change | $399,000-3.8%$199/sqft |
Source:  Central Texas MLS #608136 Report a problem Central Texas MLS #608136 Report a problem | ||
| 4/23/2026 | Price change | $414,900-2.4%$207/sqft |
Source: Central Texas MLS #608136 Report a problem | ||
| 3/23/2026 | Listed for sale | $424,900$212/sqft |
Source: Central Texas MLS #608136 Report a problem | ||
Public tax history
| Year | Property taxes | Tax assessment |
|---|---|---|
| 2025 | $4,954 +126.4% | $299,420 +10% |
| 2024 | $2,188 -15.1% | $272,200 +5.8% |
| 2023 | $2,576 -22.8% | $257,191 +10% |
| 2022 | $3,337 -15.6% | $233,810 -0.4% |
| 2021 | $3,953 +8.7% | $234,718 +10% |
| 2020 | $3,638 +0.8% | $213,380 +0.9% |
| 2019 | $3,610 +1% | $211,470 +5.6% |
| 2018 | $3,575 | $200,280 -1.4% |
| 2017 | $3,575 -0.7% | $203,200 -1.3% |
| 2016 | $3,601 +16.4% | $205,850 +2.1% |
| 2015 | $3,093 | $201,620 -1.3% |
| 2014 | $3,093 | $204,180 +0.9% |
| 2013 | -- | $202,360 +17% |
| 2012 | -- | $172,900 |
| 2011 | -- | $172,900 -1.1% |
| 2010 | -- | $174,910 -1.1% |
| 2009 | -- | $176,930 +5% |
| 2008 | -- | $168,560 +15.9% |
| 2007 | -- | $145,450 -1% |
| 2006 | -- | $146,950 +3.4% |
| 2005 | -- | $142,120 -0.3% |
| 2004 | -- | $142,570 +8.6% |
| 2003 | -- | $131,280 |
| 2002 | -- | $131,280 +5.6% |
| 2001 | -- | $124,310 |
Find assessor info on the county website
Monthly payment
Est. payment
Payment breakdown
Explore the cost of this home by adjusting the details. Changes won't be saved.Climate risks
Neighborhood: 77905
Nearby schools
Schools provided by the listing agent
- District: Victoria ISD
Source: Central Texas MLS. This data may not be complete. We recommend contacting the local school district to confirm school assignments for this home.
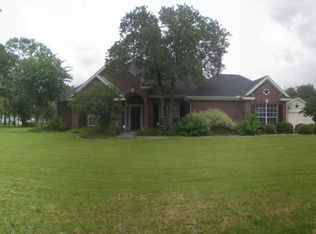
Similar homes
- $349,9003 bd3 ba1.9k sqft351 Sulphur Creek Estates Rd, Victoria, TX 77905Active
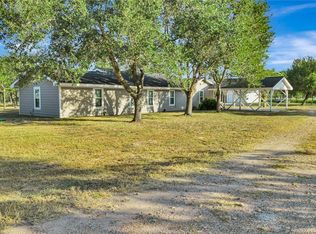
 MLS ID #624087, Jason Orr, Coldwell Banker D'Ann Harper. Central Texas MLS
 - $349,9003 bd3 ba1.9k sqft351 Sulphur Creek Estates Rd, Victoria, TX 77905For Sale
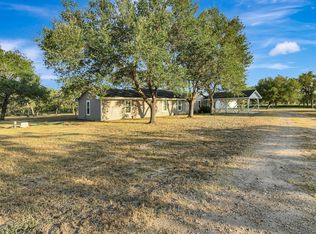 MLS ID #82414324, Melissa Orr, Coldwell Banker D'Ann Harper. HAR
 - $439,9004 bd2 ba2.4k sqft126 Lakeview Dr, Victoria, TX 77905Active
 MLS ID #623973, Sarah Rowlands, Coldwell Banker D'Ann Harper. Central Texas MLS
 - $299,9003 bd2 ba1.7k sqft108 Owl Rd, Victoria, TX 77905Active
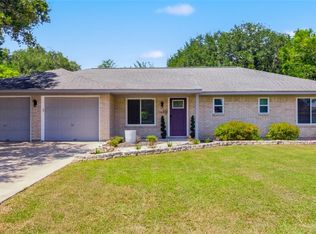 MLS ID #621552, The Kopecky Group, RE/MAX Land & Homes. Central Texas MLS
 - $380,0003 bd2 ba1.5k sqft7287 Hanselman Rd, Victoria, TX 77905ActiveMLS ID #625398, Luz Lobo, Cornerstone Properties. Central Texas MLS
- $495,0004 bd3 ba2.4k sqft192 Huron St, Victoria, TX 77905ActiveMLS ID #625160, Veronica K McCants, RE/MAX Land & Homes. Central Texas MLS
- $449,9003 bd3 ba2.9k sqft291 N Mesquite Dr, Victoria, TX 77905ActiveMLS ID #617960, Shannon Longoria, RE/MAX Land & Homes. Central Texas MLS
- $590,0003 bd3 ba2.1k sqft296 Cinco Oaks, Victoria, TX 77905ActiveMLS ID #614018, The Zaplac Group, Coldwell Banker D'Ann Harper. Central Texas MLS
- $595,0002 bd2 ba1.4k sqft23409 NW Zac Lentz Pkwy, Victoria, TX 77905ActiveMLS ID #609832, The Town & Country Team, RE/MAX Land & Homes. Central Texas MLS
- $399,9003 bd2 ba2.5k sqft513 Bambi Dr, Victoria, TX 77904ActiveMLS ID #624614, Renee McKinney, McKinney Realty, LLC. Central Texas MLS
- $274,7003 bd2 ba1.3k sqft607 Dove, Victoria, TX 77905ActiveMLS ID #617635, Ethan Jacob, Jacob Realty. Central Texas MLS
- $414,9004 bd3 ba2.3k sqft115 Sandstone Ct, Victoria, TX 77904ActiveMLS ID #627619, The Kopecky Group, RE/MAX Land & Homes. Central Texas MLS
- $369,9003 bd3 ba2.6k sqft12 Jade Dr, Victoria, TX 77904ActiveMLS ID #627048, Derek Jameson, The Ron Brown Company. Central Texas MLS
- $315,0002 bd2 ba1.3k sqft513 Lakeshore Dr, Victoria, TX 77905ActiveMLS ID #625310, The Kopecky Group, RE/MAX Land & Homes. Central Texas MLS
- $415,0004 bd3 ba2.7k sqft602 Bingham Rd, Victoria, TX 77904ActiveMLS ID #613240, Tami Brown, RE/MAX Land & Homes. Central Texas MLS
- $268,0003 bd2 ba1.4k sqft504 Canadian, Victoria, TX 77905ActiveMLS ID #623980, Renee McKinney, McKinney Realty, LLC. Central Texas MLS
- $345,0003 bd3 ba2.8k sqft20 Hambleton Rd, Victoria, TX 77905ActiveMLS ID #614653, Ashley Toledo, The Ron Brown Company. Central Texas MLS
- $239,0003 bd2 ba2.3k sqft406 Royal Oak Dr, Victoria, TX 77905ActiveMLS ID #625127, Sara Aleman, The Ron Brown Company. Central Texas MLS
- $424,9003 bd2 ba2.6k sqft197 Penn Ave, Victoria, TX 77904ActiveMLS ID #625326, Jake Truss, The Ron Brown Company. Central Texas MLS
