Your private Texas retreat awaits! Nestled among towering live oaks on nearly 5 ag-exempt acres, this 3-bedroom, 3-bathroom home delivers country living with modern convenience. The functional 1,952 sq. ft. layout boasts two distinct primary suites—one highlighting a beautifully updated bathroom and large walk-in closet, and the second offering a private jetted soaking tub. Unwind in the spacious main living room or take in the serene views from either of the two large, enclosed screen porches. Outdoors, the fully cross-fenced acreage is ideal for livestock, FFA projects, or room to roam. Additional perks include a large workshop, recent property upgrades (new septic and double-pane windows), and quick access to a nearby local lake. Bring your horses, bring your tools, and make this tranquil Victoria hideaway your home!
Active
$349,900
351 Sulphur Creek Estates Rd, Victoria, TX 77905
3beds
1,952sqft
Single Family Residence
Built in 1991
4.96 Acres Lot
$-- Zestimate®
$179/sqft
$-- HOA
What's special
Fully cross-fenced acreageBeautifully updated bathroomLarge workshopTwo distinct primary suitesDouble-pane windowsTowering live oaksLarge walk-in closet
- 48 days
- 406
- 44
Zillow last checked:
Listing updated:
Listed by:
Jason Orr 361-676-1893,
Coldwell Banker D'Ann Harper
Source: Central Texas MLS,MLS#: 624087 Originating MLS: Victoria Area Association of REALTORS
Originating MLS: Victoria Area Association of REALTORSFacts & features
Interior
Bedrooms & bathrooms
- Bedrooms: 3
- Bathrooms: 3
- Full bathrooms: 3
Heating
- Central, Electric
Cooling
- Central Air, Electric, 1 Unit
Appliances
- Included: Dishwasher, Electric Cooktop, Electric Water Heater, Water Heater, Some Electric Appliances, Built-In Oven, Cooktop, Microwave
- Laundry: Common Area, Washer Hookup, Electric Dryer Hookup, Inside, Laundry Closet
Features
- Bookcases, Built-in Features, Ceiling Fan(s), Home Office, Multiple Closets, Pull Down Attic Stairs, Recessed Lighting, Smart Home, Smart Thermostat, Vanity, Walk-In Closet(s), Kitchen/Family Room Combo, Kitchen/Dining Combo
- Flooring: Ceramic Tile, Laminate
- Attic: Pull Down Stairs
- Has fireplace: No
- Fireplace features: None
Interior area
- Total interior livable area: 1,952 sqft
Video & virtual tour
Property
Parking
- Total spaces: 3
- Parking features: Attached Carport, Carport, Detached, Garage
- Garage spaces: 1
- Carport spaces: 2
- Covered spaces: 3
Features
- Levels: One
- Stories: 1
- Patio & porch: Enclosed, Patio, Porch, Screened
- Exterior features: Enclosed Porch, Patio, Security Lighting
- Pool features: None
- Fencing: Cross Fenced,Gate,Perimeter
- View description: None
- Body of water: None
Lot
- Size: 4.96 Acres
Details
- Additional structures: Outbuilding
- Parcel number: 3840 and 3841
Construction
Type & style
- Home type: SingleFamily
- Architectural style: Traditional
- Property subtype: Single Family Residence
Materials
- HardiPlank Type
- Foundation: Slab
- Roof: Composition,Shingle
Condition
- Resale
- Year built: 1991
Utilities & green energy
- Sewer: Aerobic Septic, Septic Tank
- Utilities for property: Cable Available, Electricity Available, High Speed Internet Available, Trash Collection Private
Community & HOA
Community
- Features: None
- Security: Prewired, Smoke Detector(s), Security Lights
HOA
- Has HOA: No
Location
- Region: Victoria
Financial & listing details
- Price per square foot: $179/sqft
- Date on market: 8/31/2026
- Cumulative days on market: 425 days
- Listing agreement: Exclusive Right To Sell
- Listing terms: Cash,Conventional,FHA,Texas Vet,USDA Loan,VA Loan
- Electric utility on property: Yes
- Road surface type: Asphalt
Estimated market value
Not available
Estimated sales range
Not available
Not available
Price history
| Date | Event | Price |
|---|---|---|
| 8/31/2026 | Listed for sale | $349,900$179/sqft |
Source:  Central Texas MLS #624087 Report a problem Central Texas MLS #624087 Report a problem | ||
Public tax history
Tax history is unavailable.
Monthly payment
Est. payment
Payment breakdown
Explore the cost of this home by adjusting the details. Changes won't be saved.Climate risks
Neighborhood: 77905
Nearby schools
Schools provided by the listing agent
- District: Goliad ISD
Source: Central Texas MLS. This data may not be complete. We recommend contacting the local school district to confirm school assignments for this home.
- $349,9003 bd3 ba1.9k sqft351 Sulphur Creek Estates Rd, Victoria, TX 77905For Sale
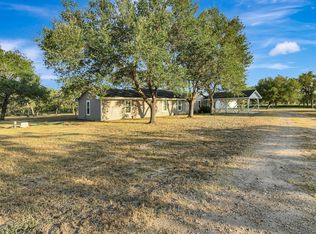
- $336,600-- bd-- ba2.3k sqft257 Sulphur Creek Estates Rd, Victoria, TX 77905Off Market
- $267,500-- bd-- ba1.2k sqft410 Sulphur Creek Estates Rd, Victoria, TX 77905Off Market
- $287,400-- bd-- ba1.4k sqft298 Sulphur Creek Estates Rd, Victoria, TX 77905Off Market
Similar homes
- $349,9003 bd3 ba1.9k sqft351 Sulphur Creek Estates Rd, Victoria, TX 77905For SaleMLS ID #82414324, Melissa Orr, Coldwell Banker D'Ann Harper. HAR
- $315,0002 bd2 ba1.3k sqft513 Lakeshore Dr, Victoria, TX 77905Active
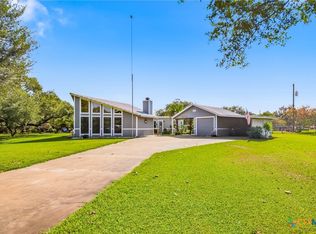
 MLS ID #625310, The Kopecky Group, RE/MAX Land & Homes. Central Texas MLS
 - $399,0003 bd3 ba2k sqft603 Oakway St, Victoria, TX 77905Active
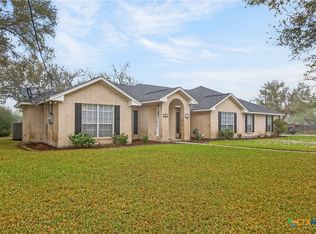 MLS ID #608136, The Town & Country Team, RE/MAX Land & Homes. Central Texas MLS
 - $380,0003 bd2 ba1.5k sqft7287 Hanselman Rd, Victoria, TX 77905Active
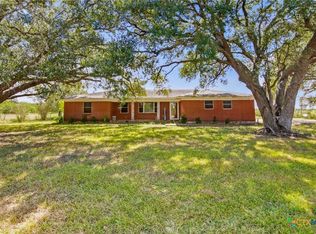 MLS ID #625398, Luz Lobo, Cornerstone Properties. Central Texas MLS
 - $439,9004 bd2 ba2.4k sqft126 Lakeview Dr, Victoria, TX 77905ActiveMLS ID #623973, Sarah Rowlands, Coldwell Banker D'Ann Harper. Central Texas MLS
- $299,9003 bd2 ba1.7k sqft108 Owl Rd, Victoria, TX 77905ActiveMLS ID #621552, The Kopecky Group, RE/MAX Land & Homes. Central Texas MLS
- $379,8003 bd2 ba2.4k sqft129 McAdams Rd, Goliad, TX 77963ActiveMLS ID #624375, Jessica G Geistman-Rosas, JGR Brokerage, LLC. Central Texas MLS
- $399,9003 bd2 ba2.5k sqft513 Bambi Dr, Victoria, TX 77904ActiveMLS ID #624614, Renee McKinney, McKinney Realty, LLC. Central Texas MLS
- $239,0003 bd2 ba2.3k sqft406 Royal Oak Dr, Victoria, TX 77905ActiveMLS ID #625127, Sara Aleman, The Ron Brown Company. Central Texas MLS
- $369,9003 bd3 ba2.6k sqft12 Jade Dr, Victoria, TX 77904ActiveMLS ID #627048, Derek Jameson, The Ron Brown Company. Central Texas MLS
- $269,9002 bd2 ba1.4k sqft7214 & 7216 State Highway 185, Victoria, TX 77905ActiveMLS ID #623490, LuAnn Lovel O'Connor, The Ron Brown Company. Central Texas MLS
- $495,0004 bd3 ba2.4k sqft192 Huron St, Victoria, TX 77905ActiveMLS ID #625160, Veronica K McCants, RE/MAX Land & Homes. Central Texas MLS
- $274,7003 bd2 ba1.3k sqft607 Dove, Victoria, TX 77905ActiveMLS ID #617635, Ethan Jacob, Jacob Realty. Central Texas MLS
- $268,0003 bd2 ba1.4k sqft504 Canadian, Victoria, TX 77905ActiveMLS ID #623980, Renee McKinney, McKinney Realty, LLC. Central Texas MLS
- $499,0003 bd3 ba2.3k sqft626 Basswood St, Victoria, TX 77904ActiveMLS ID #625292, Iva Young Fuzzell, RE/MAX Land & Homes. Central Texas MLS
- $321,9003 bd2 ba1.6k sqft308 Green Gable Dr, Victoria, TX 77904ActiveMLS ID #623871, Tanya A Cox, Shaw Realty. Central Texas MLS
- $320,0003 bd2 ba1.9k sqft305 Waterstone, Victoria, TX 77901ActiveMLS ID #627146, Greg Spears, Greg Spears Realty. Central Texas MLS
- $379,0003 bd2 ba2.2k sqft413 Salisbury Ln, Victoria, TX 77904ActiveMLS ID #623065, Tracy Graves, RE/MAX Land & Homes. Central Texas MLS
