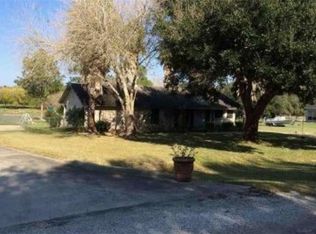
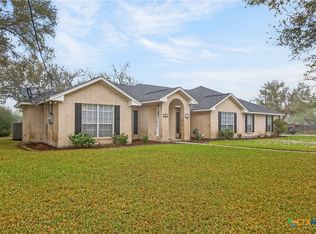
Welcome to the desirable Lakewood Subdivision, where spacious living meets the laid-back lifestyle on Coleto Creek! Situated on a beautiful .603-acre lot surrounded by mature shade trees, this 4-bedroom, 2-bath home offers over 2,400 square feet of comfortable living space and picture-perfect curb appeal. Inside, you'll find an open and inviting layout featuring quartz countertops throughout, a spacious kitchen with a breakfast bar and abundant cabinetry, and plenty of room for gathering. The living area is anchored by a cozy fireplace, while an additional flex room above the garage provides the perfect space for a home office, game room, hobby room, or extra living area. Outside, the expansive yard offers plenty of room to entertain, let the dogs run, or simply enjoy the shade of the established trees. And the location makes this one even more special... Lakewood residents have access to the neighborhood common area on Coleto Creek, perfect for fishing, spending time by the water, or enjoying everything this sought-after area has to offer. Space, charm, mature trees, and access to the water, this is Lakewood living!
Active
Price cut: $10K (10/15)
$439,900
126 Lakeview Dr, Victoria, TX 77905
4beds
2,476sqft
Single Family Residence
Built in 1998
0.6 Acres Lot
$-- Zestimate®
$178/sqft
$13/mo HOA
What's special
Cozy fireplaceExpansive yardSpacious livingQuartz countertops throughoutPicture-perfect curb appealAbundant cabinetryOpen and inviting layout
- 48 days
- 434
- 16
Zillow last checked:
Listing updated:
Listed by:
Sarah Rowlands (361)648-8131,
Coldwell Banker D'Ann Harper
Source: Central Texas MLS,MLS#: 623973 Originating MLS: Victoria Area Association of REALTORS
Originating MLS: Victoria Area Association of REALTORSFacts & features
Interior
Bedrooms & bathrooms
- Bedrooms: 4
- Bathrooms: 2
- Full bathrooms: 2
Heating
- Central
Cooling
- Central Air, 1 Unit
Appliances
- Included: Dishwasher, Electric Range, Water Softener Owned, Water Heater, Some Electric Appliances, Range
- Laundry: Inside, Laundry Room
Features
- Bookcases, Ceiling Fan(s), Crown Molding, Dining Area, Separate/Formal Dining Room, Double Vanity, Eat-in Kitchen, Home Office, Jetted Tub, Permanent Attic Stairs, Quartz Counters, Split Bedrooms, Shower Only, Solid Surface Counters, Soaking Tub, Separate Shower, Breakfast Bar, Breakfast Area, Pantry, Walk-In Pantry
- Flooring: Tile, Vinyl
- Attic: Permanent Stairs
- Has fireplace: Yes
- Fireplace features: Living Room, Wood Burning
Interior area
- Total interior livable area: 2,476 sqft
Video & virtual tour
Property
Parking
- Total spaces: 2
- Parking features: Attached, Detached, Garage, RV Access/Parking
- Attached garage spaces: 2
Features
- Levels: One
- Stories: 1
- Patio & porch: Covered, Porch
- Exterior features: Porch
- Pool features: None
- Fencing: Back Yard,Chain Link
- Has view: Yes
- View description: Water
- Has water view: Yes
- Water view: Water
- Waterfront features: Dock Access, Water Access
- Body of water: Water View
Lot
- Size: 0.6 Acres
Details
- Additional structures: Workshop
- Parcel number: 4020
Construction
Type & style
- Home type: SingleFamily
- Architectural style: Traditional
- Property subtype: Single Family Residence
Materials
- Brick
- Foundation: Slab
- Roof: Composition,Shingle
Condition
- Resale
- Year built: 1998
Utilities & green energy
- Sewer: Not Connected (at lot), Public Sewer
- Water: Private, Well
Community & HOA
Community
- Features: Park, Dock
- Subdivision: Lakewood Estates #2
HOA
- Has HOA: Yes
- HOA fee: $160 annually
- HOA name: Lakewood HOA
Location
- Region: Victoria
Financial & listing details
- Price per square foot: $178/sqft
- Tax assessed value: $435,872
- Date on market: 8/31/2026
- Cumulative days on market: 49 days
- Listing agreement: Exclusive Right To Sell
- Listing terms: Cash,Conventional,FHA,VA Loan
- Road surface type: Asphalt
Estimated market value
Not available
Estimated sales range
Not available
Not available
Price history
| Date | Event | Price |
|---|---|---|
| 10/15/2026 | Price change | $439,900-2.2%$178/sqft |
Source:  Central Texas MLS #623973 Report a problem Central Texas MLS #623973 Report a problem | ||
| 9/18/2026 | Price change | $449,900-6.3%$182/sqft |
Source: Central Texas MLS #623973 Report a problem | ||
| 8/31/2026 | Listed for sale | $479,900+20%$194/sqft |
Source: Central Texas MLS #623973 Report a problem | ||
| 6/9/2023 | Sold | -- |
Source: Central Texas MLS #503860 Report a problem | ||
| 5/2/2023 | Pending sale | $399,900$162/sqft |
Source: Central Texas MLS #503860 Report a problem | ||
| 4/13/2023 | Listed for sale | $399,900$162/sqft |
Source: Central Texas MLS #503860 Report a problem | ||
| 4/9/2023 | Listing removed | -- |
Source: Central Texas MLS #485982 Report a problem | ||
| 10/31/2022 | Price change | $399,900-4.8%$162/sqft |
Source: Central Texas MLS #485982 Report a problem | ||
| 9/16/2022 | Listed for sale | $419,900$170/sqft |
Source: Central Texas MLS #485982 Report a problem | ||
| 9/14/2022 | Listing removed | -- |
Source: Central Texas MLS #479857 Report a problem | ||
| 7/20/2022 | Listed for sale | $419,900$170/sqft |
Source: Central Texas MLS #479857 Report a problem | ||
| 7/18/2022 | Listing removed | -- |
Source: Central Texas MLS #473008 Report a problem | ||
| 6/6/2022 | Price change | $419,900-6.7%$170/sqft |
Source: Central Texas MLS #473008 Report a problem | ||
| 5/27/2022 | Listed for sale | $449,900+63.7%$182/sqft |
Source: Central Texas MLS #473008 Report a problem | ||
| 10/16/2013 | Sold | -- |
Source: Central Texas MLS #V215989 Report a problem | ||
| 8/25/2013 | Listed for sale | $274,900+10%$111/sqft |
Source: RE/MAX Land & Homes #215989 Report a problem | ||
| 6/6/2012 | Listing removed | $249,900$101/sqft |
Source: RE/MAX Land & Homes #213698 Report a problem | ||
| 5/18/2012 | Listed for sale | $249,900+14.9%$101/sqft |
Source: RE/MAX Land & Homes #213698 Report a problem | ||
| 7/30/2010 | Listing removed | $217,500$88/sqft |
Source: Systems Engineering, Inc. #208383 Report a problem | ||
| 5/29/2010 | Listed for sale | $217,500-7.4%$88/sqft |
Source: Systems Engineering, Inc. #208383 Report a problem | ||
| 11/9/2009 | Listing removed | $235,000$95/sqft |
Source: Systems Engineering, Inc. #208383 Report a problem | ||
| 10/17/2009 | Price change | $235,000-9.1%$95/sqft |
Source: Systems Engineering, Inc. #208383 Report a problem | ||
| 7/25/2009 | Price change | $258,400-3.7%$104/sqft |
Source: Systems Engineering, Inc. #208383 Report a problem | ||
| 7/18/2009 | Listed for sale | $268,400$108/sqft |
Source: Systems Engineering, Inc. #208383 Report a problem | ||
Public tax history
| Year | Property taxes | Tax assessment |
|---|---|---|
| 2025 | -- | $435,872 +6.9% |
| 2024 | -- | $407,648 +6.3% |
| 2023 | $5,296 -5.6% | $383,631 +10% |
| 2022 | $5,610 +23.4% | $348,755 +10% |
| 2021 | $4,545 | $317,050 |
| 2020 | -- | $317,050 +6% |
| 2019 | -- | $298,999 +11.3% |
| 2017 | -- | $268,762 -10.8% |
| 2016 | -- | $301,394 -2.3% |
| 2015 | -- | $308,551 -16% |
| 2014 | -- | $367,230 |
| 2012 | -- | -- |
| 2011 | -- | -- |
| 2010 | -- | -- |
| 2009 | -- | -- |
| 2008 | -- | -- |
| 2007 | -- | -- |
Find assessor info on the county website
Monthly payment
Est. payment
Payment breakdown
Explore the cost of this home by adjusting the details. Changes won't be saved.Climate risks
Neighborhood: 77905
Nearby schools
Schools provided by the listing agent
- District: Goliad ISD
Source: Central Texas MLS. This data may not be complete. We recommend contacting the local school district to confirm school assignments for this home.
Similar homes
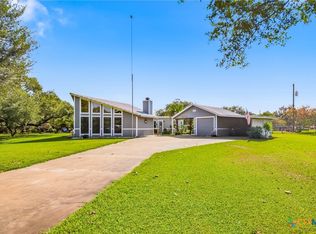
- $315,0002 bd2 ba1.3k sqft513 Lakeshore Dr, Victoria, TX 77905Active
 MLS ID #625310, The Kopecky Group, RE/MAX Land & Homes. Central Texas MLS
 - $380,0004 bd3 ba3k sqft392 Winding Way Dr E, Victoria, TX 77905For Sale
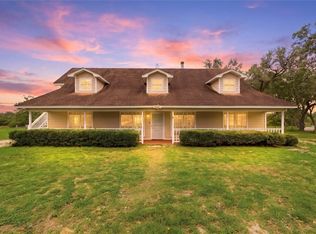 MLS ID #476502, Patrick Serna, eXp Realty LLC. South Texas MLS
 - $349,9003 bd3 ba1.9k sqft351 Sulphur Creek Estates Rd, Victoria, TX 77905Active
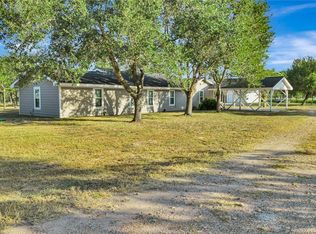 MLS ID #624087, Jason Orr, Coldwell Banker D'Ann Harper. Central Texas MLS
 - $399,0003 bd3 ba2k sqft603 Oakway St, Victoria, TX 77905Active
 MLS ID #608136, The Town & Country Team, RE/MAX Land & Homes. Central Texas MLS
 - $495,0004 bd3 ba2.4k sqft192 Huron St, Victoria, TX 77905ActiveMLS ID #625160, Veronica K McCants, RE/MAX Land & Homes. Central Texas MLS
- $449,9003 bd3 ba2.9k sqft291 N Mesquite Dr, Victoria, TX 77905ActiveMLS ID #617960, Shannon Longoria, RE/MAX Land & Homes. Central Texas MLS
- $414,9004 bd3 ba2.3k sqft115 Sandstone Ct, Victoria, TX 77904ActiveMLS ID #627619, The Kopecky Group, RE/MAX Land & Homes. Central Texas MLS
- $525,0004 bd3 ba2.6k sqft73 Rose Way N, Victoria, TX 77905ActiveMLS ID #607421, The Town & Country Team, RE/MAX Land & Homes. Central Texas MLS
- $239,0003 bd2 ba2.3k sqft406 Royal Oak Dr, Victoria, TX 77905ActiveMLS ID #625127, Sara Aleman, The Ron Brown Company. Central Texas MLS
- $415,0004 bd3 ba2.7k sqft602 Bingham Rd, Victoria, TX 77904ActiveMLS ID #613240, Tami Brown, RE/MAX Land & Homes. Central Texas MLS
- $499,9004 bd3 ba2.5k sqft213 Wearden Dr, Victoria, TX 77904ActiveMLS ID #619330, The Zaplac Group, Coldwell Banker D'Ann Harper. Central Texas MLS
- $399,9003 bd2 ba2.5k sqft513 Bambi Dr, Victoria, TX 77904ActiveMLS ID #624614, Renee McKinney, McKinney Realty, LLC. Central Texas MLS
- $590,0003 bd3 ba2.1k sqft296 Cinco Oaks, Victoria, TX 77905ActiveMLS ID #614018, The Zaplac Group, Coldwell Banker D'Ann Harper. Central Texas MLS
- $499,0003 bd3 ba2.3k sqft626 Basswood St, Victoria, TX 77904ActiveMLS ID #625292, Iva Young Fuzzell, RE/MAX Land & Homes. Central Texas MLS
- $424,9004 bd4 ba2.8k sqft511 Mason Cir, Victoria, TX 77904ActiveMLS ID #625531, Jake Truss, The Ron Brown Company. Central Texas MLS
- $424,9003 bd2 ba2.6k sqft197 Penn Ave, Victoria, TX 77904ActiveMLS ID #625326, Jake Truss, The Ron Brown Company. Central Texas MLS
- $380,0003 bd2 ba1.5k sqft7287 Hanselman Rd, Victoria, TX 77905ActiveMLS ID #625398, Luz Lobo, Cornerstone Properties. Central Texas MLS
- $299,9003 bd2 ba1.7k sqft108 Owl Rd, Victoria, TX 77905ActiveMLS ID #621552, The Kopecky Group, RE/MAX Land & Homes. Central Texas MLS
