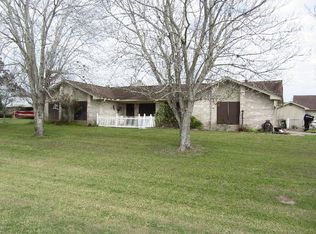
Room to breathe, beautiful natural light, and a setting that feels like home! This inviting 2-bedroom, 2-bath residence sits on a spacious 1-acre lot in Lakewood Subdivision and offers a combination of character, comfort, and functionality. The open-concept floor plan creates an easy flow between the living, dining, and kitchen areas, while the impressive high ceiling and an abundance of windows fill the home with beautiful natural light. A wood-burning fireplace adds warmth and character to the living area, creating a comfortable gathering space. The split-bedroom floor plan provides added privacy, with tile flooring throughout most of the home and laminate flooring in one bedroom. An inside laundry room adds everyday convenience. Outside, the fully fenced backyard provides a private space for pets, play, gardening, or relaxing. The detached garage and covered carport offer parking and storage, while the additional lean-to creates a covered patio area for enjoying the outdoors. A metal roof adds durability, and residents of Lakewood Subdivision also have access to a neighborhood park. If you're looking for a home with room to breathe, plenty of natural light, and a relaxed country-like setting while still being part of a neighborhood, 513 Lakeshore Drive is worth a look!
Active
Price cut: $19.9K (10/17)
$315,000
513 Lakeshore Dr, Victoria, TX 77905
2beds
1,301sqft
Single Family Residence
Built in 1983
1 Acres Lot
$-- Zestimate®
$242/sqft
$13/mo HOA
What's special
Wood-burning fireplaceDetached garageCovered patio areaOpen-concept floor planImpressive high ceilingAbundance of windowsSplit-bedroom floor plan
- 39 days
- 477
- 16
Likely to sell faster than
Zillow last checked:
Listing updated:
Listed by:
The Kopecky Group 361-573-0444,
RE/MAX Land & Homes,
Reagan Gasch 361-550-9906,
RE/MAX Land & Homes
Source: Central Texas MLS,MLS#: 625310 Originating MLS: Victoria Area Association of REALTORS
Facts & features
Interior
Bedrooms & bathrooms
- Bedrooms: 2
- Bathrooms: 2
- Full bathrooms: 2
Heating
- Central, Electric
Cooling
- Central Air, Electric, 1 Unit
Appliances
- Included: Dishwasher, Electric Cooktop, Electric Range, Other, Oven, See Remarks, Water Heater, Some Electric Appliances, Microwave
- Laundry: Inside, Main Level, Laundry Room
Features
- All Bedrooms Down, Breakfast Bar, Ceiling Fan(s), Crown Molding, High Ceilings, His and Hers Closets, Home Office, Kitchen/Dining Combo, Primary Downstairs, Living/Dining Room, Main Level Primary, Multiple Closets, Open Floorplan, Split Bedrooms, Shower Only, Separate Shower, Track Lighting, Vaulted Ceiling(s), Wired for Data, Kitchen Island, Kitchen/Family Room Combo
- Flooring: Laminate, Tile, Carpet Free
- Attic: Other,See Remarks
- Number of fireplaces: 1
- Fireplace features: Living Room, Wood Burning
Interior area
- Total interior livable area: 1,301 sqft
Video & virtual tour
Property
Parking
- Total spaces: 2
- Parking features: Detached Carport, Detached, Garage, Driveway Level
- Garage spaces: 1
- Carport spaces: 1
- Covered spaces: 2
- Has uncovered spaces: Yes
Features
- Levels: One
- Stories: 1
- Exterior features: Other, Rain Gutters, See Remarks
- Pool features: None
- Fencing: Back Yard,Chain Link
- Has view: Yes
- View description: Other, Water
- Has water view: Yes
- Water view: Water
- Waterfront features: Other, See Remarks, Water Access
- Body of water: Water View,Other-See Remarks
Lot
- Size: 1 Acres
Details
- Parcel number: 3831
Construction
Type & style
- Home type: SingleFamily
- Architectural style: Contemporary/Modern
- Property subtype: Single Family Residence
Materials
- Wood Siding
- Foundation: Slab
- Roof: Metal
Condition
- Resale
- Year built: 1983
Utilities & green energy
- Sewer: Septic Tank
- Water: Private, Well
- Utilities for property: Electricity Available, Phone Available
Community & HOA
Community
- Features: Park
- Security: Smoke Detector(s)
- Subdivision: Lakewood Estates #1
HOA
- Has HOA: Yes
- HOA fee: $160 annually
- HOA name: Lakewood HOA
Location
- Region: Victoria
Financial & listing details
- Price per square foot: $242/sqft
- Tax assessed value: $196,361
- Annual tax amount: $1,237
- Date on market: 9/15/2026
- Cumulative days on market: 40 days
- Listing agreement: Exclusive Right To Sell
- Listing terms: Cash,Conventional,FHA,VA Loan
- Electric utility on property: Yes
- Road surface type: Asphalt, Paved
Estimated market value
Not available
Estimated sales range
Not available
Not available
Price history
| Date | Event | Price |
|---|---|---|
| 10/17/2026 | Price change | $315,000-5.9%$242/sqft |
Source:  Central Texas MLS #625310 Report a problem | ||
| 9/15/2026 | Listed for sale | $334,900$257/sqft |
Source: Central Texas MLS #625310 Report a problem | ||
Public tax history
| Year | Property taxes | Tax assessment |
|---|---|---|
| 2025 | $1,237 -44.1% | $196,361 +5.8% |
| 2024 | $2,212 +11.2% | $185,605 +4.3% |
| 2023 | $1,989 -27.7% | $177,976 -3.1% |
| 2022 | $2,750 +21.4% | $183,609 +10% |
| 2021 | $2,265 | $166,917 +2% |
| 2020 | -- | $163,695 +10% |
| 2019 | -- | $148,814 +21% |
| 2017 | -- | $122,986 -8.5% |
| 2016 | -- | $134,359 +12.9% |
| 2015 | -- | $118,981 +9.6% |
| 2014 | -- | $108,520 |
| 2012 | -- | -- |
| 2011 | -- | -- |
| 2010 | -- | -- |
| 2009 | -- | -- |
| 2008 | -- | -- |
| 2007 | -- | -- |
Find assessor info on the county website
Monthly payment
Est. payment
Payment breakdown
Explore the cost of this home by adjusting the details. Changes won't be saved.Climate risks
Neighborhood: 77905
Nearby schools
Schools provided by the listing agent
- District: Goliad ISD
Source: Central Texas MLS. This data may not be complete. We recommend contacting the local school district to confirm school assignments for this home.
Similar homes
- $299,9003 bd2 ba1.7k sqft108 Owl Rd, Victoria, TX 77905Active
 MLS ID #621552, The Kopecky Group, RE/MAX Land & Homes. Central Texas MLS
- $269,9002 bd2 ba1.4k sqft7214 & 7216 State Highway 185, Victoria, TX 77905Active
 MLS ID #623490, LuAnn Lovel O'Connor, The Ron Brown Company. Central Texas MLS
- $298,8003 bd2 ba1.7k sqft606 Chaparral Dr, Victoria, TX 77905Active
 MLS ID #624282, Jessica G Geistman-Rosas, JGR Brokerage, LLC. Central Texas MLS
- $279,0003 bd2 ba1.2k sqft1677 Coletoville Rd E, Victoria, TX 77905For Sale
 MLS ID #55715619, Shannon Rampley, Keller Williams Heritage West. HAR
- $274,7003 bd2 ba1.3k sqft607 Dove, Victoria, TX 77905ActiveMLS ID #617635, Ethan Jacob, Jacob Realty. Central Texas MLS
- $268,0003 bd2 ba1.4k sqft504 Canadian, Victoria, TX 77905ActiveMLS ID #623980, Renee McKinney, McKinney Realty, LLC. Central Texas MLS
- $269,0003 bd2 ba1.4k sqft720 Whitewing St, Victoria, TX 77905ActiveMLS ID #625592, Beatriz Lamar Hahn, RE/MAX Land & Homes. Central Texas MLS
- $283,9003 bd2 ba1.2k sqft119 Elaine St, Victoria, TX 77904ActiveMLS ID #623668, Leticia Irene Popp, Cornerstone Properties. Central Texas MLS
- $380,0003 bd2 ba1.5k sqft7287 Hanselman Rd, Victoria, TX 77905ActiveMLS ID #625398, Luz Lobo, Cornerstone Properties. Central Texas MLS
- $194,9003 bd2 ba1.2k sqft206 Cambridge St, Victoria, TX 77905ActiveMLS ID #628079, The Town & Country Team, RE/MAX Land & Homes. Central Texas MLS
- $242,9003 bd1 ba1.4k sqft2865 Fm 1685, Victoria, TX 77905ActiveMLS ID #614582, Corri Urban, Shaw Realty. Central Texas MLS
- $295,0003 bd2 ba1.8k sqft103 Forest View Dr, Victoria, TX 77905ActiveMLS ID #603156, Steven Baca, Cornerstone Properties. Central Texas MLS
- $321,9003 bd2 ba1.6k sqft308 Green Gable Dr, Victoria, TX 77904ActiveMLS ID #623871, Tanya A Cox, Shaw Realty. Central Texas MLS
- $289,8853 bd2 ba1.9k sqft205 King Arthur St, Victoria, TX 77904ActiveMLS ID #628319, Brandi Jackson, Cornerstone Properties. Central Texas MLS
- $329,9003 bd2 ba1.7k sqft216 Amberglow Ct, Victoria, TX 77904ActiveMLS ID #628053, Bobby Cuellar, eXp Realty LLC. Central Texas MLS
- $254,9003 bd2 ba1.4k sqft302 Brooks Rd, Victoria, TX 77904ActiveMLS ID #626925, Sarah Rowlands, Coldwell Banker D'Ann Harper. Central Texas MLS
- $350,0002 bd2 ba1.2k sqft2264 Burroughsville Rd, Victoria, TX 77905ActiveMLS ID #623264, Russell Cain, Russell Cain Real Estate. Central Texas MLS
- $289,9004 bd2 ba1.7k sqft2308 E Loma Vista Ave, Victoria, TX 77901ActiveMLS ID #619419, Sarah Rowlands, Coldwell Banker D'Ann Harper. Central Texas MLS
- $269,8003 bd2 ba1.6k sqft803 McLane St, Victoria, TX 77904ActiveMLS ID #621408, Roger Rodriguez, The Ron Brown Company. Central Texas MLS
