Escape to the peace and privacy of country living with this beautiful 20 acre wooded retreat at 73 Rose Way. Surrounded by mature trees and abundant wildlife, this property offers the perfect blend of comfort, space, and outdoor recreation.
The property features a spacious 4bedroom, 3 bath double wide home with approximately 2,400 square feet of living space, providing plenty of room for family, guests, or weekend gatherings. The home comes fully furnished, making it move-in ready for its next owner.
Outside, you’ll find multiple outbuildings for storage along with a 24’ x 30’ shop that’s perfect for equipment, tools, or workshop projects. The acreage is beautifully wooded, creating a private setting and ideal habitat for wildlife.
This property is a dream for outdoor enthusiasts, with frequent sightings of deer, hogs, and other native wildlife, making it perfect for hunting, recreation, or simply enjoying the natural surroundings.
Equipment will convey with the sale, making it even easier to maintain and enjoy the property from day one.
Whether you’re looking for a permanent country residence, weekend getaway, or recreational retreat, this property offers space, privacy, and endless possibilities.
Active
$525,000
73 Rose Way N, Victoria, TX 77905
4beds
2,624sqft
Manufactured Home, Single Family Residence
Built in 2013
20 Acres Lot
$-- Zestimate®
$200/sqft
$-- HOA
What's special
Surrounded by mature treesIdeal habitat for wildlifeMultiple outbuildings for storage
- 203 days
- 162
- 13
Zillow last checked:
Listing updated:
Listed by:
The Town & Country Team 361-573-0444,
RE/MAX Land & Homes,
Nathan Korczynski 361-571-6283,
RE/MAX Land & Homes
Source: Central Texas MLS,MLS#: 607421 Originating MLS: Victoria Area Association of REALTORS
Originating MLS: Victoria Area Association of REALTORSFacts & features
Interior
Bedrooms & bathrooms
- Bedrooms: 4
- Bathrooms: 3
- Full bathrooms: 3
Primary bedroom
- Level: Lower
Bedroom 2
- Level: Lower
Bedroom 3
- Level: Lower
Bedroom 4
- Level: Lower
Heating
- Electric, Multiple Heating Units
Cooling
- Electric, 2 Units
Appliances
- Included: Dryer, Dishwasher, Electric Range, Electric Water Heater, Microwave, Refrigerator, Water Heater, Some Electric Appliances, Range, Water Softener Owned
- Laundry: Electric Dryer Hookup, Laundry in Utility Room, Laundry Room, Laundry Tub, Sink
Features
- All Bedrooms Down, Ceiling Fan(s), Crown Molding, Dining Area, Separate/Formal Dining Room, Double Vanity, Entrance Foyer, Furnished, Garden Tub/Roman Tub, Laminate Counters, Primary Downstairs, Main Level Primary, Separate Shower, Tub Shower, Vanity, Walk-In Closet(s)
- Flooring: Tile, Vinyl
- Attic: None
- Number of fireplaces: 1
- Fireplace features: Living Room
- Furnished: Yes
Interior area
- Total interior livable area: 2,624 sqft
Video & virtual tour
Property
Parking
- Total spaces: 2
- Parking features: Detached, Garage
- Garage spaces: 1
- Carport spaces: 1
- Covered spaces: 2
Accessibility
- Accessibility features: Wheelchair Access
Features
- Levels: One
- Stories: 1
- Patio & porch: Covered, Deck, Patio, Porch
- Exterior features: Covered Patio, Deck, Handicap Accessible, Porch, Storage
- Pool features: None
- Fencing: Barbed Wire,Perimeter,Partial
- View description: None
- Body of water: None
Lot
- Size: 20 Acres
- Topography: Rolling,Sloping
- Residential vegetation: Heavily Wooded
Details
- Additional structures: Outbuilding, Storage
- Parcel number: 28381
Construction
Type & style
- Home type: MobileManufactured
- Architectural style: Manufactured Home
- Property subtype: Manufactured Home, Single Family Residence
Materials
- HardiPlank Type
- Foundation: Block
- Roof: Composition,Shingle
Condition
- Resale
- Year built: 2013
Utilities & green energy
- Sewer: Not Connected (at lot), Aerobic Septic, Public Sewer
- Water: Not Connected (at lot), Private, Well
- Utilities for property: Above Ground Utilities, Electricity Available, Water Available
Community & HOA
Community
- Features: None, Hunting
HOA
- Has HOA: No
Location
- Region: Victoria
Financial & listing details
- Price per square foot: $200/sqft
- Tax assessed value: $301,860
- Annual tax amount: $912
- Date on market: 3/16/2026
- Cumulative days on market: 204 days
- Listing agreement: Exclusive Right To Sell
- Listing terms: Cash,Conventional
- Electric utility on property: Yes
- Road surface type: Dirt
- Body type: Double Wide
Estimated market value
Not available
Estimated sales range
Not available
Not available
Price history
| Date | Event | Price |
|---|---|---|
| 7/2/2026 | Price change | $525,000-2.8%$200/sqft |
Source:  Central Texas MLS #607421 Report a problem Central Texas MLS #607421 Report a problem | ||
| 3/16/2026 | Listed for sale | $540,000$206/sqft |
Source: Central Texas MLS #607421 Report a problem | ||
Public tax history
| Year | Property taxes | Tax assessment |
|---|---|---|
| 2025 | $912 +9.6% | $301,860 +7.4% |
| 2024 | $832 +2.3% | $281,040 +2.8% |
| 2023 | $813 -0.2% | $273,270 +41.5% |
| 2022 | $815 -7.1% | $193,170 +6.9% |
| 2021 | $877 +38.3% | $180,710 +15.9% |
| 2020 | $634 0% | $155,880 -0.1% |
| 2019 | $635 +89.6% | $156,010 +825.3% |
| 2018 | $335 | $16,860 -3.5% |
| 2017 | $335 -28.4% | $17,470 -28.9% |
| 2016 | $468 +124.7% | $24,560 -4.2% |
| 2015 | $208 | $25,650 -3.9% |
| 2014 | $208 | $26,690 |
Find assessor info on the county website
Monthly payment
Climate risks
Neighborhood: 77905
Nearby schools
Schools provided by the listing agent
- District: Victoria ISD
Source: Central Texas MLS. This data may not be complete. We recommend contacting the local school district to confirm school assignments for this home.
Similar homes
- $495,0004 bd3 ba2.4k sqft192 Huron St, Victoria, TX 77905Active
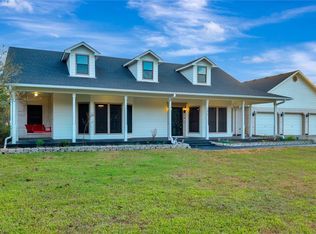
 MLS ID #625160, Veronica K McCants, RE/MAX Land & Homes. Central Texas MLS
 - $380,0004 bd3 ba3k sqft392 Winding Way Dr E, Victoria, TX 77905For Sale
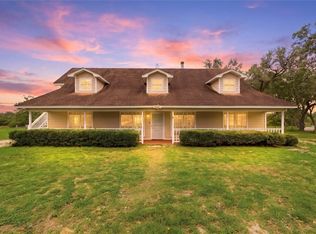 MLS ID #476502, Patrick Serna, eXp Realty LLC. South Texas MLS
 - $498,5005 bd4 ba3.1k sqft403 Oakside, Victoria, TX 77905Active
 MLS ID #606971, Susie Lenhart, Coldwell Banker D'Ann Harper. Central Texas MLS
 - $449,9004 bd2 ba2.4k sqft126 Lakeview Dr, Victoria, TX 77905Active
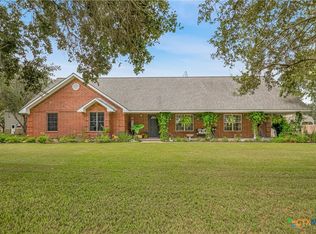 MLS ID #623973, Sarah Rowlands, Coldwell Banker D'Ann Harper. Central Texas MLS
 - $590,0003 bd3 ba2.1k sqft296 Cinco Oaks, Victoria, TX 77905ActiveMLS ID #614018, The Zaplac Group, Coldwell Banker D'Ann Harper. Central Texas MLS
- $499,0003 bd3 ba2.1k sqft445 Lakeshore Dr, Victoria, TX 77905ActiveMLS ID #617407, Catherine Jones, The Ron Brown Company. Central Texas MLS
- $695,0003 bd3 ba2k sqft27 Stehle Rd, Victoria, TX 77905ActiveMLS ID #598428, The Town & Country Team, RE/MAX Land & Homes. Central Texas MLS
- $595,0002 bd2 ba1.4k sqft23409 NW Zac Lentz Pkwy, Victoria, TX 77905ActiveMLS ID #609832, The Town & Country Team, RE/MAX Land & Homes. Central Texas MLS
- $399,0003 bd3 ba2k sqft603 Oakway St, Victoria, TX 77905ActiveMLS ID #608136, The Town & Country Team, RE/MAX Land & Homes. Central Texas MLS
- $499,9004 bd3 ba2.5k sqft213 Wearden Dr, Victoria, TX 77904ActiveMLS ID #619330, The Zaplac Group, Coldwell Banker D'Ann Harper. Central Texas MLS
- $669,9003 bd3 ba3.4k sqft16 Rockwood Dr, Victoria, TX 77905ActiveMLS ID #609699, Corri Urban, Shaw Realty. Central Texas MLS
- $716,0004 bd3 ba2.8k sqft457&459 Buentello Rd, Victoria, TX 77905ActiveMLS ID #613010, Kelsey Hagel, Shaw Realty. Central Texas MLS
- $599,4953 bd3 ba2k sqft108 Ontario St, Victoria, TX 77905ActiveMLS ID #624179, Roger Rodriguez, The Ron Brown Company. Central Texas MLS
- $349,9003 bd3 ba1.9k sqft351 Sulphur Creek Estates Rd, Victoria, TX 77905ActiveMLS ID #624087, Jason Orr, Coldwell Banker D'Ann Harper. Central Texas MLS
- $449,9003 bd3 ba2.9k sqft291 N Mesquite Dr, Victoria, TX 77905ActiveMLS ID #617960, Shannon Longoria, RE/MAX Land & Homes. Central Texas MLS
- $515,0003 bd4 ba3.2k sqft80 Hunters Way, Victoria, TX 77904ActiveMLS ID #619986, Tanya A Cox, Shaw Realty. Central Texas MLS
- $614,9004 bd3 ba3.1k sqft273 Shannon Valley Dr, Victoria, TX 77904ActiveMLS ID #620147, The Kopecky Group, RE/MAX Land & Homes. Central Texas MLS
- $499,9004 bd3 ba2.7k sqft114 Terra Vista Ranch Rd, Victoria, TX 77904ActiveMLS ID #620020, LuAnn Lovel O'Connor, The Ron Brown Company. Central Texas MLS
