Welcome to 316 Whitetail, located in The Preserve, where peaceful country living and modern comfort come together in this thoughtfully designed 3 bedroom, 2 bath home with a study that could serve as a potential fourth bedroom. Offering over 2,000 square feet of living space on a sprawling 1-acre lot, this residence features an open concept layout that seamlessly connects the living room, dining area, and kitchen. The gorgeous kitchen is complete with granite countertops and stainless steel appliances, creating a stylish and functional space for everyday living and entertaining. Spacious bedrooms provide plenty of room for relaxation and personalization, while the 2-car garage offers added convenience and storage. Enjoy the tranquility of country living while remaining just moments away from nearby amenities.
Active
$429,885
316 Whitetail Ln, Victoria, TX 77905
3beds
2,095sqft
Single Family Residence
Built in 2026
1 Acres Lot
$426,300 Zestimate®
$205/sqft
$-- HOA
What's special
Stainless steel appliancesSpacious bedroomsGranite countertopsGorgeous kitchenOpen concept layout
- 48 days
- 65
- 1
Zillow last checked:
Listing updated:
Listed by:
Brandi Jackson 361-576-2353,
Cornerstone Properties
Source: Central Texas MLS,MLS#: 624044 Originating MLS: Victoria Area Association of REALTORS
Originating MLS: Victoria Area Association of REALTORSFacts & features
Interior
Bedrooms & bathrooms
- Bedrooms: 3
- Bathrooms: 2
- Full bathrooms: 2
Heating
- Central
Cooling
- Central Air, 1 Unit
Appliances
- Included: Dishwasher, Electric Range, Vented Exhaust Fan, Water Heater, Range
- Laundry: Washer Hookup, Electric Dryer Hookup, Laundry in Utility Room, Laundry Room
Features
- Tray Ceiling(s), Ceiling Fan(s), Double Vanity, Open Floorplan, Split Bedrooms, Walk-In Closet(s), Breakfast Bar, Granite Counters, Kitchen/Family Room Combo, Kitchen/Dining Combo, Pantry, Walk-In Pantry
- Flooring: Carpet, Vinyl
- Attic: Access Only
- Has fireplace: No
- Fireplace features: None
Interior area
- Total interior livable area: 2,095 sqft
Property
Parking
- Total spaces: 2
- Parking features: Attached, Door-Single, Garage Faces Front, Garage
- Attached garage spaces: 2
Features
- Levels: One
- Stories: 1
- Patio & porch: Covered, Patio
- Exterior features: Covered Patio
- Pool features: None
- Fencing: None
- View description: None
- Body of water: None
Lot
- Size: 1 Acres
Details
- Parcel number: 20413665
- Special conditions: Builder Owned
Construction
Type & style
- Home type: SingleFamily
- Architectural style: Traditional
- Property subtype: Single Family Residence
Materials
- HardiPlank Type
- Foundation: Slab
- Roof: Composition,Shingle
Condition
- New Construction
- New construction: Yes
- Year built: 2026
Details
- Builder name: Fergmar
Utilities & green energy
- Sewer: Not Connected (at lot), Aerobic Septic, Public Sewer
- Water: Private, Well
Community & HOA
Community
- Features: None
- Security: Smoke Detector(s)
- Subdivision: The Preserve
HOA
- Has HOA: Yes
- HOA name: TBD
Location
- Region: Victoria
Financial & listing details
- Price per square foot: $205/sqft
- Tax assessed value: $41,970
- Annual tax amount: $590
- Date on market: 8/31/2026
- Listing agreement: Exclusive Right To Sell
- Listing terms: Cash,Conventional,FHA,VA Loan
Estimated market value
$426,300
$405,000 - $448,000
$2,641/mo
Price history
| Date | Event | Price |
|---|---|---|
| 8/31/2026 | Listed for sale | $429,885$205/sqft |
Source:  Central Texas MLS #624044 Report a problem Central Texas MLS #624044 Report a problem | ||
Public tax history
| Year | Property taxes | Tax assessment |
|---|---|---|
| 2025 | $590 +0.7% | $41,970 |
| 2024 | $586 -0.3% | $41,970 +0% |
| 2023 | $587 -2.6% | $41,968 +16.9% |
| 2022 | $603 | $35,890 |
Find assessor info on the county website
Monthly payment
Est. payment
Payment breakdown
Explore the cost of this home by adjusting the details. Changes won't be saved.Climate risks
Neighborhood: 77905
Nearby schools
Schools provided by the listing agent
- District: Victoria ISD
Source: Central Texas MLS. This data may not be complete. We recommend contacting the local school district to confirm school assignments for this home.

Similar homes
- $439,8854 bd2 ba2k sqft292 Whitetail Ln, Victoria, TX 77905Active

 MLS ID #624037, Brandi Jackson, Cornerstone Properties. Central Texas MLS
 - $519,0003 bd2 ba1.9k sqft297 Whitetail Ln, Victoria, TX 77905Active
 MLS ID #623455, Erica Rodriguez, RE/MAX Land & Homes. Central Texas MLS
 - $449,9003 bd3 ba2.9k sqft291 N Mesquite Dr, Victoria, TX 77905Active
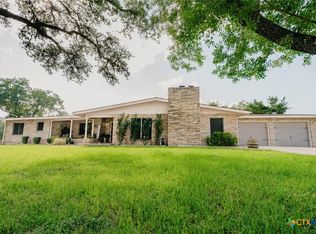 MLS ID #617960, Shannon Longoria, RE/MAX Land & Homes. Central Texas MLS
 - $399,0003 bd3 ba2k sqft603 Oakway St, Victoria, TX 77905Active
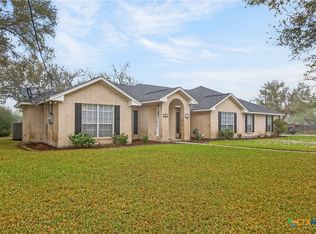 MLS ID #608136, The Town & Country Team, RE/MAX Land & Homes. Central Texas MLS
 - $495,0004 bd3 ba2.4k sqft192 Huron St, Victoria, TX 77905ActiveMLS ID #625160, Veronica K McCants, RE/MAX Land & Homes. Central Texas MLS
- $345,0003 bd3 ba2.2k sqft20908 NW Zac Lentz Pkwy, Victoria, TX 77905ActiveMLS ID #582213, Bruce Eppinger, Eppinger Brokerage Inc. Central Texas MLS
- $439,9004 bd2 ba2.4k sqft126 Lakeview Dr, Victoria, TX 77905ActiveMLS ID #623973, Sarah Rowlands, Coldwell Banker D'Ann Harper. Central Texas MLS
- $414,9004 bd3 ba2.3k sqft115 Sandstone Ct, Victoria, TX 77904ActiveMLS ID #627619, The Kopecky Group, RE/MAX Land & Homes. Central Texas MLS
- $298,8003 bd2 ba1.7k sqft606 Chaparral Dr, Victoria, TX 77905ActiveMLS ID #624282, Jessica G Geistman-Rosas, JGR Brokerage, LLC. Central Texas MLS
- $349,9003 bd3 ba1.9k sqft351 Sulphur Creek Estates Rd, Victoria, TX 77905ActiveMLS ID #624087, Jason Orr, Coldwell Banker D'Ann Harper. Central Texas MLS
- $299,9003 bd2 ba1.7k sqft108 Owl Rd, Victoria, TX 77905ActiveMLS ID #621552, The Kopecky Group, RE/MAX Land & Homes. Central Texas MLS
- $399,9003 bd2 ba2.5k sqft513 Bambi Dr, Victoria, TX 77904ActiveMLS ID #624614, Renee McKinney, McKinney Realty, LLC. Central Texas MLS
- $424,9003 bd2 ba2.6k sqft197 Penn Ave, Victoria, TX 77904ActiveMLS ID #625326, Jake Truss, The Ron Brown Company. Central Texas MLS
- $415,0004 bd3 ba2.7k sqft602 Bingham Rd, Victoria, TX 77904ActiveMLS ID #613240, Tami Brown, RE/MAX Land & Homes. Central Texas MLS
- $499,0003 bd3 ba2.3k sqft626 Basswood St, Victoria, TX 77904ActiveMLS ID #625292, Iva Young Fuzzell, RE/MAX Land & Homes. Central Texas MLS
- $369,9003 bd3 ba2.6k sqft12 Jade Dr, Victoria, TX 77904ActiveMLS ID #627048, Derek Jameson, The Ron Brown Company. Central Texas MLS
- $459,9003 bd2 ba1.9k sqft1270 Bliss Dr, Victoria, TX 77904ActiveMLS ID #627508, Sarah Rowlands, Coldwell Banker D'Ann Harper. Central Texas MLS
- $384,0004 bd4 ba3k sqft911 W Constitution St, Victoria, TX 77901ActiveMLS ID #607193, Chris Vega, eXp Realty LLC. Central Texas MLS
