Why vacation when you can live here?
Welcome to one of Coleto Lake’s premier waterfront retreats, where resort-style amenities meet everyday living. Nestled beneath majestic oak trees, this exceptional property offers a private two-stall boathouse with lift, sparkling pool and spa, expansive covered outdoor living spaces, and panoramic water views.
Spend your mornings fishing from your backyard, your afternoons boating or relaxing poolside, and your evenings enjoying breathtaking sunsets over the lake. Built in 2020 and thoughtfully designed for entertaining, the home features spacious living areas, walls of windows that capture the surrounding scenery, and flexible accommodations, including a game room that can serve as a fifth bedroom.
Whether hosting family and friends for the weekend or enjoying the peace and privacy of lakefront living, this property offers the perfect balance of comfort, recreation, and natural beauty. Additional features include a water well, septic system, detached storage building, and GBRA leaseback waterfront access.
From sunrise on the water to sunset by the pool, every day feels like a getaway.
Lake days. Sunset views. Lifetime memories. Welcome home.
*some photos have been virtually staged to show potential of the room.
Active
$949,000
944 Westlake Trl, Victoria, TX 77905
5beds
3,338sqft
Single Family Residence
Built in 2020
1 Acres Lot
$-- Zestimate®
$284/sqft
$-- HOA
What's special
Sparkling pool and spaDetached storage buildingFlexible accommodationsSunset viewsPanoramic water viewsThoughtfully designed for entertaining
- 31 days |
- 813 |
- 49 |
Zillow last checked:
Listing updated:
Listed by:
Tambri Lynn Tagliabue 361-218-9076,
RE/MAX Land & Homes
Source: Central Texas MLS,MLS#: 616644 Originating MLS: Victoria Area Association of REALTORS
Originating MLS: Victoria Area Association of REALTORSFacts & features
Interior
Bedrooms & bathrooms
- Bedrooms: 5
- Bathrooms: 4
- Full bathrooms: 3
- 1/2 bathrooms: 1
Heating
- Central, Electric
Cooling
- Central Air, Electric, 1 Unit
Appliances
- Included: Dishwasher, Electric Water Heater, Disposal, Gas Range, Water Heater, Microwave, Range, Water Softener Owned
- Laundry: Inside, Laundry in Utility Room, Main Level, Laundry Room
Features
- Beamed Ceilings, Bookcases, Built-in Features, Ceiling Fan(s), Chandelier, Double Vanity, Eat-in Kitchen, High Ceilings, Home Office, Jetted Tub, Multiple Living Areas, Multiple Closets, Open Floorplan, Quartz Counters, Recessed Lighting, See Remarks, Solid Surface Counters, Soaking Tub, Tub Shower, Walk-In Closet(s), Breakfast Bar
- Flooring: Carpet, Vinyl
- Attic: Other,See Remarks
- Number of fireplaces: 1
- Fireplace features: Living Room, Wood Burning
Interior area
- Total interior livable area: 3,338 sqft
Video & virtual tour
Property
Parking
- Total spaces: 2
- Parking features: Attached, Door-Multi, Garage
- Attached garage spaces: 2
Features
- Levels: Multi/Split
- Patio & porch: Covered, Porch
- Exterior features: Outdoor Kitchen, Outdoor Shower, Porch, Private Yard, Storage
- Has private pool: Yes
- Pool features: Gas Heat, Indoor, Private, Pool/Spa Combo
- Has spa: Yes
- Spa features: In Ground, Private
- Fencing: Back Yard,Chain Link
- Has view: Yes
- View description: Lake
- Has water view: Yes
- Water view: Lake
- Body of water: Lake
Lot
- Size: 1 Acres
Details
- Additional structures: Boat House, Storage
- Parcel number: 20390300
Construction
Type & style
- Home type: SingleFamily
- Architectural style: Traditional
- Property subtype: Single Family Residence
Materials
- Frame, HardiPlank Type, Stone
- Foundation: Slab
- Roof: Composition,Shingle
Condition
- Resale
- Year built: 2020
Utilities & green energy
- Sewer: Not Connected (at lot), Public Sewer
- Water: Private, Well
Community & HOA
Community
- Features: Park
- Subdivision: Coleto Lake Estates
HOA
- Has HOA: No
Location
- Region: Victoria
Financial & listing details
- Price per square foot: $284/sqft
- Date on market: 6/21/2026
- Cumulative days on market: 32 days
- Listing agreement: Exclusive Right To Sell
- Listing terms: Cash,Conventional,FHA,VA Loan
- Road surface type: Gravel
Estimated market value
Not available
Estimated sales range
Not available
Not available
Price history
| Date | Event | Price |
|---|---|---|
| 6/21/2026 | Listed for sale | $949,000$284/sqft |
Source:  Central Texas MLS #616644 Report a problem Central Texas MLS #616644 Report a problem | ||
Public tax history
Tax history is unavailable.
Monthly payment
Est. payment
Payment breakdown
Explore the cost of this home by adjusting the details. Changes won't be saved.Climate risks
Neighborhood: 77905
Nearby schools
GreatSchools rating
- 9/10Mission Valley Elementary SchoolGrades: PK-5Distance: 5.3 mi
- 6/10Harold Cade Middle SchoolGrades: 6-8Distance: 9.5 mi
- 6/10Victoria West High SchoolGrades: 9-12Distance: 9.7 mi
Schools provided by the listing agent
- District: Victoria ISD
Source: Central Texas MLS. This data may not be complete. We recommend contacting the local school district to confirm school assignments for this home.
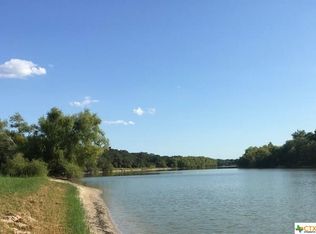
- $--1 Acres00 West Lake Trail, Victoria, TX 77905Off Market
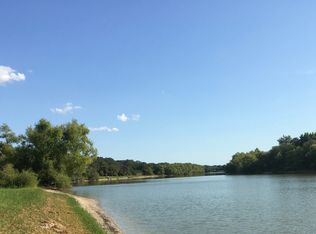
- $--1.04 Acres0 W Lake Trl, Victoria, TX 77905Off Market
- $646,0003 bd4 ba3.5k sqft932 W Lake Trl, Victoria, TX 77905Off Market
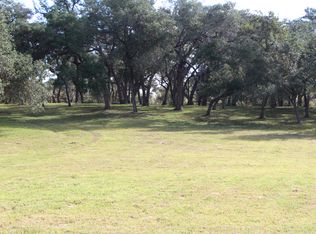
- $--1.1 AcresWest Lake Trail, Victoria, TX 77905Off Market
- $--1.07 AcresLOT 7 W Lake Trl LOT 7, Victoria, TX 77905Off Market
- $--4 bd4 ba2.7k sqft834 Westlake Trl, Victoria, TX 77905Sold
- $658,6003 bd3 ba2.3k sqft812 Westlake Trl, Victoria, TX 77905Off Market
- $734,2004 bd5 ba3.1k sqft774 Westlake Trl, Victoria, TX 77905Off Market
A local agent can set up tours, give advice and negotiate with sellers.
A local lender can help you make sure your offer is ready when you are.
Similar homes
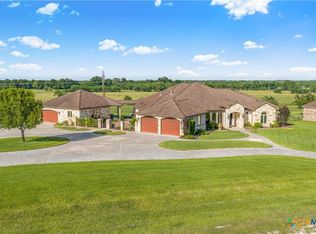
- $899,0005 bd5 ba4.1k sqft448 Champlain St, Victoria, TX 77905Active
 MLS ID #615090, Jamie Powell, RE/MAX Land & Homes. Central Texas MLS
 - $1,139,0004 bd3 ba3.4k sqft131 Wright Creek Rd, Victoria, TX 77905Active
 MLS ID #613744, Elias R Mayfield Alvarado, Keller Williams Heritage. Central Texas MLS
 - $699,9003 bd3 ba3.4k sqft16 Rockwood Dr, Victoria, TX 77905Active
 MLS ID #609699, Corri Urban, Shaw Realty. Central Texas MLS
 - $624,9004 bd3 ba3.1k sqft273 Shannon Valley Dr, Victoria, TX 77904Active
 MLS ID #620147, The Kopecky Group, RE/MAX Land & Homes. Central Texas MLS
 - $799,9003 bd2 ba2k sqft13888 Fm 236, Victoria, TX 77905For SaleMLS ID #83964522, Elsie Yates, Walzel Properties - Corporate Office. HAR
- $509,0004 bd3 ba3k sqft15 Huron St, Victoria, TX 77905For SaleMLS ID #58547619, Tracy Graves, RE/MAX Land & Homes. HAR
- $685,0005 bd4 ba4.1k sqft101 Legend Dr, Victoria, TX 77904ActiveMLS ID #620023, Jake Truss, The Ron Brown Company. Central Texas MLS
- $789,0004 bd3 ba2.8k sqft457&459 Buentello Rd, Victoria, TX 77905ActiveMLS ID #613010, Kelsey Hagel, Shaw Realty. Central Texas MLS
- $599,9003 bd3 ba2.1k sqft296 Cinco Oaks, Victoria, TX 77905ActiveMLS ID #614018, The Zaplac Group, Coldwell Banker D'Ann Harper. Central Texas MLS
- $650,0005 bd4 ba3.9k sqft303 Turtle Rock Dr, Victoria, TX 77904ActiveMLS ID #620104, Russell Neubauer, RE/MAX Land & Homes. Central Texas MLS
- $624,1253 bd3 ba2k sqft108 Ontario St, Victoria, TX 77905ActiveMLS ID #616812, Roger Rodriguez, The Ron Brown Company. Central Texas MLS
- $525,0003 bd4 ba3.2k sqft80 Hunters Way, Victoria, TX 77904ActiveMLS ID #619986, Tanya A Cox, Shaw Realty. Central Texas MLS
- $499,9003 bd3 ba3k sqft455 Suncrest Ln, Victoria, TX 77905ActiveMLS ID #571944, Jamie Powell, RE/MAX Land & Homes. Central Texas MLS
- $734,9004 bd4 ba2.8k sqft523 Dayspring Dr, Victoria, TX 77904For SaleMLS ID #11217352, Lauren Akery, Foundations Realty. HAR
- $499,0005 bd4 ba3.1k sqft403 Oakside, Victoria, TX 77905ActiveMLS ID #606971, Susie Lenhart, Coldwell Banker D'Ann Harper. Central Texas MLS
- $499,0003 bd3 ba2.1k sqft445 Lakeshore Dr, Victoria, TX 77905ActiveMLS ID #617407, Catherine Jones, The Ron Brown Company. Central Texas MLS
- $1,140,0004 bd4 ba4.1k sqft500 Sendera Loop, Victoria, TX 77904ActiveMLS ID #608569, Susan Orsak, The Ron Brown Company. Central Texas MLS
- $575,0004 bd3 ba2.8k sqft2243 Old Goliad Rd, Victoria, TX 77905ActiveMLS ID #610472, Russell Cain, Russell Cain Real Estate. Central Texas MLS
- $524,9004 bd3 ba2.7k sqft114 Terra Vista Ranch Rd, Victoria, TX 77904ActiveMLS ID #620020, LuAnn Lovel O'Connor, The Ron Brown Company. Central Texas MLS
- $710,0004 bd3 ba2.8k sqft230 Dewberry Ln, Victoria, TX 77904ActiveMLS ID #613384, Chris McDowell, Coldwell Banker D'Ann Harper. Central Texas MLS
