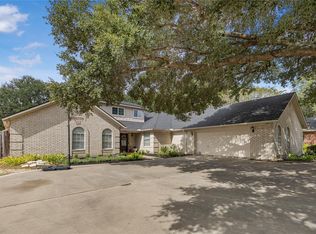
Nestled on 1 acre with peaceful deer sightings morning & evening, this custom home offers 4 bedrooms, 3.5 baths, a game room with a hidden nook, and a spacious living room featuring cathedral ceilings, skylights, abundant natural light, and a gas fireplace. The kitchen features a 66” refrigerator/freezer, 36” gas stove, custom vent hood, KraftMaid soft-close cabinetry, tile backsplash, wine cooler, pull-out drawers, & a walk-in pantry. The laundry room includes an additional 33” freezer. The primary suite offers a gas fireplace, flex space for an office or vanity, walk-in closet, and oversized shower. Enjoy outdoor entertaining with a covered outdoor kitchen featuring heaters, a gas cooktop, and burner. The 45 X 45 foam-insulated shop includes a mini-split, half bath, built-in cabinetry, loft, wine cooler, dual garage doors, ans a 20x25 carport. Additional features:partially fenced yard, playset, spray foam insulation, irrigation system, aerobic septic system, and three walk-in attics.
For sale
$734,900
523 Dayspring Dr, Victoria, TX 77904
4beds
2,862sqft
Single Family Residence
Built in 2019
1 Acres Lot
$718,500 Zestimate®
$257/sqft
$29/mo HOA
What's special
Gas fireplacePartially fenced yardAbundant natural lightThree walk-in atticsTile backsplashCustom vent hoodCathedral ceilings
- 132 days
- 248
- 22
Zillow last checked:
Listing updated:
Listed by:
Lauren Akery TREC #0677874 281-226-0883,
Foundations Realty
Source: HAR,MLS#: 11217352
Facts & features
Interior
Bedrooms & bathrooms
- Bedrooms: 4
- Bathrooms: 4
- Full bathrooms: 3
- 1/2 bathrooms: 1
Rooms
- Room types: Family Room, Utility Room
Primary bathroom
- Features: Primary Bath: Double Sinks
Kitchen
- Features: Breakfast Bar, Kitchen Island, Kitchen open to Family Room, Pantry
Heating
- Natural Gas
Cooling
- Electric
Appliances
- Included: Disposal, Gas Oven, Microwave, Gas Range, Dishwasher
- Laundry: Gas Dryer Hookup, Washer Hookup
Features
- Formal Entry/Foyer, High Ceilings, Vaulted Ceiling, 3 Bedrooms Up, En-Suite Bath, Primary Bed - 1st Floor, Walk-In Closet(s)
- Flooring: Vinyl
- Number of fireplaces: 2
- Fireplace features: Gas, Gas Log
Interior area
- Total structure area: 2,862
- Total interior livable area: 2,862 sqft
Property
Parking
- Total spaces: 3
- Parking features: Attached, Oversized, Garage Door Opener, Double-Wide Driveway, Porte-Cochere, Workshop in Garage
- Attached garage spaces: 3
Features
- Stories: 2
- Patio & porch: Covered, Patio/Deck, Porch
- Exterior features: Outdoor Kitchen
- Fencing: Partial
Lot
- Size: 1 Acres
- Features: Back Yard, Other, 1 Up to 2 Acres
Details
- Additional structures: Workshop
- Parcel number: 20407455
Construction
Type & style
- Home type: SingleFamily
- Architectural style: Contemporary,Traditional
- Property subtype: Single Family Residence
Materials
- Spray Foam Insulation, Brick, Cement Siding
- Foundation: Slab
- Roof: Composition
Condition
- New construction: No
- Year built: 2019
Utilities & green energy
- Sewer: Aerobic Septic
Community & HOA
Community
- Subdivision: Capstone Estate
HOA
- Has HOA: Yes
- HOA fee: $350 annually
Location
- Region: Victoria
Financial & listing details
- Price per square foot: $257/sqft
- Tax assessed value: $493,550
- Annual tax amount: $6,938
- Date on market: 6/5/2026
- Listing terms: Cash,Conventional,FHA,VA Loan
- Ownership: Full Ownership
- Road surface type: Concrete
Estimated market value
$718,500
$683,000 - $754,000
$4,109/mo
Price history
| Date | Event | Price |
|---|---|---|
| 6/5/2026 | Listed for sale | $734,900+5%$257/sqft |
Source:  HAR #11217352 Report a problem HAR #11217352 Report a problem | ||
| 8/22/2024 | Sold | -- |
Source:  Central Texas MLS #551699 Report a problem Central Texas MLS #551699 Report a problem | ||
| 8/7/2024 | Pending sale | $699,899$245/sqft |
Source: Central Texas MLS #551699 Report a problem | ||
| 7/29/2024 | Contingent | $699,899$245/sqft |
Source: Central Texas MLS #551699 Report a problem | ||
| 7/23/2024 | Price change | $699,8990%$245/sqft |
Source: Central Texas MLS #551699 Report a problem | ||
| 5/16/2024 | Listed for sale | $699,999$245/sqft |
Source: Central Texas MLS #531991 Report a problem | ||
| 5/8/2024 | Contingent | $699,999$245/sqft |
Source: Central Texas MLS #531991 Report a problem | ||
| 1/24/2024 | Listed for sale | $699,999$245/sqft |
Source: Central Texas MLS #531991 Report a problem | ||
| 8/10/2023 | Pending sale | $699,999$245/sqft |
Source: Central Texas MLS #515783 Report a problem | ||
| 8/3/2023 | Listed for sale | $699,999$245/sqft |
Source: Central Texas MLS #515783 Report a problem | ||
Public tax history
| Year | Property taxes | Tax assessment |
|---|---|---|
| 2025 | -- | $493,550 +1.1% |
| 2024 | $4,171 -32.2% | $488,310 +11.1% |
| 2023 | $6,151 -6.4% | $439,470 +12.3% |
| 2022 | $6,573 +7.2% | $391,200 +15.4% |
| 2021 | $6,134 | $338,980 +91.6% |
| 2020 | -- | $176,930 +810.1% |
| 2019 | $360 | $19,440 |
Find assessor info on the county website
Monthly payment
Est. payment
Payment breakdown
Explore the cost of this home by adjusting the details. Changes won't be saved.Climate risks
Neighborhood: 77904
Nearby schools
Schools provided by the listing agent
- Elementary: Vickers Elementary School
- Middle: Harold Cade Middle School
- High: Victoria West High School
Source: HAR. This data may not be complete. We recommend contacting the local school district to confirm school assignments for this home.
Similar homes
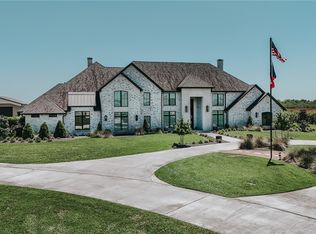
- $549,0004 bd3 ba2.5k sqft135 Wellspring Blvd, Victoria, TX 77904For Sale
 MLS ID #70478030, Michelle Feltrop, Martha Turner Sotheby's International Realty - Kingwood. HAR
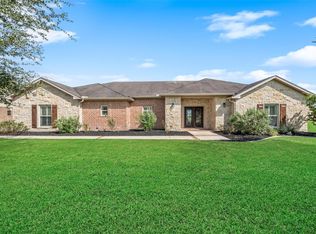
 - $710,0004 bd3 ba2.8k sqft230 Dewberry Ln, Victoria, TX 77904Active
 MLS ID #613384, Chris McDowell, Coldwell Banker D'Ann Harper. Central Texas MLS
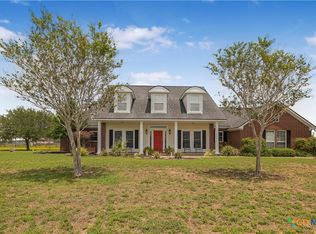
 - $427,0004 bd2 ba1.7k sqft320 Honeycomb Dr, Victoria, TX 77904Active
 MLS ID #627824, Chris McDowell, Coldwell Banker D'Ann Harper. Central Texas MLS
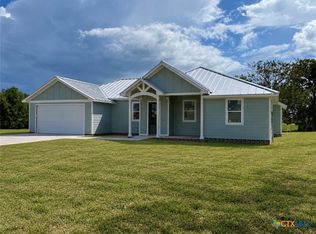
 - $630,0004 bd4 ba3.6k sqft105 Tournament Dr, Victoria, TX 77904For Sale
 MLS ID #88639880, Rachel Parsons, Compass RE Texas, LLC - Houston. HAR
 - $614,9004 bd3 ba3.1k sqft273 Shannon Valley Dr, Victoria, TX 77904ActiveMLS ID #620147, The Kopecky Group, RE/MAX Land & Homes. Central Texas MLS
- $538,4004 bd4 ba3.1k sqft107 Brushy Crk, Victoria, TX 77904ActiveMLS ID #627229, Brandi Jackson, Cornerstone Properties. Central Texas MLS
- $399,9003 bd2 ba2.5k sqft513 Bambi Dr, Victoria, TX 77904ActiveMLS ID #624614, Renee McKinney, McKinney Realty, LLC. Central Texas MLS
- $414,9004 bd3 ba2.3k sqft115 Sandstone Ct, Victoria, TX 77904ActiveMLS ID #627619, The Kopecky Group, RE/MAX Land & Homes. Central Texas MLS
- $550,0004 bd4 ba3.3k sqft113 Terra Vista Ranch Rd, Victoria, TX 77904ActiveMLS ID #581825, James Wearden, Woolson Real Estate Inc. Central Texas MLS
- $599,9504 bd5 ba3.1k sqft103 Tracy Ln, Victoria, TX 77904ActiveMLS ID #608955, Veronica K McCants, RE/MAX Land & Homes. Central Texas MLS
- $1,099,9004 bd4 ba4.1k sqft500 Sendera Loop, Victoria, TX 77904ActiveMLS ID #608569, Susan Orsak, The Ron Brown Company. Central Texas MLS
- $590,0004 bd4 ba3.4k sqft308 Kingwood Forest Dr, Victoria, TX 77904ActiveMLS ID #618473, Taylor Ramirez, Keller Williams Coastal Bend. Central Texas MLS
- $424,9004 bd4 ba2.8k sqft511 Mason Cir, Victoria, TX 77904ActiveMLS ID #625531, Jake Truss, The Ron Brown Company. Central Texas MLS
- $684,9005 bd4 ba4.1k sqft101 Legend Dr, Victoria, TX 77904ActiveMLS ID #620023, Jake Truss, The Ron Brown Company. Central Texas MLS
- $499,9004 bd3 ba2.7k sqft114 Terra Vista Ranch Rd, Victoria, TX 77904ActiveMLS ID #620020, LuAnn Lovel O'Connor, The Ron Brown Company. Central Texas MLS
- $554,9004 bd4 ba3.3k sqft105 Spokane St, Victoria, TX 77904ActiveMLS ID #617958, The Kopecky Group, RE/MAX Land & Homes. Central Texas MLS
- $524,9004 bd4 ba3k sqft106 Sky Ct, Victoria, TX 77904ActiveMLS ID #618184, Jenny Shimek, Shaw Realty. Central Texas MLS
- $499,9004 bd3 ba2.5k sqft213 Wearden Dr, Victoria, TX 77904ActiveMLS ID #619330, The Zaplac Group, Coldwell Banker D'Ann Harper. Central Texas MLS
- $399,0004 bd2 ba2.1k sqft106 Montalcino Ct, Victoria, TX 77904ActiveMLS ID #625018, Chris McDowell, Coldwell Banker D'Ann Harper. Central Texas MLS
- $415,0004 bd3 ba2.7k sqft602 Bingham Rd, Victoria, TX 77904ActiveMLS ID #613240, Tami Brown, RE/MAX Land & Homes. Central Texas MLS
