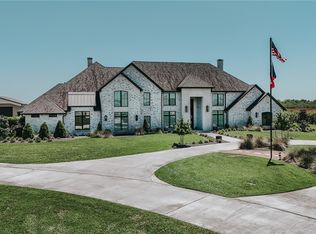
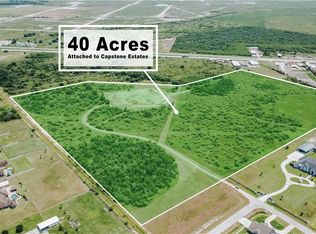
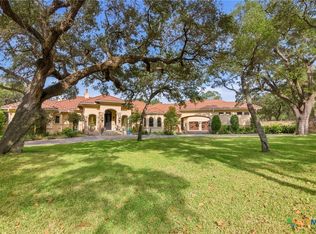
Welcome to 499 Dayspring, an award-winning 7,433 sqft luxury estate set on nearly 9 gated and meticulously landscaped acres in the prestigious Capstone Estates just outside the Victoria city limits. Thoughtfully designed with timeless transitional architecture, this 5 bedroom, 5 full bath, 3 half bath residence features soaring ceilings, a show-stopping 18’ window wall, boutique-style his-and-hers closets, a private safe room, and four fireplaces. The gourmet kitchen is anchored by an 80 sq. foot island and JennAir RISE appliances, while multiple living and entertaining spaces include a game room, custom bar, NYC-inspired playroom, and upstairs bonus room. Smart home automation, four HVAC systems, spray foam insulation, and a spacious 3-car garage ensure modern comfort throughout. Step outside to your private resort: a custom pool with grotto and slide, full outdoor kitchen, multiple heated patios, and a stocked pond. A designer 40'x50' shop with bathroom, custom flooring, and shuffleboard completes this truly one-of-a-kind property in Victoria, Texas. An additional 40 acres next door is also available for purchase. This is a must-see property.
Pending
Price cut: $100 (8/17)
$2,594,700
499 Dayspring, Victoria, TX 77904
5beds
7,433sqft
Single Family Residence
Built in 2020
8.89 Acres Lot
$-- Zestimate®
$349/sqft
$-- HOA
What's special
Timeless transitional architectureFull outdoor kitchenMultiple heated patiosCustom barPrivate resortCustom flooringPrivate safe room
- 116 days
- 87
- 1
Zillow last checked:
Listing updated:
Listed by:
Brandi Jackson 361-576-2353,
Cornerstone Properties
Source: Central Texas MLS,MLS#: 616972 Originating MLS: Victoria Area Association of REALTORS
Originating MLS: Victoria Area Association of REALTORSFacts & features
Interior
Bedrooms & bathrooms
- Bedrooms: 5
- Bathrooms: 8
- Full bathrooms: 5
- 1/2 bathrooms: 3
Bonus room
- Level: Upper
Family room
- Level: Main
Game room
- Level: Main
Living room
- Level: Main
Heating
- Central, Multiple Heating Units, Natural Gas
Cooling
- Central Air, Electric, 3+ Units
Appliances
- Included: Dishwasher, Disposal, Gas Range, Gas Water Heater, Multiple Water Heaters, Oven, Trash Compactor, Vented Exhaust Fan, Some Gas Appliances, Built-In Oven, Microwave, Range, Water Softener Owned
- Laundry: Washer Hookup, Electric Dryer Hookup, Inside, Laundry in Utility Room, Main Level, Laundry Room, Laundry Tub, Sink
Features
- Beamed Ceilings, Wet Bar, Bookcases, Ceiling Fan(s), Chandelier, Carbon Monoxide Detector, Separate/Formal Dining Room, Double Vanity, Game Room, Garden Tub/Roman Tub, High Ceilings, His and Hers Closets, Home Office, Intercom, Primary Downstairs, Multiple Living Areas, Multiple Dining Areas, Main Level Primary, Multiple Closets, Open Floorplan, Recessed Lighting
- Flooring: Carpet, Tile, Vinyl, Wood
- Attic: Access Only
- Number of fireplaces: 4
- Fireplace features: Bath, Den, Electric, Gas, Living Room, Primary Bedroom
Interior area
- Total interior livable area: 7,433 sqft
Video & virtual tour
Property
Parking
- Total spaces: 5
- Parking features: Attached, Detached Carport, Garage, Garage Door Opener
- Attached garage spaces: 3
- Carport spaces: 2
- Covered spaces: 5
Features
- Levels: Two
- Stories: 2
- Patio & porch: Covered, Patio
- Exterior features: Covered Patio, Dog Run, Gas Grill, Lighting, Outdoor Kitchen, Play Structure, Rain Gutters, Security Lighting
- Has private pool: Yes
- Pool features: In Ground, Outdoor Pool, Private
- Has spa: Yes
- Spa features: Heated, In Ground, Private
- Fencing: Brick,Chain Link,Other,See Remarks,Wood
- Has view: Yes
- View description: Pond
- Has water view: Yes
- Water view: Pond
- Body of water: Pond/Stock Tank
Lot
- Size: 8.89 Acres
Details
- Additional structures: Workshop
- Parcel number: 20421319 & 20421320
- Other equipment: Intercom
Construction
Type & style
- Home type: SingleFamily
- Architectural style: Traditional
- Property subtype: Single Family Residence
Materials
- Brick
- Foundation: Slab
- Roof: Composition,Shingle
Condition
- Resale
- Year built: 2020
Utilities & green energy
- Sewer: Not Connected (at lot), Public Sewer, Septic Tank
- Water: Not Connected (at lot), Private, Well
- Utilities for property: Electricity Available, Natural Gas Available, Natural Gas Connected, Water Available
Community & HOA
Community
- Features: None
- Security: Prewired, Security System Owned, Smoke Detector(s), Security Lights
- Subdivision: Capstone Estate
HOA
- Has HOA: Yes
- HOA name: Capstone Estates HOA
Location
- Region: Victoria
Financial & listing details
- Price per square foot: $349/sqft
- Tax assessed value: $40,690
- Date on market: 6/16/2026
- Cumulative days on market: 117 days
- Listing agreement: Exclusive Right To Sell
- Listing terms: Cash,Conventional
- Electric utility on property: Yes
- Road surface type: Paved
Estimated market value
Not available
Estimated sales range
Not available
Not available
Price history
| Date | Event | Price |
|---|---|---|
| 10/5/2026 | Pending sale | $2,594,700$349/sqft |
Source:  Central Texas MLS #616972 Report a problem Central Texas MLS #616972 Report a problem | ||
| 8/26/2026 | Contingent | $2,594,700$349/sqft |
Source: Central Texas MLS #616972 Report a problem | ||
| 8/17/2026 | Price change | $2,594,7000%$349/sqft |
Source: Central Texas MLS #616972 Report a problem | ||
| 8/10/2026 | Price change | $2,594,8000%$349/sqft |
Source: Central Texas MLS #616972 Report a problem | ||
| 8/3/2026 | Price change | $2,594,9000%$349/sqft |
Source: Central Texas MLS #616972 Report a problem | ||
| 6/16/2026 | Listed for sale | $2,595,000-7.2%$349/sqft |
Source: Central Texas MLS #616972 Report a problem | ||
| 5/19/2025 | Listing removed | $2,795,000$376/sqft |
Source: Central Texas MLS #576612 Report a problem | ||
| 4/15/2025 | Listed for sale | $2,795,000$376/sqft |
Source: Central Texas MLS #576612 Report a problem | ||
Public tax history
| Year | Property taxes | Tax assessment |
|---|---|---|
| 2020 | -- | $40,690 +109.3% |
| 2019 | $360 | $19,440 |
Find assessor info on the county website
Monthly payment
Est. payment
Payment breakdown
Explore the cost of this home by adjusting the details. Changes won't be saved.Climate risks
Neighborhood: 77904
Nearby schools
Schools provided by the listing agent
- District: Victoria ISD
Source: Central Texas MLS. This data may not be complete. We recommend contacting the local school district to confirm school assignments for this home.

Similar homes
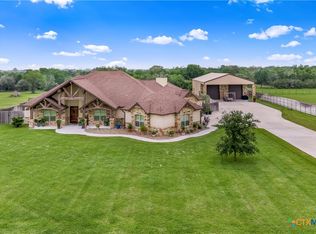
- $1,395,0004 bd4 ba4.2k sqft254 Sendera Loop, Victoria, TX 77904Active
 MLS ID #612836, Jamie Powell, RE/MAX Land & Homes. Central Texas MLS
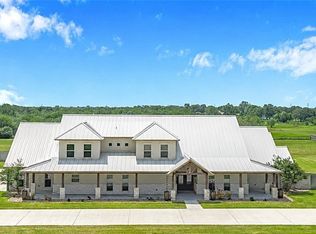
 - $1,495,0005 bd7 ba5.6k sqft158 Sendera Loop, Victoria, TX 77904Active
 MLS ID #618283, Jake Truss, The Ron Brown Company. Central Texas MLS
 - $3,399,0005 bd6 ba7.2k sqft179 Post Oak Pl, Inez, TX 77968Active
 MLS ID #599038, John Lynn Quitta, RE/MAX Land & Homes. Central Texas MLS
