Built in 2022 by Steve Klein Custom Homes, this beautifully maintained ranchette offers 3,496 square feet of thoughtfully designed living space on 5.01 acres in Victoria County. Ideally located just 12 minutes from Victoria, minutes from the Guadalupe River, 40 minutes from the Texas coastline, and approximately two hours from San Antonio and Houston, this property combines nearby amenities with the freedom of country living.
The cross-fenced acreage features mature oak trees, open pasture, and landscaped grounds with irrigation. A secondary driveway leads to a 1,200-square-foot insulated metal workshop equipped with electricity, two horse stalls, two pass-through roll-up doors, and an attached covered carport, offering versatility for equestrian use, equipment storage, or recreational vehicles.
Inside, the open-concept floor plan features vaulted ceilings, expansive windows, and abundant natural light. The spacious living area offers a cozy fireplace and flows seamlessly into the well-appointed kitchen, complete with a farmhouse sink, oversized island with seating for six, stainless steel built-in appliances, five-burner gas cooktop, abundant cabinetry, and walk-in pantry. The private owner's retreat offers exposed ceiling beams, direct patio access, and an ensuite bath with separate vanities, walk-in shower, and spacious closet with built-in dresser.
The resort-style backyard is designed for relaxation and entertaining, featuring a fully fenced swimming pool with ambient lighting and a custom water feature. The covered patio extends the living space outdoors with a built-in TV, ceiling fan, and sound system.
Additional highlights include a three-car garage, two HVAC systems, two tankless water heaters, aerobic septic system, Culligan water softener, and convenient mudroom and laundry area. Gently lived in and exceptionally maintained, this turnkey property offers a rare combination of modern comforts, equestrian amenities, and relaxed country living.
Active
$999,900
131 Wright Creek Rd, Victoria, TX 77905
4beds
3,496sqft
Single Family Residence
Built in 2022
5.01 Acres Lot
$-- Zestimate®
$286/sqft
$-- HOA
What's special
- 4 days
- 310
- 12
Zillow last checked:
Listing updated:
Listed by:
Elias R Mayfield Alvarado 210-914-1234,
Keller Williams Heritage
Source: Central Texas MLS,MLS#: 630212 Originating MLS: Victoria Area Association of REALTORS
Facts & features
Interior
Bedrooms & bathrooms
- Bedrooms: 4
- Bathrooms: 3
- Full bathrooms: 3
Primary bedroom
- Dimensions: 13x17
Bedroom 2
- Dimensions: 10x13
Bedroom 3
- Dimensions: 10x19
Bedroom 4
- Dimensions: 10x13
Primary bathroom
- Dimensions: 13x16
Dining room
- Dimensions: 10x13
Entry foyer
- Dimensions: 7x11
Kitchen
- Dimensions: 19x16
Laundry
- Dimensions: 10x6
Living room
- Dimensions: 19x27
Media room
- Dimensions: 19x18
Heating
- Fireplace(s), Multiple Heating Units
Cooling
- Central Air, 2 Units
Appliances
- Included: Double Oven, Dishwasher, Gas Cooktop, Disposal, Multiple Water Heaters, Plumbed For Ice Maker, Tankless Water Heater, Vented Exhaust Fan, Some Gas Appliances, Built-In Oven, Cooktop, Microwave, Water Softener Owned
- Laundry: Washer Hookup, Electric Dryer Hookup, Inside, Laundry in Utility Room, Main Level, Laundry Room, Laundry Tub, Sink
Features
- All Bedrooms Down, Beamed Ceilings, Bookcases, Built-in Features, Ceiling Fan(s), Chandelier, Dining Area, Coffered Ceiling(s), Separate/Formal Dining Room, Double Vanity, Entrance Foyer, Game Room, High Ceilings, Primary Downstairs, Main Level Primary, Open Floorplan, Pull Down Attic Stairs, Recessed Lighting, Smart Thermostat, Tile Counters, Walk-In Closet(s)
- Flooring: Carpet, Ceramic Tile, Vinyl
- Windows: Double Pane Windows
- Attic: Pull Down Stairs
- Has fireplace: Yes
- Fireplace features: Family Room, Gas, Propane
Interior area
- Total interior livable area: 3,496 sqft
Video & virtual tour
Property
Parking
- Total spaces: 4
- Parking features: Attached, Garage, Garage Door Opener, Garage Faces Side
- Attached garage spaces: 3
- Carport spaces: 1
- Covered spaces: 4
Features
- Levels: One
- Stories: 1
- Patio & porch: Covered, Patio, Porch
- Exterior features: Covered Patio, Horse Facilities, Lighting, Porch, Rain Gutters, Security Lighting
- Has private pool: Yes
- Pool features: Fenced, Fiberglass, Gas Heat, Heated, In Ground, Outdoor Pool, Private, Pool Sweep, Salt Water
- Has spa: Yes
- Spa features: Gunite, In Ground
- Fencing: Back Yard,Cross Fenced,Wrought Iron
- Has view: Yes
- View description: None, Pool
- Body of water: None
Lot
- Size: 5.01 Acres
Details
- Additional structures: Barn(s), Outbuilding
- Parcel number: 20414672
- Horses can be raised: Yes
Construction
Type & style
- Home type: SingleFamily
- Architectural style: Hill Country,Traditional
- Property subtype: Single Family Residence
Materials
- Blown-In Insulation, Board & Batten Siding, Stone Veneer
- Foundation: Slab
Condition
- Resale
- Year built: 2022
Details
- Builder name: Steven Klien Custom
Utilities & green energy
- Sewer: Not Connected (at lot), Public Sewer, Septic Tank
- Water: Not Connected (at lot), Private, Well
- Utilities for property: Electricity Available, Trash Collection Public, Water Available
Community & HOA
Community
- Features: None
- Security: Security System Owned, Smoke Detector(s), Security Lights
- Subdivision: Escalera Ranch 1833-Ph 3
HOA
- Has HOA: No
Location
- Region: Victoria
Financial & listing details
- Price per square foot: $286/sqft
- Tax assessed value: $921,670
- Date on market: 11/17/2026
- Cumulative days on market: 181 days
- Listing agreement: Exclusive Right To Sell
- Listing terms: Cash,Conventional,VA Loan
- Electric utility on property: Yes
- Road surface type: Asphalt
Estimated market value
Not available
Estimated sales range
Not available
Not available
Price history
| Date | Event | Price |
|---|---|---|
| 11/17/2026 | Listed for sale | $999,900-4.7%$286/sqft |
Source:  Central Texas MLS #630212 Report a problem | ||
| 11/8/2026 | Listing removed | $1,049,000$300/sqft |
Source: Central Texas MLS #613744 Report a problem | ||
| 10/23/2026 | Price change | $1,049,000-1.9%$300/sqft |
Source:  LERA MLS #1960666 Report a problem | ||
| 7/29/2026 | Price change | $1,069,000-6.1%$306/sqft |
Source: LERA MLS #1960666 Report a problem | ||
| 6/17/2026 | Price change | $1,139,000-2.2%$326/sqft |
Source: LERA MLS #1960666 Report a problem | ||
| 4/23/2026 | Listed for sale | $1,165,000$333/sqft |
Source: LERA MLS #1960666 Report a problem | ||
Public tax history
| Year | Property taxes | Tax assessment |
|---|---|---|
| 2026 | -- | $921,670 +6.5% |
| 2025 | $11,041 +7.5% | $865,520 +9.1% |
| 2024 | $10,268 -3% | $793,520 -2.5% |
| 2023 | $10,585 | $813,940 |
Find assessor info on the county website
Monthly payment
Est. payment
Payment breakdown
Explore the cost of this home by adjusting the details. Changes won't be saved.Climate risks
Neighborhood: 77905
Nearby schools
Schools provided by the listing agent
- District: Victoria ISD
Source: Central Texas MLS. This data may not be complete. We recommend contacting the local school district to confirm school assignments for this home.
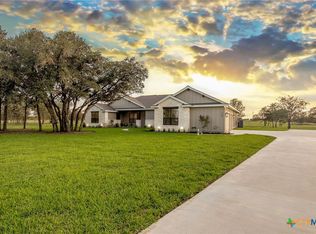
Similar homes
- $590,0003 bd3 ba2.1k sqft296 Cinco Oaks, Victoria, TX 77905Active

 MLS ID #630149, The Petry Realty Group, The Ron Brown Company. Central Texas MLS
- $924,0005 bd4 ba3.3k sqft944 Westlake Trl, Victoria, TX 77905Active
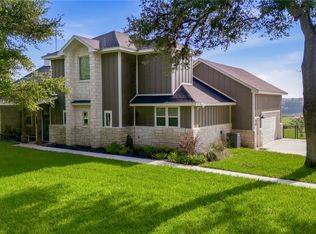 MLS ID #616644, Tambri Lynn Tagliabue, RE/MAX Land & Homes on the Bay. Central Texas MLS
- $899,0004 bd4 ba2.8k sqft467 Burkhart Rd, Victoria, TX 77905Active
 MLS ID #628191, Kelsey Brunner, The Ron Brown Company. Central Texas MLS
- $785,9003 bd3 ba2.8k sqft73 Escalera Ranch Rd, Victoria, TX 77905Active
 MLS ID #588974, Bruce Eppinger, Eppinger Brokerage Inc. Central Texas MLS
- $1,070,0004 bd4 ba4.1k sqft500 Sendera Loop, Victoria, TX 77904ActiveMLS ID #608569, Susan Orsak, The Ron Brown Company. Central Texas MLS
- $665,0004 bd5 ba4.4k sqft510 Chaparral Dr, Victoria, TX 77905ActiveMLS ID #621214, John Alegria, Greg Spears Realty. Central Texas MLS
- $999,9003 bd6 ba4.2k sqft115 Alameda Cir, Victoria, TX 77904ActiveMLS ID #625220, John Lynn Quitta, RE/MAX Land & Homes. Central Texas MLS
- $524,0004 bd4 ba3k sqft106 Sky Ct, Victoria, TX 77904ActiveMLS ID #630487, Kimberly Hoelter, Coldwell Banker D'Ann Harper. Central Texas MLS
- $589,9004 bd3 ba3.1k sqft273 Shannon Valley Dr, Victoria, TX 77904ActiveMLS ID #620147, The Kopecky Group, RE/MAX Land & Homes. Central Texas MLS
- $1,249,0004 bd5 ba4k sqft410 Iron Gate, Victoria, TX 77904ActiveMLS ID #626101, The Zaplac Group, Coldwell Banker D'Ann Harper. Central Texas MLS
- $1,100,0004 bd5 ba4.7k sqft302 Tampa Dr, Victoria, TX 77904ActiveMLS ID #620776, John Lynn Quitta, RE/MAX Land & Homes. Central Texas MLS
- $609,9004 bd3 ba2.4k sqft37 Chaparral Rd, Victoria, TX 77905ActiveMLS ID #622487, Sarah Rowlands, Coldwell Banker D'Ann Harper. Central Texas MLS
- $599,9004 bd4 ba3.2k sqft102 Park Vw, Victoria, TX 77904ActiveMLS ID #629345, Elias R Mayfield Alvarado, Keller Williams Heritage. Central Texas MLS
- $519,0003 bd2 ba1.9k sqft297 Whitetail Ln, Victoria, TX 77905ActiveMLS ID #623455, Erica Rodriguez, RE/MAX Land & Homes. Central Texas MLS
- $579,0004 bd4 ba3.4k sqft308 Kingwood Forest Dr, Victoria, TX 77904ActiveMLS ID #618473, Taylor Ramirez, Keller Williams Coastal Bend. Central Texas MLS
- $515,0003 bd4 ba3.2k sqft80 Hunters Way, Victoria, TX 77904ActiveMLS ID #619986, Tanya A Cox, Shaw Realty. Central Texas MLS
- $1,080,0004 bd5 ba5k sqft48 Post Oak Run, Inez, TX 77968ActiveMLS ID #619586, Carlos Chapa, Coldwell Banker D'Ann Harper. Central Texas MLS
- $695,0003 bd3 ba2k sqft27 Stehle Rd, Victoria, TX 77905ActiveMLS ID #598428, The Town & Country Team, RE/MAX Land & Homes. Central Texas MLS
- $1,345,0004 bd4 ba4.2k sqft254 Sendera Loop, Victoria, TX 77904ActiveMLS ID #612836, Jamie Powell, RE/MAX Land & Homes. Central Texas MLS
