Glamorous home custom built in an exclusive neighborhood! Beautiful amenities with 3 bedrooms, 4 full baths and 2 half baths with 2 of those bedrooms possible primary bedrooms. Open spacious kitchen with Sub-Zero, Viking gas cooktop, double ovens, 2 pantry's, built-in China cabinet, built-in desk, island, eating bar and breakfast area. Wet bar. Hardwood flooring, tile and carpet. Specially designed foundation with 109 piers. Large privacy fenced backyard and screened in porch. Whole house Generac generator and oversized 3 car garage on a corner lot. Perfectly designed home for comfort and entertaining! Call today for your personal showing!
Active
Price cut: $100K (9/14)
$999,900
115 Alameda Cir, Victoria, TX 77904
3beds
4,203sqft
Single Family Residence
Built in 1998
0.71 Acres Lot
$951,700 Zestimate®
$238/sqft
$-- HOA
What's special
- 22 days
- 284
- 12
Likely to sell faster than
Zillow last checked:
Listing updated:
Listed by:
John Lynn Quitta 361-573-0444,
RE/MAX Land & Homes
Source: Central Texas MLS,MLS#: 625220 Originating MLS: Victoria Area Association of REALTORS
Originating MLS: Victoria Area Association of REALTORSFacts & features
Interior
Bedrooms & bathrooms
- Bedrooms: 3
- Bathrooms: 6
- Full bathrooms: 4
- 1/2 bathrooms: 2
Heating
- Central, Multiple Heating Units, Natural Gas
Cooling
- Central Air, Electric, 2 Units
Appliances
- Included: Double Oven, Dishwasher, Gas Cooktop, Disposal, Gas Water Heater, Multiple Water Heaters, Microwave, Some Commercial Grade, Vented Exhaust Fan, Some Gas Appliances, Water Softener Owned
- Laundry: Washer Hookup, Electric Dryer Hookup, Laundry Tub, Sink
Features
- Wet Bar, Bookcases, Built-in Features, Ceiling Fan(s), Dining Area, Coffered Ceiling(s), Separate/Formal Dining Room, Double Vanity, Entrance Foyer, High Ceilings, Home Office, Jetted Tub, MultipleDining Areas, Open Floorplan, Pull Down Attic Stairs, Separate Shower, Tub Shower, Walk-In Closet(s), Breakfast Area, Custom Cabinets, Eat-in Kitchen
- Flooring: Carpet, Tile, Wood
- Attic: Pull Down Stairs
- Has fireplace: Yes
- Fireplace features: Gas, Gas Log, Living Room
Interior area
- Total interior livable area: 4,203 sqft
Video & virtual tour
Property
Parking
- Total spaces: 3
- Parking features: Garage
- Garage spaces: 3
Features
- Levels: One
- Stories: 1
- Patio & porch: Covered, Patio, Porch, Screened
- Exterior features: Covered Patio, Enclosed Porch, Private Yard
- Pool features: None
- Fencing: Brick,Privacy,Wood
- View description: None
- Body of water: None
Lot
- Size: 0.71 Acres
Details
- Parcel number: 65535
Construction
Type & style
- Home type: SingleFamily
- Architectural style: Traditional
- Property subtype: Single Family Residence
Materials
- Brick
- Foundation: Pillar/Post/Pier, Slab
- Roof: Composition,Shingle
Condition
- Resale
- Year built: 1998
Utilities & green energy
- Sewer: Public Sewer
- Water: Public
- Utilities for property: Electricity Available, Natural Gas Available, Trash Collection Public
Community & HOA
Community
- Features: None, Curbs, Gutter(s), Street Lights, Sidewalks
- Security: Security System Owned
- Subdivision: Whispering Creek
HOA
- Has HOA: No
Location
- Region: Victoria
Financial & listing details
- Price per square foot: $238/sqft
- Tax assessed value: $961,880
- Annual tax amount: $5,933
- Date on market: 9/14/2026
- Cumulative days on market: 145 days
- Listing agreement: Exclusive Right To Sell
- Listing terms: Cash,Conventional
- Electric utility on property: Yes
Estimated market value
$951,700
$904,000 - $999,000
$4,546/mo
Price history
| Date | Event | Price |
|---|---|---|
| 9/14/2026 | Price change | $999,900-9.1%$238/sqft |
Source:  Central Texas MLS #625220 Report a problem Central Texas MLS #625220 Report a problem | ||
| 6/29/2026 | Price change | $1,099,900-4.3%$262/sqft |
Source: Central Texas MLS #613878 Report a problem | ||
| 5/15/2026 | Listed for sale | $1,149,900$274/sqft |
Source: Central Texas MLS #613878 Report a problem | ||
Public tax history
| Year | Property taxes | Tax assessment |
|---|---|---|
| 2025 | $5,933 -9% | $695,156 +10% |
| 2024 | $6,522 -29.4% | $631,960 +0.5% |
| 2023 | $9,235 -0.2% | $628,630 +4.3% |
| 2022 | $9,250 +0.1% | $602,500 +7% |
| 2021 | $9,241 +0.1% | $563,120 +9.3% |
| 2020 | $9,230 +0.4% | $515,360 +2.9% |
| 2019 | $9,192 +3.9% | $501,006 +10% |
| 2018 | $8,847 | $455,460 -1.2% |
| 2017 | $8,847 +0% | $460,880 -1.2% |
| 2016 | $8,846 +2.5% | $466,280 -0.3% |
| 2015 | $8,628 | $467,530 -0.6% |
| 2014 | $8,628 | $470,490 +4.2% |
| 2013 | -- | $451,620 +7.8% |
| 2012 | -- | $419,110 |
| 2011 | -- | $419,110 -1.1% |
| 2010 | -- | $423,670 -0.2% |
| 2009 | -- | $424,490 -1.1% |
| 2008 | -- | $429,000 -0.7% |
| 2007 | -- | $432,120 -2% |
| 2006 | -- | $440,830 -2% |
| 2005 | -- | $449,920 +3.8% |
| 2004 | -- | $433,540 +8.7% |
| 2003 | -- | $398,920 |
| 2002 | -- | $398,920 +0% |
| 2001 | -- | $398,870 |
Find assessor info on the county website
Monthly payment
Est. payment
Payment breakdown
Explore the cost of this home by adjusting the details. Changes won't be saved.Climate risks
Neighborhood: 77904
Nearby schools
Schools provided by the listing agent
- District: Victoria ISD
Source: Central Texas MLS. This data may not be complete. We recommend contacting the local school district to confirm school assignments for this home.

Similar homes
- $1,100,0004 bd5 ba4.7k sqft302 Tampa Dr, Victoria, TX 77904Active
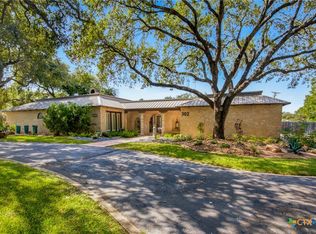
 MLS ID #620776, John Lynn Quitta, RE/MAX Land & Homes. Central Texas MLS
 - $630,0004 bd4 ba3.6k sqft105 Tournament Dr, Victoria, TX 77904For Sale
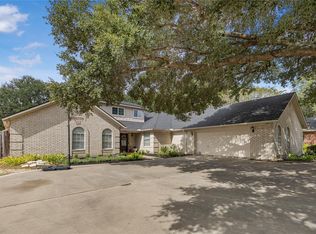 MLS ID #88639880, Rachel Parsons, Compass RE Texas, LLC - Houston. HAR
 - $1,099,9004 bd4 ba4.1k sqft500 Sendera Loop, Victoria, TX 77904Active
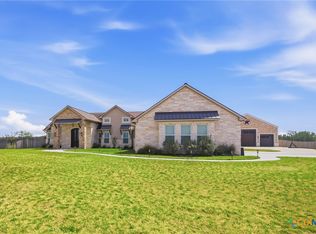 MLS ID #608569, Susan Orsak, The Ron Brown Company. Central Texas MLS
 - $599,9504 bd5 ba3.1k sqft103 Tracy Ln, Victoria, TX 77904Active
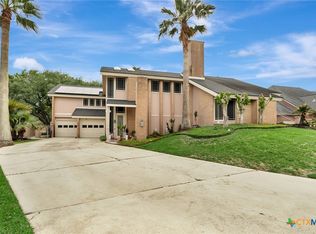 MLS ID #608955, Veronica K McCants, RE/MAX Land & Homes. Central Texas MLS
 - $554,9004 bd4 ba3.3k sqft105 Spokane St, Victoria, TX 77904ActiveMLS ID #617958, The Kopecky Group, RE/MAX Land & Homes. Central Texas MLS
- $539,0003 bd3 ba2.7k sqft109 Ridge Vw, Victoria, TX 77904ActiveMLS ID #620270, Kimberly A Smetters, All Star Properties. Central Texas MLS
- $519,9004 bd3 ba2.8k sqft202 Ridge Vw, Victoria, TX 77904ActiveMLS ID #621551, The Kopecky Group, RE/MAX Land & Homes. Central Texas MLS
- $614,9004 bd3 ba3.1k sqft273 Shannon Valley Dr, Victoria, TX 77904ActiveMLS ID #620147, The Kopecky Group, RE/MAX Land & Homes. Central Texas MLS
- $684,9005 bd4 ba4.1k sqft101 Legend Dr, Victoria, TX 77904ActiveMLS ID #620023, Jake Truss, The Ron Brown Company. Central Texas MLS
- $515,0003 bd4 ba3.2k sqft80 Hunters Way, Victoria, TX 77904ActiveMLS ID #619986, Tanya A Cox, Shaw Realty. Central Texas MLS
- $509,5003 bd3 ba2.3k sqft626 Basswood St, Victoria, TX 77904ActiveMLS ID #625292, Iva Young Fuzzell, RE/MAX Land & Homes. Central Texas MLS
- $595,0005 bd4 ba3.9k sqft303 Turtle Rock Dr, Victoria, TX 77904ActiveMLS ID #620104, Russell Neubauer, RE/MAX Land & Homes. Central Texas MLS
- $539,9004 bd4 ba3k sqft106 Sky Ct, Victoria, TX 77904ActiveMLS ID #618184, Jenny Shimek, Shaw Realty. Central Texas MLS
- $710,0004 bd3 ba2.8k sqft230 Dewberry Ln, Victoria, TX 77904ActiveMLS ID #613384, Chris McDowell, Coldwell Banker D'Ann Harper. Central Texas MLS
- $1,395,0004 bd4 ba4.2k sqft254 Sendera Loop, Victoria, TX 77904ActiveMLS ID #612836, Jamie Powell, RE/MAX Land & Homes. Central Texas MLS
- $549,9004 bd5 ba3.6k sqft311 Charleston Dr, Victoria, TX 77904ActiveMLS ID #623640, Carlos Chapa, Coldwell Banker D'Ann Harper. Central Texas MLS
- $924,0005 bd4 ba3.3k sqft944 Westlake Trl, Victoria, TX 77905ActiveMLS ID #616644, Tambri Lynn Tagliabue, RE/MAX Land & Homes. Central Texas MLS
