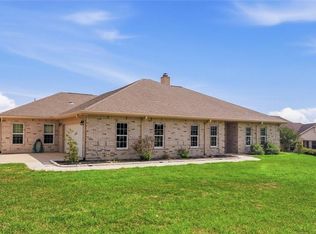
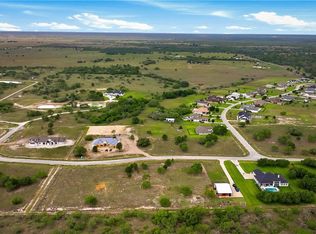
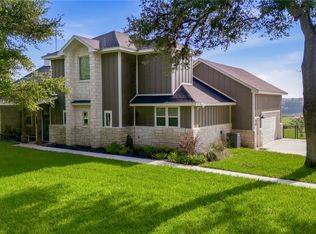
Experience luxury country living on 7 beautiful acres. This exceptional, Southern Colonial inspired estate blends timeless architecture with refined rustic elegance. Stately white columns, red brick, and charming dormer windows set the tone, while the beautifully appointed interior showcases rich wood flooring, stunning stonework, and intricate wrought iron accents throughout. The thoughtfully designed floor plan offers four bedrooms, including a luxurious main-level primary suite, plus two upstairs flex rooms for office, playroom, or additional living space. Designed for exceptional entertaining, the private retreat features an in-ground heated pool and spa with an expansive covered outdoor living area complete with a full kitchen, fireplace, dining space, and full bath. A separate climate-controlled game room provides additional space for gatherings, and an unfinished space above the garage with electrical wiring and HVAC ductwork already in place, originally designed for a private theater, offers exciting potential. Extensive improvements include a 40x60 insulated shop, adjoining 40x40 workshop with lofted storage, and attached covered parking. Equestrian amenities include a 6-stall barn with 12x15 tack room, electricity, and water along with approximately 5 acres of pasture with a picturesque pond. Additional features include private well, septic, whole-home filtration and softener, and a 27-zone sprinkler system. An extraordinary estate where timeless Southern elegance, resort-style entertaining, and the freedom of country living come together.
Active
$899,000
467 Burkhart Rd, Victoria, TX 77905
4beds
2,889sqft
Single Family Residence
Built in 2000
7.01 Acres Lot
$-- Zestimate®
$311/sqft
$-- HOA
What's special
Private retreatCharming dormer windowsBeautifully appointed interiorRich wood flooringFour bedroomsThoughtfully designed floor planSeparate climate-controlled game room
- 10 hours
- 101
- 9
Zillow last checked:
Listing updated:
Listed by:
Kelsey Brunner 361-575-1446,
The Ron Brown Company
Source: Central Texas MLS,MLS#: 628191 Originating MLS: Victoria Area Association of REALTORS
Facts & features
Interior
Bedrooms & bathrooms
- Bedrooms: 4
- Bathrooms: 4
- Full bathrooms: 3
- 1/2 bathrooms: 1
Heating
- Central, Electric, Zoned
Cooling
- Central Air, Electric, 1 Unit, Zoned, Attic Fan
Appliances
- Included: Double Oven, Dishwasher, Gas Range, Refrigerator, Water Heater, Some Gas Appliances, Microwave, Range, Water Softener Owned
- Laundry: Laundry Room
Features
- Built-in Features, Ceiling Fan(s), Carbon Monoxide Detector, Cathedral Ceiling(s), Dining Area, Dry Bar, Separate/Formal Dining Room, Double Vanity, Entrance Foyer, Game Room, Garden Tub/Roman Tub, Home Office, Primary Downstairs, Main Level Primary, Separate Shower, Walk-In Closet(s), Breakfast Bar, Custom Cabinets, Eat-in Kitchen, Kitchen Island, Pantry
- Flooring: Tile, Wood
- Attic: Access Only
- Number of fireplaces: 1
- Fireplace features: Stone, Wood Burning, Outside
Interior area
- Total interior livable area: 2,889 sqft
Property
Parking
- Total spaces: 5
- Parking features: Circular Driveway, Carport, Detached Carport, Detached, Garage, Garage Door Opener, Oversized, RV Garage, RV Access/Parking, Garage Faces Side
- Garage spaces: 2
- Carport spaces: 3
- Covered spaces: 5
- Has uncovered spaces: Yes
Features
- Levels: Two
- Stories: 2
- Patio & porch: Bar, Covered, Porch, Refrigerator
- Exterior features: Horse Facilities, Outdoor Kitchen, Outdoor Shower, Porch, Propane Tank - Owned
- Has private pool: Yes
- Pool features: Fenced, Gunite, Gas Heat, Heated, In Ground, Private, Pool/Spa Combo
- Has spa: Yes
- Spa features: Gunite, Heated, In Ground, Private
- Fencing: Back Yard,Masonry,Wrought Iron
- View description: None
- Body of water: None
Lot
- Size: 7.01 Acres
Details
- Additional structures: Barn(s), Workshop
- Parcel number: 37086
- Horses can be raised: Yes
Construction
Type & style
- Home type: SingleFamily
- Architectural style: Colonial,French Provincial
- Property subtype: Single Family Residence
Materials
- Brick, Masonry
- Foundation: Slab
- Roof: Composition,Shingle
Condition
- Resale
- Year built: 2000
Utilities & green energy
- Sewer: Aerobic Septic
- Water: Private, Well
- Utilities for property: Electricity Available, High Speed Internet Available, Propane, Trash Collection Private
Community & HOA
Community
- Features: None
HOA
- Has HOA: No
Location
- Region: Victoria
Financial & listing details
- Price per square foot: $311/sqft
- Tax assessed value: $807,630
- Annual tax amount: $10,453
- Date on market: 10/20/2026
- Cumulative days on market: 1 day
- Listing agreement: Exclusive Right To Sell
- Listing terms: Cash,Conventional
- Electric utility on property: Yes
- Road surface type: Asphalt
Estimated market value
Not available
Estimated sales range
Not available
Not available
Price history
| Date | Event | Price |
|---|---|---|
| 10/21/2026 | Listed for sale | $899,000$311/sqft |
Source:  Central Texas MLS #628191 Report a problem | ||
Public tax history
| Year | Property taxes | Tax assessment |
|---|---|---|
| 2025 | $10,453 +7.5% | $807,630 +9% |
| 2024 | $9,721 +10.6% | $741,114 +10% |
| 2023 | $8,786 -14.5% | $673,740 +7.6% |
| 2022 | $10,276 +1% | $626,340 +10% |
| 2021 | $10,174 0% | $569,400 +2% |
| 2020 | $10,176 +9.1% | $558,370 +9% |
| 2019 | $9,323 +5.3% | $512,138 +10% |
| 2018 | $8,851 | $465,580 -1.2% |
| 2017 | $8,851 -0.2% | $471,250 -0.9% |
| 2016 | $8,866 +45.6% | $475,540 -13.1% |
| 2015 | $6,090 | $547,360 -1.9% |
| 2014 | $6,090 | $558,140 +5.3% |
| 2013 | -- | $530,250 +5.9% |
| 2012 | -- | $500,710 +26.5% |
| 2011 | -- | $395,730 +3.3% |
| 2010 | -- | $382,950 +26.1% |
| 2009 | -- | $303,620 -7.7% |
| 2008 | -- | $328,930 +56.7% |
| 2007 | -- | $209,880 +11.5% |
| 2006 | -- | $188,180 +19.3% |
| 2005 | -- | $157,680 -0.8% |
| 2004 | -- | $158,900 +8.6% |
| 2003 | -- | $146,250 |
| 2002 | -- | $146,250 -0.5% |
| 2001 | -- | $147,000 |
Find assessor info on the county website
Monthly payment
Est. payment
Payment breakdown
Explore the cost of this home by adjusting the details. Changes won't be saved.Climate risks
Neighborhood: 77905
Nearby schools
Schools provided by the listing agent
- District: Victoria ISD
Source: Central Texas MLS. This data may not be complete. We recommend contacting the local school district to confirm school assignments for this home.

Similar homes
- $449,9994 bd2 ba2.4k sqft171 Edna Ln, Bloomington, TX 77951Active

 MLS ID #627712, Scott Scott Taylor, Coldwell Banker D'Ann Harper. Central Texas MLS
- $479,0004 bd3 ba3k sqft15 Huron St, Victoria, TX 77905For Sale
 MLS ID #58547619, Tracy Graves, RE/MAX Land & Homes. HAR
- $1,069,0004 bd3 ba3.4k sqft131 Wright Creek Rd, Victoria, TX 77905Active
 MLS ID #613744, Elias R Mayfield Alvarado, Keller Williams Heritage. Central Texas MLS
- $924,0005 bd4 ba3.3k sqft944 Westlake Trl, Victoria, TX 77905Active
 MLS ID #616644, Tambri Lynn Tagliabue, RE/MAX Land & Homes. Central Texas MLS
- $716,0004 bd3 ba2.8k sqft457&459 Buentello Rd, Victoria, TX 77905ActiveMLS ID #613010, Kelsey Hagel, Shaw Realty. Central Texas MLS
- $495,0004 bd3 ba2.4k sqft192 Huron St, Victoria, TX 77905ActiveMLS ID #625160, Veronica K McCants, RE/MAX Land & Homes. Central Texas MLS
- $498,5005 bd4 ba3.1k sqft403 Oakside, Victoria, TX 77905ActiveMLS ID #606971, Susie Lenhart, Coldwell Banker D'Ann Harper. Central Texas MLS
- $695,0003 bd3 ba2k sqft27 Stehle Rd, Victoria, TX 77905ActiveMLS ID #598428, The Town & Country Team, RE/MAX Land & Homes. Central Texas MLS
- $554,9003 bd2 ba3k sqft438 Westpark Ave, Victoria, TX 77905ActiveMLS ID #619584, Elizabeth Williams, Manning Real Estate Group. Central Texas MLS
- $1,299,9005 bd4 ba3.1k sqft6903 Fm 236, Victoria, TX 77905ActiveMLS ID #626713, Damiana Eller, Coldwell Banker D'Ann Harper. Central Texas MLS
- $599,4953 bd3 ba2k sqft108 Ontario St, Victoria, TX 77905ActiveMLS ID #624179, Roger Rodriguez, The Ron Brown Company. Central Texas MLS
- $599,9004 bd3 ba3.1k sqft273 Shannon Valley Dr, Victoria, TX 77904ActiveMLS ID #620147, The Kopecky Group, RE/MAX Land & Homes. Central Texas MLS
- $1,099,9004 bd4 ba4.1k sqft500 Sendera Loop, Victoria, TX 77904ActiveMLS ID #608569, Susan Orsak, The Ron Brown Company. Central Texas MLS
- $595,0002 bd2 ba1.4k sqft23409 NW Zac Lentz Pkwy, Victoria, TX 77905ActiveMLS ID #609832, The Town & Country Team, RE/MAX Land & Homes. Central Texas MLS
- $824,9003 bd4 ba2.9k sqft249 Post Oak Bnd, Inez, TX 77968ActiveMLS ID #623791, Melissa K Orr, Coldwell Banker D'Ann Harper. Central Texas MLS
- $999,9003 bd6 ba4.2k sqft115 Alameda Cir, Victoria, TX 77904ActiveMLS ID #625220, John Lynn Quitta, RE/MAX Land & Homes. Central Texas MLS
- $785,9003 bd3 ba2.8k sqft73 Escalera Ranch Rd, Victoria, TX 77905ActiveMLS ID #588974, Bruce Eppinger, Eppinger Brokerage Inc. Central Texas MLS
- $548,0004 bd2 ba2.1k sqft512 Windy Way Dr, Victoria, TX 77904ActiveMLS ID #627921, Brian Olguin, RE/MAX Land & Homes. Central Texas MLS
- $499,9004 bd3 ba2.5k sqft213 Wearden Dr, Victoria, TX 77904ActiveMLS ID #619330, The Zaplac Group, Coldwell Banker D'Ann Harper. Central Texas MLS
