Experience the perfect blend of privacy, and functionality in this exceptional one-story estate nestled on 2.71 picturesque acres in the highly coveted Westpark neighborhood. Offering just over 3,000 square feet of beautifully designed living space, this remarkable home features 3 spacious bedrooms, 2 bathrooms, and a versatile loft ideal for a home office, media room, or creative retreat.
Designed with flexibility in mind, the third bedroom offers the opportunity to create a private mother-in-law suite, complete with space for a small kitchenette and its own secluded living area—an ideal setup for multigenerational living, long-term guests, or independent living arrangements.
Step outside and discover endless possibilities. Whether you're enjoying peaceful mornings overlooking the property, entertaining family and friends, or pursuing your favorite hobbies, this home provides the space to do it all. The impressive 1,500-square-foot metal shop, complete with its own bathroom, is perfect for storing recreational vehicles, creating the ultimate workshop, operating a home business, or housing your prized collections.
Surrounded by the beauty and tranquility of Westpark, this rare property offers the serenity of country living with the convenience of a highly desirable location. Opportunities like this are few and far between—where timeless comfort, generous acreage, and exceptional versatility come together to create a place you'll be proud to call home.
Active
Price cut: $25K (8/11)
$554,900
438 Westpark Ave, Victoria, TX 77905
3beds
3,031sqft
Single Family Residence
Built in 1999
2.71 Acres Lot
$-- Zestimate®
$183/sqft
$-- HOA
What's special
Generous acreageOne-story estateTimeless comfort
- 99 days
- 191
- 10
Zillow last checked:
Listing updated:
Listed by:
Elizabeth Williams 361-920-1190,
Manning Real Estate Group
Source: Central Texas MLS,MLS#: 619584 Originating MLS: Victoria Area Association of REALTORS
Facts & features
Interior
Bedrooms & bathrooms
- Bedrooms: 3
- Bathrooms: 2
- Full bathrooms: 2
Heating
- Central, Electric, Multiple Heating Units
Cooling
- Central Air, Electric, 2 Units
Appliances
- Included: Double Oven, Dishwasher, Electric Cooktop, Electric Water Heater, Disposal, Multiple Water Heaters, Some Electric Appliances, Built-In Oven, Microwave
- Laundry: Electric Dryer Hookup, Laundry in Utility Room, Laundry Room, Laundry Tub, Sink
Features
- All Bedrooms Down, Attic, Beamed Ceilings, Ceiling Fan(s), Double Vanity, Jetted Tub, Multiple Primary Suites, Separate Shower, Walk-In Closet(s), Breakfast Area, Granite Counters, Pantry, Walk-In Pantry
- Flooring: Carpet, Ceramic Tile, Wood
- Attic: Partially Floored
- Has fireplace: No
- Fireplace features: None
Interior area
- Total interior livable area: 3,031 sqft
Video & virtual tour
Property
Parking
- Total spaces: 2
- Parking features: Garage
- Garage spaces: 2
Features
- Levels: One
- Stories: 1
- Patio & porch: Covered, Porch
- Exterior features: Porch
- Pool features: None
- Fencing: None
- View description: None
- Body of water: None
Lot
- Size: 2.71 Acres
Details
- Additional structures: Workshop
- Parcel number: 85971
Construction
Type & style
- Home type: SingleFamily
- Architectural style: Traditional
- Property subtype: Single Family Residence
Materials
- Brick, HardiPlank Type
- Foundation: Slab
- Roof: Composition,Shingle
Condition
- Resale
- Year built: 1999
Utilities & green energy
- Sewer: Not Connected (at lot), Public Sewer, Septic Tank
- Water: Not Connected (at lot), Private, Well
- Utilities for property: Cable Available, Electricity Available, High Speed Internet Available, Trash Collection Public, Water Available
Community & HOA
Community
- Features: None
- Subdivision: Westpark Acres Sub 1
HOA
- Has HOA: No
Location
- Region: Victoria
Financial & listing details
- Price per square foot: $183/sqft
- Tax assessed value: $556,850
- Annual tax amount: $1,912
- Date on market: 7/13/2026
- Cumulative days on market: 101 days
- Listing agreement: Exclusive Right To Sell
- Listing terms: Cash,Conventional,FHA,VA Loan
- Electric utility on property: Yes
- Road surface type: Paved
Estimated market value
Not available
Estimated sales range
Not available
Not available
Price history
| Date | Event | Price |
|---|---|---|
| 8/11/2026 | Price change | $554,900-4.3%$183/sqft |
Source:  Central Texas MLS #619584 Report a problem | ||
| 7/14/2026 | Listed for sale | $579,900$191/sqft |
Source: Central Texas MLS #619584 Report a problem | ||
Public tax history
| Year | Property taxes | Tax assessment |
|---|---|---|
| 2025 | $1,912 -26.9% | $495,913 +10% |
| 2024 | $2,617 -36.7% | $450,830 +5.2% |
| 2023 | $4,136 -8.8% | $428,571 +10% |
| 2022 | $4,537 +0% | $389,610 +3.3% |
| 2021 | $4,536 -0.1% | $377,080 +1.2% |
| 2020 | $4,540 0% | $372,600 -0.1% |
| 2019 | $4,540 +0.3% | $372,860 +6% |
| 2018 | $4,526 | $351,920 -1.1% |
| 2017 | $4,526 +0.1% | $355,760 -1.1% |
| 2016 | $4,521 -2.6% | $359,720 -1.1% |
| 2015 | $4,642 | $363,660 +1.3% |
| 2014 | $4,642 | $358,870 +6.4% |
| 2013 | -- | $337,170 +4.3% |
| 2012 | -- | $323,150 |
| 2011 | -- | $323,150 +2.8% |
| 2010 | -- | $314,270 -2% |
| 2009 | -- | $320,590 +5.1% |
| 2008 | -- | $304,910 +8.2% |
| 2007 | -- | $281,780 +25.2% |
| 2006 | -- | $225,030 +10.3% |
| 2005 | -- | $203,970 -1.3% |
| 2004 | -- | $206,640 +7.9% |
| 2003 | -- | $191,560 |
Find assessor info on the county website
Monthly payment
Est. payment
Payment breakdown
Explore the cost of this home by adjusting the details. Changes won't be saved.Climate risks
Neighborhood: 77905
Nearby schools
Schools provided by the listing agent
- District: Victoria ISD
Source: Central Texas MLS. This data may not be complete. We recommend contacting the local school district to confirm school assignments for this home.
Similar homes
- $495,0004 bd3 ba2.4k sqft192 Huron St, Victoria, TX 77905Active
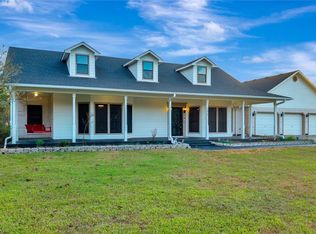
 MLS ID #625160, Veronica K McCants, RE/MAX Land & Homes. Central Texas MLS
- $479,0004 bd3 ba3k sqft15 Huron St, Victoria, TX 77905For Sale
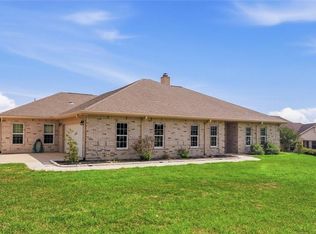 MLS ID #58547619, Tracy Graves, RE/MAX Land & Homes. HAR
- $599,4953 bd3 ba2k sqft108 Ontario St, Victoria, TX 77905Active
 MLS ID #624179, Roger Rodriguez, The Ron Brown Company. Central Texas MLS
- $590,0004 bd4 ba3.4k sqft308 Kingwood Forest Dr, Victoria, TX 77904Active
 MLS ID #618473, Taylor Ramirez, Keller Williams Coastal Bend. Central Texas MLS
- $599,9004 bd3 ba3.1k sqft273 Shannon Valley Dr, Victoria, TX 77904ActiveMLS ID #620147, The Kopecky Group, RE/MAX Land & Homes. Central Texas MLS
- $499,0003 bd3 ba2.3k sqft626 Basswood St, Victoria, TX 77904ActiveMLS ID #625292, Iva Young Fuzzell, RE/MAX Land & Homes. Central Texas MLS
- $515,0003 bd4 ba3.2k sqft80 Hunters Way, Victoria, TX 77904ActiveMLS ID #619986, Tanya A Cox, Shaw Realty. Central Texas MLS
- $499,9004 bd3 ba2.5k sqft213 Wearden Dr, Victoria, TX 77904ActiveMLS ID #619330, The Zaplac Group, Coldwell Banker D'Ann Harper. Central Texas MLS
- $498,5005 bd4 ba3.1k sqft403 Oakside, Victoria, TX 77905ActiveMLS ID #606971, Susie Lenhart, Coldwell Banker D'Ann Harper. Central Texas MLS
- $449,9003 bd3 ba2.9k sqft291 N Mesquite Dr, Victoria, TX 77905ActiveMLS ID #617960, Shannon Longoria, RE/MAX Land & Homes. Central Texas MLS
- $665,0004 bd5 ba4.4k sqft510 Chaparral Dr, Victoria, TX 77905ActiveMLS ID #621214, John Alegria, Greg Spears Realty. Central Texas MLS
- $524,9003 bd3 ba2.7k sqft109 Ridge Vw, Victoria, TX 77904ActiveMLS ID #620270, Kimberly A Smetters, All Star Properties. Central Texas MLS
- $426,0005 bd5 ba2.7k sqft3542 Coletoville Rd, Victoria, TX 77905ActiveMLS ID #624288, Jessica G Geistman-Rosas, JGR Brokerage, LLC. Central Texas MLS
- $519,0003 bd2 ba1.9k sqft297 Whitetail Ln, Victoria, TX 77905ActiveMLS ID #623455, Erica Rodriguez, RE/MAX Land & Homes. Central Texas MLS
- $548,0004 bd2 ba2.1k sqft512 Windy Way Dr, Victoria, TX 77904ActiveMLS ID #627921, Brian Olguin, RE/MAX Land & Homes. Central Texas MLS
- $514,9004 bd3 ba2.8k sqft202 Ridge Vw, Victoria, TX 77904ActiveMLS ID #621551, The Kopecky Group, RE/MAX Land & Homes. Central Texas MLS
- $538,4004 bd4 ba3.1k sqft107 Brushy Crk, Victoria, TX 77904ActiveMLS ID #627229, Brandi Jackson, Cornerstone Properties. Central Texas MLS
- $345,0003 bd3 ba2.2k sqft20908 NW Zac Lentz Pkwy, Victoria, TX 77905ActiveMLS ID #582213, Bruce Eppinger, Eppinger Brokerage Inc. Central Texas MLS
- $619,9004 bd3 ba2.4k sqft37 Chaparral Rd, Victoria, TX 77905ActiveMLS ID #622487, Sarah Rowlands, Coldwell Banker D'Ann Harper. Central Texas MLS
