Experience exceptional craftsmanship, thoughtful design, and refined comfort in this stunning custom craftsman home. Built with enduring quality and enhanced with high-end upgrades, this approximately 3,000 square foot stone and brick residence offers a seamless blend of elegance, functionality, and modern convenience. Inside, soaring ceilings and an open-concept layout connect the kitchen, living, dining, and breakfast areas—creating a warm yet sophisticated space ideal for entertaining and everyday living. Granite countertops throughout, a quiet high-performance dishwasher, and flexible gas or electric cooking options elevate the kitchen experience. A private office with custom built-ins, a spacious utility room, and abundant storage add to the home’s thoughtful design. The living area is anchored by a striking stone fireplace with gas starter, while upstairs you’ll find a dedicated home theater space and two walk-in attic areas . Energy-efficient features include a 3-zone HVAC system with two high-SEER units, Tech-Shield roof decking, enhanced insulation, and fiber-ready internet capability. Designed for peace of mind, the home includes a whole-house security system covering doors and windows, keypad access points, and an automatic 14kW generator to power the home during outages. Outdoor living is equally impressive. Enjoy epoxy-finished front and back porches with beadboard ceilings, an expanded rear patio, full guttering, French drains, and a multi-zone sprinkler system with pond fill. The property also features a pond stocked for natural algae control, underground pet fencing (controller not included), and private gated access. A standout feature is the fully finished 2,000± square foot shop with a restroom, sink, and workspace. This home offers a rare combination of luxury finishes, energy efficiency, and versatility—crafted for those who value quality, comfort, and exceptional living.
Active
$824,900
249 Post Oak Bnd, Inez, TX 77968
3beds
2,924sqft
Single Family Residence
Built in 2012
1.5 Acres Lot
$-- Zestimate®
$282/sqft
$-- HOA
What's special
Refined comfortFrench drainsLuxury finishesFiber-ready internet capabilityTwo walk-in attic areasGranite countertops throughoutThoughtful design
- 47 days
- 196
- 11
Zillow last checked:
Listing updated:
Listed by:
Melissa K Orr (361)676-5649,
Coldwell Banker D'Ann Harper
Source: Central Texas MLS,MLS#: 623791 Originating MLS: Victoria Area Association of REALTORS
Originating MLS: Victoria Area Association of REALTORSFacts & features
Interior
Bedrooms & bathrooms
- Bedrooms: 3
- Bathrooms: 4
- Full bathrooms: 2
- 1/2 bathrooms: 2
Dining room
- Level: Main
Game room
- Level: Upper
Laundry
- Level: Main
Office
- Level: Main
Heating
- Central, Fireplace(s)
Cooling
- Central Air
Appliances
- Included: Gas Range, Range Hood, Tankless Water Heater, Some Gas Appliances, Built-In Oven, Cooktop, Microwave, Range, Water Softener Owned
- Laundry: Washer Hookup, Electric Dryer Hookup, Gas Dryer Hookup, Inside, Laundry in Utility Room, Main Level, Laundry Room, Laundry Tub, Sink
Features
- All Bedrooms Down, Attic, Beamed Ceilings, Built-in Features, Ceiling Fan(s), Crown Molding, Dining Area, Coffered Ceiling(s), Separate/Formal Dining Room, Double Vanity, Game Room, Garden Tub/Roman Tub, High Ceilings, Home Office, Primary Downstairs, MultipleDining Areas, Main Level Primary, Pantry, Pull Down Attic Stairs, Recessed Lighting, Storage
- Flooring: Carpet, Combination, Tile, Wood
- Windows: Window Treatments
- Attic: Floored,Pull Down Stairs,Partially Floored
- Has fireplace: Yes
- Fireplace features: Gas, Living Room, Stone, Wood Burning
Interior area
- Total interior livable area: 2,924 sqft
Video & virtual tour
Property
Parking
- Total spaces: 3
- Parking features: Attached, Detached, Garage, Oversized, RV Garage, RV Access/Parking
- Attached garage spaces: 3
Features
- Levels: Two
- Stories: 2
- Patio & porch: Covered, Patio, Porch
- Exterior features: Covered Patio, Porch, Propane Tank - Owned
- Pool features: None
- Fencing: Chain Link,Other,Perimeter,Security,See Remarks
- Has view: Yes
- View description: Other, Pond, Water
- Has water view: Yes
- Water view: Pond,Water
- Body of water: Pond/Stock Tank,Water View,Other-See Remarks
Lot
- Size: 1.5 Acres
Details
- Additional structures: Workshop
- Parcel number: 87641
Construction
Type & style
- Home type: SingleFamily
- Architectural style: Traditional
- Property subtype: Single Family Residence
Materials
- Brick, HardiPlank Type, Masonry, Wood Siding
- Foundation: Slab
- Roof: Composition,Shingle
Condition
- Resale
- Year built: 2012
Utilities & green energy
- Sewer: Aerobic Septic
- Utilities for property: High Speed Internet Available, Propane
Community & HOA
Community
- Features: None, Gated
- Security: Gated Community, Prewired, Security System Owned
- Subdivision: The Bend At Post Oak
HOA
- Has HOA: Yes
Location
- Region: Inez
Financial & listing details
- Price per square foot: $282/sqft
- Tax assessed value: $574,860
- Annual tax amount: $6,955
- Date on market: 8/27/2026
- Cumulative days on market: 257 days
- Listing agreement: Exclusive Right To Sell
- Listing terms: Cash,Conventional,VA Loan
- Road surface type: Paved
Estimated market value
Not available
Estimated sales range
Not available
Not available
Price history
| Date | Event | Price |
|---|---|---|
| 8/27/2026 | Listed for sale | $824,900-5.2%$282/sqft |
Source:  Central Texas MLS #623791 Report a problem Central Texas MLS #623791 Report a problem | ||
| 8/1/2026 | Listing removed | $869,900$298/sqft |
Source: Central Texas MLS #600752 Report a problem | ||
| 12/30/2025 | Listed for sale | $869,900$298/sqft |
Source: Central Texas MLS #600752 Report a problem | ||
Public tax history
| Year | Property taxes | Tax assessment |
|---|---|---|
| 2025 | $6,955 -1.4% | $574,860 +2.1% |
| 2024 | $7,054 +10.9% | $563,200 +10% |
| 2023 | $6,359 -17.1% | $512,000 +6.3% |
| 2022 | $7,672 +0.5% | $481,800 +6.4% |
| 2021 | $7,631 +3.5% | $452,700 +8.9% |
| 2020 | $7,372 +1% | $415,749 +1.1% |
| 2019 | $7,301 -2.7% | $411,041 +2.7% |
| 2018 | $7,504 | $400,100 -2% |
| 2017 | $7,504 -1.3% | $408,220 -1.9% |
| 2016 | $7,605 +6629.1% | $416,110 +2.2% |
| 2015 | $113 | $407,000 -9.2% |
| 2014 | $113 | $448,050 +189% |
| 2013 | -- | $155,040 +2514.5% |
| 2011 | -- | $5,930 |
| 2006 | -- | $5,930 |
| 2005 | -- | $5,930 |
| 2004 | -- | $5,930 -67.7% |
| 2003 | -- | $18,340 |
| 2002 | -- | $18,340 |
| 2001 | -- | $18,340 |
Find assessor info on the county website
Monthly payment
Est. payment
Payment breakdown
Explore the cost of this home by adjusting the details. Changes won't be saved.Climate risks
Neighborhood: 77968
Nearby schools
Schools provided by the listing agent
- District: Industrial ISD
Source: Central Texas MLS. This data may not be complete. We recommend contacting the local school district to confirm school assignments for this home.

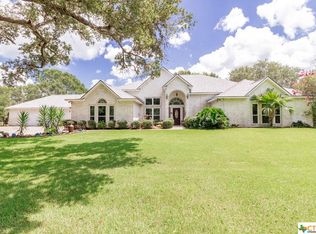
Similar homes
- $1,175,0004 bd4 ba3.5k sqft313 Treasure Oaks, Inez, TX 77968For Sale
 MLS ID #72151918, Mark Manning, Manning Real Estate Group. HAR
 - $489,9994 bd3 ba2.3k sqft36 Meadow Creek Dr, Inez, TX 77968Active
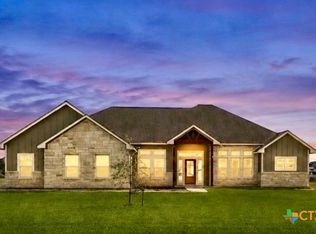
 MLS ID #623644, Katherine Compton, Twin Rivers Real Estate. Central Texas MLS
 - $549,9004 bd2 ba2k sqft180 Kimber Ln, Inez, TX 77968Active
 MLS ID #625196, Dawn Stumfoll, The Ron Brown Company. Central Texas MLS
 - $434,9995 bd3 ba2.6k sqft693 Garcitas Creek Rd, Inez, TX 77968Active
 MLS ID #616271, Jonathan Minerick, Homecoin.Com. Central Texas MLS
 - $449,9005 bd3 ba3.2k sqft3662 N Fm 444, Inez, TX 77968ActiveMLS ID #545697, Jennifer Birmingham, All Star Properties. Central Texas MLS
- $1,150,0004 bd3 ba2.8k sqft436 Jentry Rd, Inez, TX 77968ActiveMLS ID #595035, Jennifer Birmingham, All Star Properties. Central Texas MLS
- $435,0006 bd3 ba3.8k sqft363 Kolle St, Inez, TX 77968ActiveMLS ID #605292, Damiana Eller, Coldwell Banker D'Ann Harper. Central Texas MLS
- $614,9004 bd3 ba3.1k sqft273 Shannon Valley Dr, Victoria, TX 77904ActiveMLS ID #620147, The Kopecky Group, RE/MAX Land & Homes. Central Texas MLS
- $710,0004 bd3 ba2.8k sqft230 Dewberry Ln, Victoria, TX 77904ActiveMLS ID #613384, Chris McDowell, Coldwell Banker D'Ann Harper. Central Texas MLS
- $509,5003 bd3 ba2.3k sqft626 Basswood St, Victoria, TX 77904ActiveMLS ID #625292, Iva Young Fuzzell, RE/MAX Land & Homes. Central Texas MLS
- $999,9003 bd6 ba4.2k sqft115 Alameda Cir, Victoria, TX 77904ActiveMLS ID #625220, John Lynn Quitta, RE/MAX Land & Homes. Central Texas MLS
- $414,9004 bd3 ba2.3k sqft115 Sandstone Ct, Victoria, TX 77904ActiveMLS ID #627619, The Kopecky Group, RE/MAX Land & Homes. Central Texas MLS
- $538,4004 bd4 ba3.1k sqft107 Brushy Crk, Victoria, TX 77904ActiveMLS ID #627229, Brandi Jackson, Cornerstone Properties. Central Texas MLS
- $684,9005 bd4 ba4.1k sqft101 Legend Dr, Victoria, TX 77904ActiveMLS ID #620023, Jake Truss, The Ron Brown Company. Central Texas MLS
- $515,0003 bd4 ba3.2k sqft80 Hunters Way, Victoria, TX 77904ActiveMLS ID #619986, Tanya A Cox, Shaw Realty. Central Texas MLS
- $1,099,9004 bd4 ba4.1k sqft500 Sendera Loop, Victoria, TX 77904ActiveMLS ID #608569, Susan Orsak, The Ron Brown Company. Central Texas MLS
- $499,9004 bd3 ba2.5k sqft213 Wearden Dr, Victoria, TX 77904ActiveMLS ID #619330, The Zaplac Group, Coldwell Banker D'Ann Harper. Central Texas MLS
- $599,4953 bd3 ba2k sqft108 Ontario St, Victoria, TX 77905ActiveMLS ID #624179, Roger Rodriguez, The Ron Brown Company. Central Texas MLS
