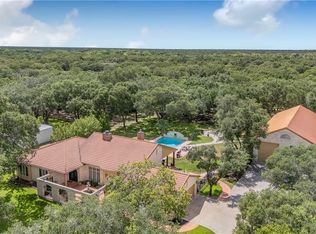
Luxurious Retreat Awaits! Beyond the gated entry imagine yourself on 6.8 acres of majestic oak trees. This stunning two-story brick home, boasting 3,530 sq ft, offers the allure of a new build, mature landscaping. Inside this meticulously maintained 4-bedroom, 3.5-bathroom residence, you'll discover a haven of custom craftsmanship, high-end finishes. Travertine flooring downstairs, Carrera marble upstairs bath, Custom high-end lighting throughout the house, one of a kind- antique mirrors. The home fresh paint, a new roof, and new dual HVAC systems; other features are a gas/wood fireplace, and generator. A fully equipped secondary living quarters, indoor kitchen and outdoor summer kitchen, full bath with a steam shower, a Gas Grill and Hibachi Grill, and a gas/wood fireplace. It can be a home gym, party room, etc. Along with the sparkling pool with a waterfall. Versatile 30 x 40 HVAC metal building, full bath, 15 x 30 two pen dog run/kennel area, sprinkler system, exceptional property.
For sale
Price cut: $75K (8/17)
$1,175,000
313 Treasure Oaks, Inez, TX 77968
4beds
3,530sqft
Farm
Built in 2004
6.83 Acres Lot
$1,106,300 Zestimate®
$333/sqft
$-- HOA
What's special
Outdoor summer kitchenStunning two-story brick homeIndoor kitchenHigh-end finishesTravertine flooring downstairsGated entryMature landscaping
- 74 days
- 125
- 7
Zillow last checked:
Listing updated:
Listed by:
Mark Manning TREC #0588210 361-550-8021,
Manning Real Estate Group
Source: HAR,MLS#: 72151918
Facts & features
Interior
Bedrooms & bathrooms
- Bedrooms: 4
- Bathrooms: 4
- Full bathrooms: 3
- 1/2 bathrooms: 1
Rooms
- Room types: Family Room, Utility Room
Primary bedroom
- Level: First
- Area: 320.33
- Dimensions: 16'1" x 19'11"
Bedroom
- Level: Second
- Area: 226.51
- Dimensions: 16'1" x 14'1"
Bedroom
- Level: Second
- Area: 213.13
- Dimensions: 16'6" x 12'11"
Bedroom
- Level: Second
- Area: 205.53
- Dimensions: 16'4" x 12'7"
Other
- Level: Second
Other
- Level: Second
- Area: 1413.75
- Dimensions: 145" x 9'9"
Primary bath
- Level: First
- Area: 226.53
- Dimensions: 11'8" x 19'5"
Heating
- Electric
Cooling
- Electric
Appliances
- Included: Convection Oven, Electric Oven, Oven, Microwave, Electric Cooktop, Dishwasher
- Laundry: Electric Dryer Hookup, Washer Hookup
Features
- 3 Bedrooms Up, Primary Bed - 1st Floor, Walk-In Closet(s)
- Flooring: Carpet, Travertine, Wood
- Number of fireplaces: 1
- Fireplace features: Gas, Wood Burning
Interior area
- Total structure area: 3,530
- Total interior livable area: 3,530 sqft
Property
Parking
- Total spaces: 2
- Parking features: Electric Gate, Garage, Garage Door Opener
- Attached garage spaces: 2
Features
- Stories: 2
- Has private pool: Yes
- Pool features: Gunite, In Ground
Lot
- Size: 6.83 Acres
- Features: Wooded, 5 Up to 10 Acres
- Topography: Level
Details
- Additional structures: Guest House, Shed(s)
- Additional parcels included: 144238
- Parcel number: 87018
Construction
Type & style
- Home type: SingleFamily
- Architectural style: Other
- Property subtype: Farm
Materials
- Foundation: Slab
Condition
- New construction: No
- Year built: 2004
Utilities & green energy
- Sewer: Aerobic Septic
- Water: Water District
Community & HOA
Community
- Subdivision: Treasure Oaks Estates
Location
- Region: Inez
Financial & listing details
- Price per square foot: $333/sqft
- Tax assessed value: $625,000
- Annual tax amount: $10,500
- Date on market: 8/2/2026
- Listing terms: Cash,Conventional
- Road surface type: Asphalt
Estimated market value
$1,106,300
$1.05M - $1.16M
Not available
Price history
| Date | Event | Price |
|---|---|---|
| 8/17/2026 | Price change | $1,175,000-6%$333/sqft |
Source:  Central Texas MLS #580083 Report a problem Central Texas MLS #580083 Report a problem | ||
| 3/24/2026 | Price change | $1,250,000-7.3%$354/sqft |
Source: Central Texas MLS #580083 Report a problem | ||
| 11/6/2025 | Price change | $1,349,000-3.6%$382/sqft |
Source: Central Texas MLS #580083 Report a problem | ||
| 5/18/2025 | Listed for sale | $1,399,999$397/sqft |
Source: Central Texas MLS #580083 Report a problem | ||
Public tax history
| Year | Property taxes | Tax assessment |
|---|---|---|
| 2025 | $8,786 +13.2% | $620,571 +1.1% |
| 2024 | $7,763 +8% | $613,990 +6% |
| 2023 | $7,187 -24.8% | $579,420 -2.4% |
| 2022 | $9,551 +1.2% | $593,627 +9% |
| 2021 | $9,438 -1.9% | $544,740 +1.3% |
| 2020 | $9,621 +0.5% | $537,630 +0.7% |
| 2019 | $9,571 +0.3% | $533,810 +5% |
| 2018 | $9,543 | $508,580 -1.2% |
| 2017 | $9,543 -1.2% | $514,620 -1.8% |
| 2016 | $9,658 +7.7% | $523,950 +0.3% |
| 2015 | $8,968 | $522,310 -0.7% |
| 2014 | $8,968 | $525,760 +5.5% |
| 2013 | -- | $498,550 +3.6% |
| 2012 | -- | $481,120 +3.2% |
| 2011 | -- | $466,050 +31% |
| 2010 | -- | $355,760 +14.7% |
| 2009 | -- | $310,260 +0.6% |
| 2008 | -- | $308,390 +1.8% |
| 2007 | -- | $302,850 +11.2% |
| 2006 | -- | $272,450 +13.3% |
| 2005 | -- | $240,530 +131.7% |
| 2004 | -- | $103,820 +142.5% |
| 2003 | -- | $42,820 |
Find assessor info on the county website
Monthly payment
Est. payment
Payment breakdown
Explore the cost of this home by adjusting the details. Changes won't be saved.Climate risks
Neighborhood: 77968
Nearby schools
Schools provided by the listing agent
- Elementary: Rodolfo Torres Elementary School
- Middle: Stroman Middle School
- High: Victoria East High School
Source: HAR. This data may not be complete. We recommend contacting the local school district to confirm school assignments for this home.
Similar homes
- $1,100,0004 bd5 ba5k sqft48 Post Oak Run, Inez, TX 77968Active

 MLS ID #619586, Carlos Chapa, Coldwell Banker D'Ann Harper. Central Texas MLS
 - $824,9003 bd4 ba2.9k sqft249 Post Oak Bnd, Inez, TX 77968Active
 MLS ID #623791, Melissa K Orr, Coldwell Banker D'Ann Harper. Central Texas MLS
 - $1,750,0003 bd2 ba2.8k sqft801 Treasure Oaks, Inez, TX 77968For Sale
 MLS ID #93386230, Richard Gohmert, Hayden Outdoors, LLC. HAR
 - $789,0005 bd6 ba4.4k sqft166 Post Oak Bnd, Inez, TX 77968Active
 MLS ID #621688, Melissa K Orr, Coldwell Banker D'Ann Harper. Central Texas MLS
 - $1,099,9004 bd4 ba4.1k sqft500 Sendera Loop, Victoria, TX 77904ActiveMLS ID #608569, Susan Orsak, The Ron Brown Company. Central Texas MLS
- $1,069,0004 bd3 ba3.4k sqft131 Wright Creek Rd, Victoria, TX 77905ActiveMLS ID #613744, Elias R Mayfield Alvarado, Keller Williams Heritage. Central Texas MLS
- $614,9004 bd3 ba3.1k sqft273 Shannon Valley Dr, Victoria, TX 77904ActiveMLS ID #620147, The Kopecky Group, RE/MAX Land & Homes. Central Texas MLS
- $1,100,0004 bd5 ba4.7k sqft302 Tampa Dr, Victoria, TX 77904ActiveMLS ID #620776, John Lynn Quitta, RE/MAX Land & Homes. Central Texas MLS
- $1,395,0004 bd4 ba4.2k sqft254 Sendera Loop, Victoria, TX 77904ActiveMLS ID #612836, Jamie Powell, RE/MAX Land & Homes. Central Texas MLS
- $999,9003 bd6 ba4.2k sqft115 Alameda Cir, Victoria, TX 77904ActiveMLS ID #625220, John Lynn Quitta, RE/MAX Land & Homes. Central Texas MLS
- $710,0004 bd3 ba2.8k sqft230 Dewberry Ln, Victoria, TX 77904ActiveMLS ID #613384, Chris McDowell, Coldwell Banker D'Ann Harper. Central Texas MLS
- $665,0004 bd5 ba4.4k sqft510 Chaparral Dr, Victoria, TX 77905ActiveMLS ID #621214, John Alegria, Greg Spears Realty. Central Texas MLS
- $590,0004 bd4 ba3.4k sqft308 Kingwood Forest Dr, Victoria, TX 77904ActiveMLS ID #618473, Taylor Ramirez, Keller Williams Coastal Bend. Central Texas MLS
- $684,9005 bd4 ba4.1k sqft101 Legend Dr, Victoria, TX 77904ActiveMLS ID #620023, Jake Truss, The Ron Brown Company. Central Texas MLS
- $599,9504 bd5 ba3.1k sqft103 Tracy Ln, Victoria, TX 77904ActiveMLS ID #608955, Veronica K McCants, RE/MAX Land & Homes. Central Texas MLS
- $595,0005 bd4 ba3.9k sqft303 Turtle Rock Dr, Victoria, TX 77904ActiveMLS ID #620104, Russell Neubauer, RE/MAX Land & Homes. Central Texas MLS
- $599,4953 bd3 ba2k sqft108 Ontario St, Victoria, TX 77905ActiveMLS ID #624179, Roger Rodriguez, The Ron Brown Company. Central Texas MLS
- $785,9003 bd3 ba2.8k sqft73 Escalera Ranch Rd, Victoria, TX 77905ActiveMLS ID #588974, Bruce Eppinger, Eppinger Brokerage Inc. Central Texas MLS
