Double the Fun on 1.5 Wooded Acres in Post Oak Estates! Calling all multi-generational families and entertaining enthusiasts! This incredible property in Post Oak Estates offers not just one, but TWO beautiful custom-built homes on a sprawling 1.5-acre lot. Imagine: unwinding in the sparkling pool after a day of exploring the peaceful, wooded neighborhood. Picture gatherings with friends and family under the covered porches, enjoying delicious meals cooked in either the main house's spacious kitchen with a giant center island or the guest house's open kitchen with a breakfast bar that seats six. The main house (2,580 sq ft) boasts 3 bedrooms, 2.5 bathrooms, and a stunning stone fireplace separating two living areas. The primary suite features a luxurious en suite bath with double vanities and a huge walk-in closet. Relax under the shade of the oak trees on your private patio, all while keeping an eye on the fun in the pool through the large windows. The guest house (1,800 sq ft) is perfect for in-laws, weekend guests, or even a home office! It features 2 bedrooms, each with their own en suite bath, and a spacious living area with beautiful travertine flooring. There's even a finished attic above the oversized garage, perfect for storing all your extras. Both homes have been meticulously maintained with fresh paint (2021), brand new AC units (2022), and a water system with a softener for ultimate comfort. This is a truly unique property that offers endless possibilities. Don't miss your chance to own this slice of paradise!
Active
$789,000
166 Post Oak Bnd, Inez, TX 77968
5beds
4,416sqft
Single Family Residence
Built in 2011
1.5 Acres Lot
$-- Zestimate®
$179/sqft
$17/mo HOA
What's special
Sparkling poolCovered porchesPeaceful wooded neighborhoodHuge walk-in closet
- 62 days
- 260
- 24
Zillow last checked:
Listing updated:
Listed by:
Melissa K Orr (361)676-5649,
Coldwell Banker D'Ann Harper
Source: Central Texas MLS,MLS#: 621688 Originating MLS: Victoria Area Association of REALTORS
Originating MLS: Victoria Area Association of REALTORSFacts & features
Interior
Bedrooms & bathrooms
- Bedrooms: 5
- Bathrooms: 6
- Full bathrooms: 4
- 1/2 bathrooms: 2
Heating
- Central, Fireplace(s)
Cooling
- Central Air
Appliances
- Included: Dishwasher, Electric Cooktop, Disposal, Gas Range, Refrigerator, Water Softener Owned, Tankless Water Heater, Built-In Oven, Range
- Laundry: Inside, Laundry in Utility Room, Laundry Room, Laundry Tub, Sink
Features
- Beamed Ceilings, Bookcases, Built-in Features, Ceiling Fan(s), Dry Bar, Garden Tub/Roman Tub, High Ceilings, Home Office, Multiple Living Areas, Pull Down Attic Stairs, Recessed Lighting, Separate Shower, Vanity, Walk-In Closet(s), Custom Cabinets, Granite Counters, Kitchen Island, Kitchen/Family Room Combo
- Flooring: Hardwood, Tile
- Attic: Pull Down Stairs
- Number of fireplaces: 1
- Fireplace features: Double Sided, Family Room, Gas, Outside
Interior area
- Total interior livable area: 4,416 sqft
Video & virtual tour
Property
Parking
- Total spaces: 2
- Parking features: Attached, Door-Multi, Detached, Garage, RV Garage
- Attached garage spaces: 2
Features
- Levels: One
- Stories: 1
- Patio & porch: Covered, Patio
- Exterior features: Covered Patio, Fire Pit, Gas Grill, Private Yard, Water Feature
- Has private pool: Yes
- Pool features: In Ground, Outdoor Pool, Private
- Spa features: None
- Fencing: Back Yard,Wrought Iron
- Has view: Yes
- View description: None, Pool
- Body of water: None
Lot
- Size: 1.5 Acres
- Residential vegetation: Partially Wooded
Details
- Parcel number: 87627
Construction
Type & style
- Home type: SingleFamily
- Architectural style: Spanish,Traditional
- Property subtype: Single Family Residence
Materials
- HardiPlank Type, Stone Veneer
- Foundation: Slab
- Roof: Tile
Condition
- Resale
- Year built: 2011
Utilities & green energy
- Sewer: Septic Tank
- Water: Private, Well
- Utilities for property: Electricity Available, Natural Gas Available, High Speed Internet Available, Phone Available, Trash Collection Private
Community & HOA
Community
- Features: None, Curbs
- Security: Prewired
- Subdivision: The Bend At Post Oak
HOA
- Has HOA: Yes
- HOA fee: $200 annually
- HOA name: Post oak Estates
Location
- Region: Inez
Financial & listing details
- Price per square foot: $179/sqft
- Tax assessed value: $805,000
- Annual tax amount: $8,178
- Date on market: 8/5/2026
- Cumulative days on market: 918 days
- Listing agreement: Exclusive Right To Sell
- Listing terms: Cash,Conventional,FHA,VA Loan
- Electric utility on property: Yes
- Road surface type: Paved
Estimated market value
Not available
Estimated sales range
Not available
Not available
Price history
| Date | Event | Price |
|---|---|---|
| 8/5/2026 | Listed for sale | $789,000-1.3%$179/sqft |
Source:  Central Texas MLS #621688 Report a problem Central Texas MLS #621688 Report a problem | ||
| 8/1/2026 | Listing removed | $799,000$181/sqft |
Source: Central Texas MLS #587067 Report a problem | ||
| 4/25/2026 | Price change | $799,000-3.6%$181/sqft |
Source: Central Texas MLS #587067 Report a problem | ||
| 8/9/2025 | Price change | $829,000-1.3%$188/sqft |
Source: Central Texas MLS #587067 Report a problem | ||
| 7/19/2025 | Listed for sale | $839,900-1.1%$190/sqft |
Source: Central Texas MLS #587067 Report a problem | ||
| 7/18/2025 | Listing removed | $849,000$192/sqft |
Source: Central Texas MLS #571698 Report a problem | ||
| 6/6/2025 | Price change | $849,000-1.2%$192/sqft |
Source: Central Texas MLS #571698 Report a problem | ||
| 3/28/2025 | Price change | $859,000-1.3%$195/sqft |
Source: Central Texas MLS #571698 Report a problem | ||
| 3/4/2025 | Listed for sale | $869,900-2.2%$197/sqft |
Source: Central Texas MLS #571698 Report a problem | ||
| 10/4/2024 | Listing removed | $889,900$202/sqft |
Source: Central Texas MLS #547916 Report a problem | ||
| 9/1/2024 | Price change | $889,900-0.6%$202/sqft |
Source: Central Texas MLS #547916 Report a problem | ||
| 6/18/2024 | Listed for sale | $895,000-3.7%$203/sqft |
Source: Central Texas MLS #547916 Report a problem | ||
| 6/12/2024 | Listing removed | -- |
Source: Central Texas MLS #528654 Report a problem | ||
| 4/18/2024 | Price change | $929,000-4%$210/sqft |
Source: Central Texas MLS #528654 Report a problem | ||
| 12/13/2023 | Price change | $968,000+0.3%$219/sqft |
Source: Central Texas MLS #528654 Report a problem | ||
| 10/30/2023 | Price change | $965,000-1%$219/sqft |
Source: Owner Report a problem | ||
| 10/3/2023 | Listed for sale | $975,000+22%$221/sqft |
Source: Owner Report a problem | ||
| 3/15/2022 | Sold | -- |
Source: Central Texas MLS #452252 Report a problem | ||
| 2/10/2022 | Pending sale | $799,000$181/sqft |
Source: Central Texas MLS #452252 Report a problem | ||
| 1/12/2022 | Price change | $799,000-3.2%$181/sqft |
Source: Central Texas MLS #452252 Report a problem | ||
| 10/15/2021 | Price change | $825,000-7.8%$187/sqft |
Source: Central Texas MLS #452252 Report a problem | ||
| 9/22/2021 | Listed for sale | $895,000$203/sqft |
Source: Central Texas MLS #452252 Report a problem | ||
Public tax history
| Year | Property taxes | Tax assessment |
|---|---|---|
| 2025 | $8,178 -7% | $805,000 +5.4% |
| 2024 | $8,794 -17.7% | $764,100 -1.6% |
| 2023 | $10,687 -12% | $776,240 +0.8% |
| 2022 | $12,141 -5.1% | $770,000 +6.4% |
| 2021 | $12,795 +6.7% | $723,400 +8.6% |
| 2020 | $11,994 -2.2% | $666,250 -2% |
| 2019 | $12,269 +1% | $679,700 +5.6% |
| 2018 | $12,150 | $643,480 -1.1% |
| 2017 | $12,150 -0.9% | $650,660 -1.5% |
| 2016 | $12,254 +56.3% | $660,320 +0.2% |
| 2015 | $7,839 | $658,720 -2% |
| 2014 | $7,839 | $672,440 +51.7% |
| 2013 | -- | $443,180 +7.8% |
| 2012 | -- | $411,300 +1205.7% |
| 2011 | -- | $31,500 |
| 2010 | -- | $31,500 |
| 2009 | -- | $31,500 |
| 2008 | -- | $31,500 +23.5% |
| 2007 | -- | $25,500 +39% |
| 2006 | -- | $18,340 |
| 2005 | -- | $18,340 |
| 2004 | -- | $18,340 |
| 2003 | -- | $18,340 |
| 2002 | -- | $18,340 |
| 2001 | -- | $18,340 |
Find assessor info on the county website
Monthly payment
Est. payment
Payment breakdown
Explore the cost of this home by adjusting the details. Changes won't be saved.Climate risks
Neighborhood: 77968
Nearby schools
Schools provided by the listing agent
- District: Industrial ISD
Source: Central Texas MLS. This data may not be complete. We recommend contacting the local school district to confirm school assignments for this home.
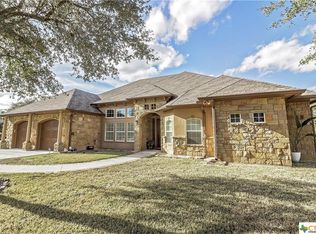
Similar homes
- $824,9003 bd4 ba2.9k sqft249 Post Oak Bnd, Inez, TX 77968Active

 MLS ID #623791, Melissa K Orr, Coldwell Banker D'Ann Harper. Central Texas MLS
 - $729,9004 bd4 ba4.3k sqft2796 Benbow Rd, Inez, TX 77968Active
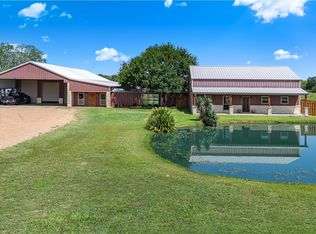 MLS ID #597508, Tanya A Cox, Shaw Realty. Central Texas MLS
 - $1,100,0004 bd5 ba5k sqft48 Post Oak Run, Inez, TX 77968Active
 MLS ID #619586, Carlos Chapa, Coldwell Banker D'Ann Harper. Central Texas MLS
 - $1,175,0004 bd4 ba3.5k sqft313 Treasure Oaks, Inez, TX 77968For Sale
 MLS ID #72151918, Mark Manning, Manning Real Estate Group. HAR
 - $489,9994 bd3 ba2.3k sqft36 Meadow Creek Dr, Inez, TX 77968ActiveMLS ID #623644, Katherine Compton, Twin Rivers Real Estate. Central Texas MLS
- $434,9995 bd3 ba2.6k sqft693 Garcitas Creek Rd, Inez, TX 77968ActiveMLS ID #616271, Jonathan Minerick, Homecoin.Com. Central Texas MLS
- $449,9005 bd3 ba3.2k sqft3662 N Fm 444, Inez, TX 77968ActiveMLS ID #545697, Jennifer Birmingham, All Star Properties. Central Texas MLS
- $825,0008 bd5 ba5k sqft968 Tate Rd, Victoria, TX 77904ActiveMLS ID #618694, Derek Smith, Deal Smith Realty LLC. Central Texas MLS
- $435,0006 bd3 ba3.8k sqft363 Kolle St, Inez, TX 77968ActiveMLS ID #605292, Damiana Eller, Coldwell Banker D'Ann Harper. Central Texas MLS
- $1,150,0004 bd3 ba2.8k sqft436 Jentry Rd, Inez, TX 77968ActiveMLS ID #595035, Jennifer Birmingham, All Star Properties. Central Texas MLS
- $684,9005 bd4 ba4.1k sqft101 Legend Dr, Victoria, TX 77904ActiveMLS ID #620023, Jake Truss, The Ron Brown Company. Central Texas MLS
- $665,0004 bd5 ba4.4k sqft510 Chaparral Dr, Victoria, TX 77905ActiveMLS ID #621214, John Alegria, Greg Spears Realty. Central Texas MLS
- $710,0004 bd3 ba2.8k sqft230 Dewberry Ln, Victoria, TX 77904ActiveMLS ID #613384, Chris McDowell, Coldwell Banker D'Ann Harper. Central Texas MLS
- $614,9004 bd3 ba3.1k sqft273 Shannon Valley Dr, Victoria, TX 77904ActiveMLS ID #620147, The Kopecky Group, RE/MAX Land & Homes. Central Texas MLS
- $999,9003 bd6 ba4.2k sqft115 Alameda Cir, Victoria, TX 77904ActiveMLS ID #625220, John Lynn Quitta, RE/MAX Land & Homes. Central Texas MLS
- $1,099,9004 bd4 ba4.1k sqft500 Sendera Loop, Victoria, TX 77904ActiveMLS ID #608569, Susan Orsak, The Ron Brown Company. Central Texas MLS
- $509,5003 bd3 ba2.3k sqft626 Basswood St, Victoria, TX 77904ActiveMLS ID #625292, Iva Young Fuzzell, RE/MAX Land & Homes. Central Texas MLS
